O'Neil Property Group
Save
Ask
Tour
Hide
Share
$2,500
75 Days On Site

6401 W 52nd Street 2
Chicago, IL 60638

For Rent|Residential Lease|Active
3
Beds
2
Total Baths
2
Full Baths
1,800
SqFt
$1
/SqFt
1960
Built
County:
Cook
Listing Courtesy of MRED as distributed by MLS Grid of Keller Williams Preferred Rlty
6401 W 52nd Street 26401 W 52nd Street 26401 W 52nd Street 26401 W 52nd Street 2
Save
Ask
Tour
Hide
Share

Mortgage Calculator

Monthly Payment (Est.)

$11
Calculator powered by Showcase IDX, a Constellation1 Company. Copyright ©2026 Information is deemed reliable but not guaranteed.

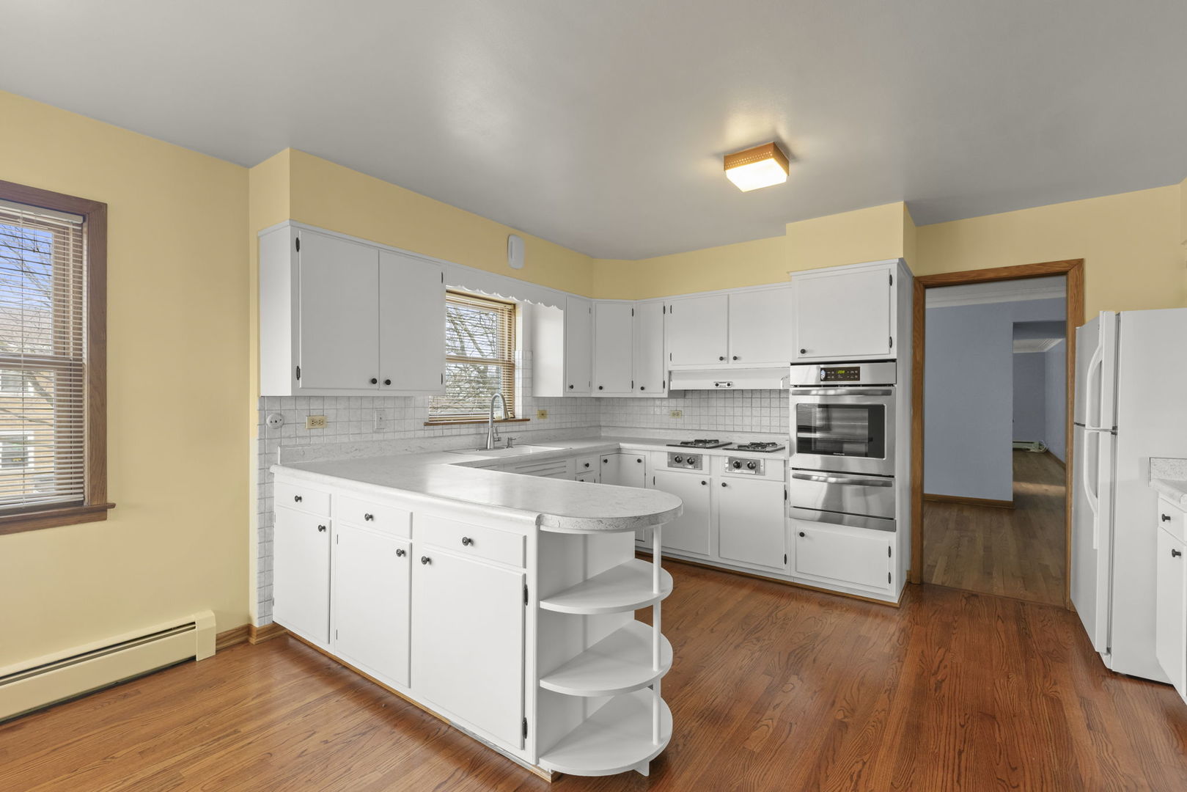
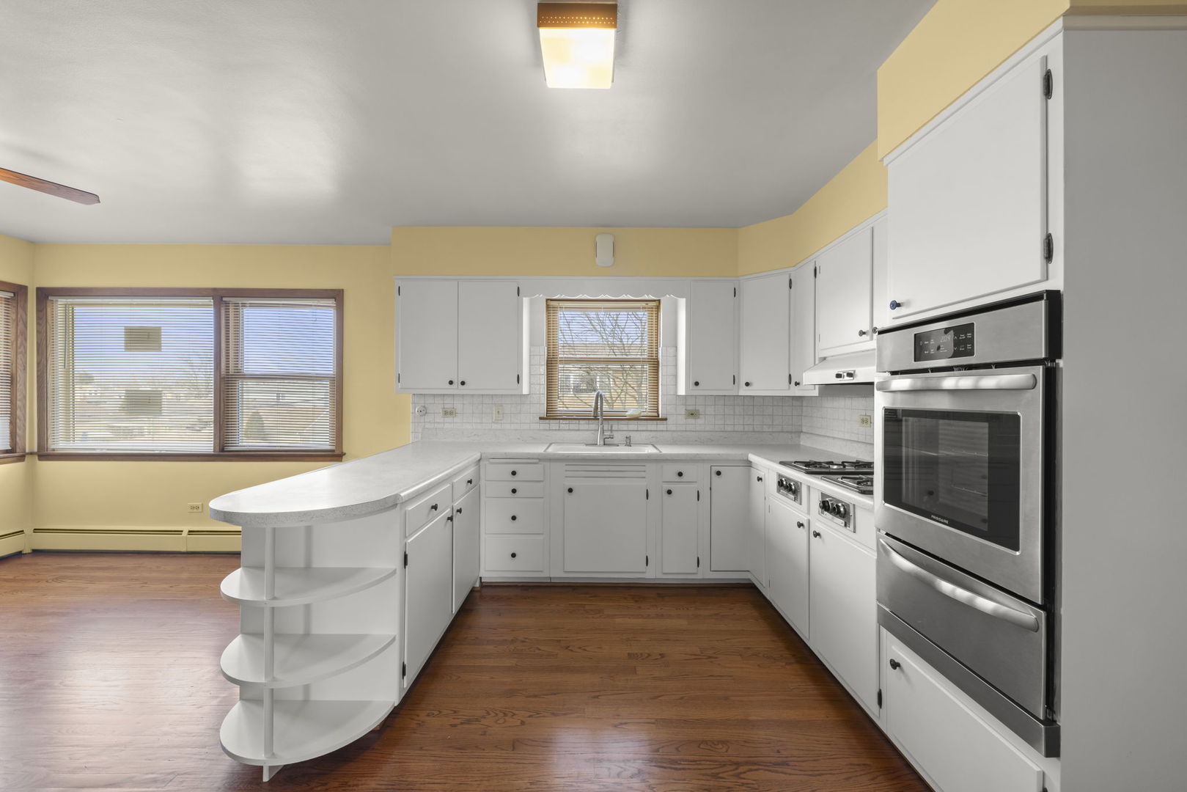
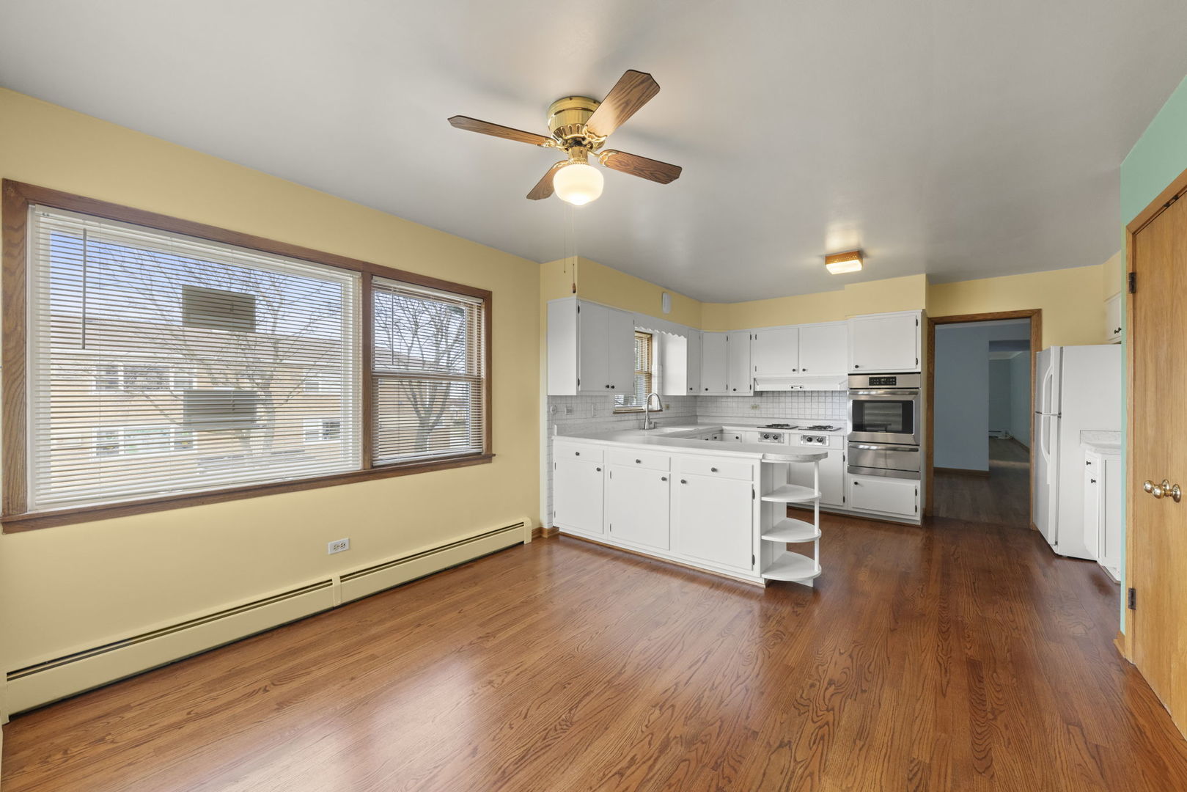
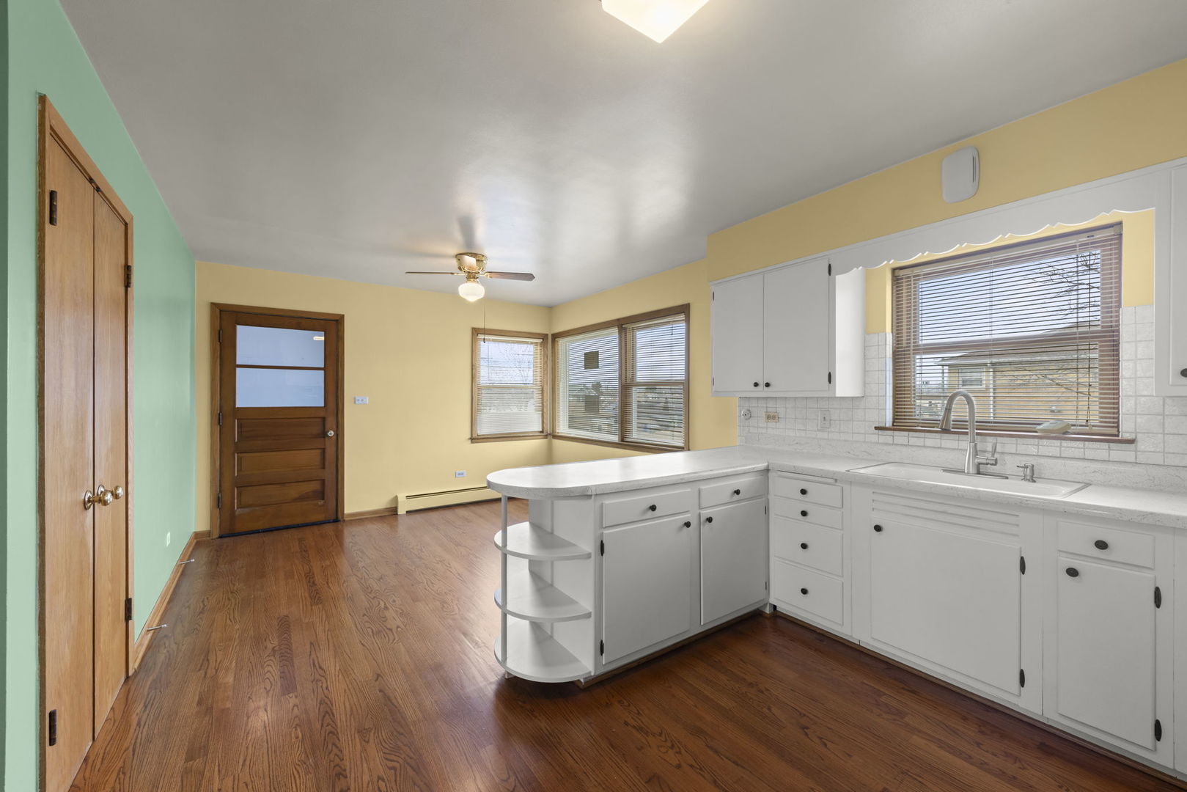
Don't miss the opportunity to make this stunning 1,800 sq ft apartment your new home. Bathed in natural light, every room features large windows with northern and southern exposure, creating a bright and inviting atmosphere. The recently refinished hardwood floors add an elegant touch, enhancing the home's radiant and crisp feel. Enjoy the vintage mid-century charm of the two full bathrooms, boasting exquisite original tile work. Each of the three spacious bedrooms includes extra-wide sliding closet doors, offering ample storage space. The kitchen showcases beautifully refinished vintage wood cabinets, providing a sleek, modern aesthetic. Experience serene natural views from every room, overlooking the property's magnificent mature trees and impeccable landscaping. Step outside to thr private patio behind the garage, complete with a table, chairs, and a sun umbrella-perfect for savoring the peaceful surroundings. For your convenience, a coin-operated laundry facility is located in the basement, equipped with a laundry tub and an additional half bath. Access the apartment through the main back door for added privacy. This property is ideally situated near schools, shopping, restaurants, expressways, and neighborhood parks. Please note, this is a strict non-smoking building. With long term great tenants!

Save
Ask
Tour
Hide
Share
Listing Snapshot
Price 
$2,500
Days On Site 
75 Days
Bedrooms 
3
Inside Area (SqFt) 
1,800 sqft
Total Baths 
2
Full Baths 
2
Partial Baths 
N/A
Lot Size 
N/A
Year Built 
1960
MLS® Number 
12588149
Status 
Active
Property Tax 
N/A
HOA/Condo/Coop Fees 
N/A
Sq Ft Source 
N/A
Friends & Family
Recent Activity
4 weeks agoListing updated with changes from the MLS®
2 months agoStatus changed to Active
2 months agoListing first seen on site
General Features
Available on 
2025-07-01
Foundation 
BlockConcrete Perimeter
Garage 
Yes
Garage Spaces 
1
Lease Term 
24 Months
Number Of Stories 
2
Parking 
ConcreteGarage Door OpenerOtherDetachedGarage
Parking Spaces 
1
Sewer 
Public Sewer
Water Source 
Public
Interior Features
Basement 
FinishedPartial
Electric 
Circuit Breakers
Flooring 
Hardwood
Furnished 
Unfurnished
Heating 
Baseboard
Interior 
Pantry
Laundry Features 
Gas Dryer HookupElectric Dryer HookupCommon AreaSink
Window Features 
Window Treatments
Bedroom 2 
Dimensions - 14X12Level - Main
Bedroom 3 
Dimensions - 11X12Level - Main
Bedroom 4 
Dining Room 
Dimensions - 11X17Level - Main
Family Room 
Kitchen 
Dimensions - 12X6Level - MainDescription - Eating Area-Table Space,Pantry
Laundry 
Dimensions - 21X10Level - Basement
Living Room 
Dimensions - 21X17Level - Main
Master Bedroom 
Dimensions - 17X12Level - Main
Save
Ask
Tour
Hide
Share
Exterior Features
Construction Details 
BrickPlaster
Lot Features 
Corner Lot
Roof 
Asphalt
Windows/Doors 
Window Treatments
Community Features
Accessibility Features 
Accessible Hallway(s)
Association Amenities 
LaundryCoin Laundry
MLS Area 
CHI - Garfield Ridge
School District 
299
Township 
Lake
Schools
School District
299
Elementary School
Unknown
Middle School
Unknown
High School
Unknown
Listing Courtesy of MRED as distributed by MLS Grid of Keller Williams Preferred Rlty


Based on information submitted to the MLS GRID as of 2026-05-25 12:16 PM UTC. All data is obtained from various sources and may not have been verified by broker or MLS GRID. Supplied Open House Information is subject to change without notice. All information should be independently reviewed and verified for accuracy. Properties may or may not be listed by the office/agent presenting the information.
Last checked: 2026-05-25 12:16 PM UTC
MRED DMCA Copyright Information Copyright © 2026 Midwest Real Estate Data LLC. All rights reserved.

Neighborhood & Commute
Source: Walkscore
Disclosure: Community information and market data powered by Constellation Data Labs. Information is deemed reliable but not guaranteed.
Save
Ask
Tour
Hide
Share