
4250 N Marine Drive 2014Chicago, IL 60613


Mortgage Calculator
Monthly Payment (Est.)
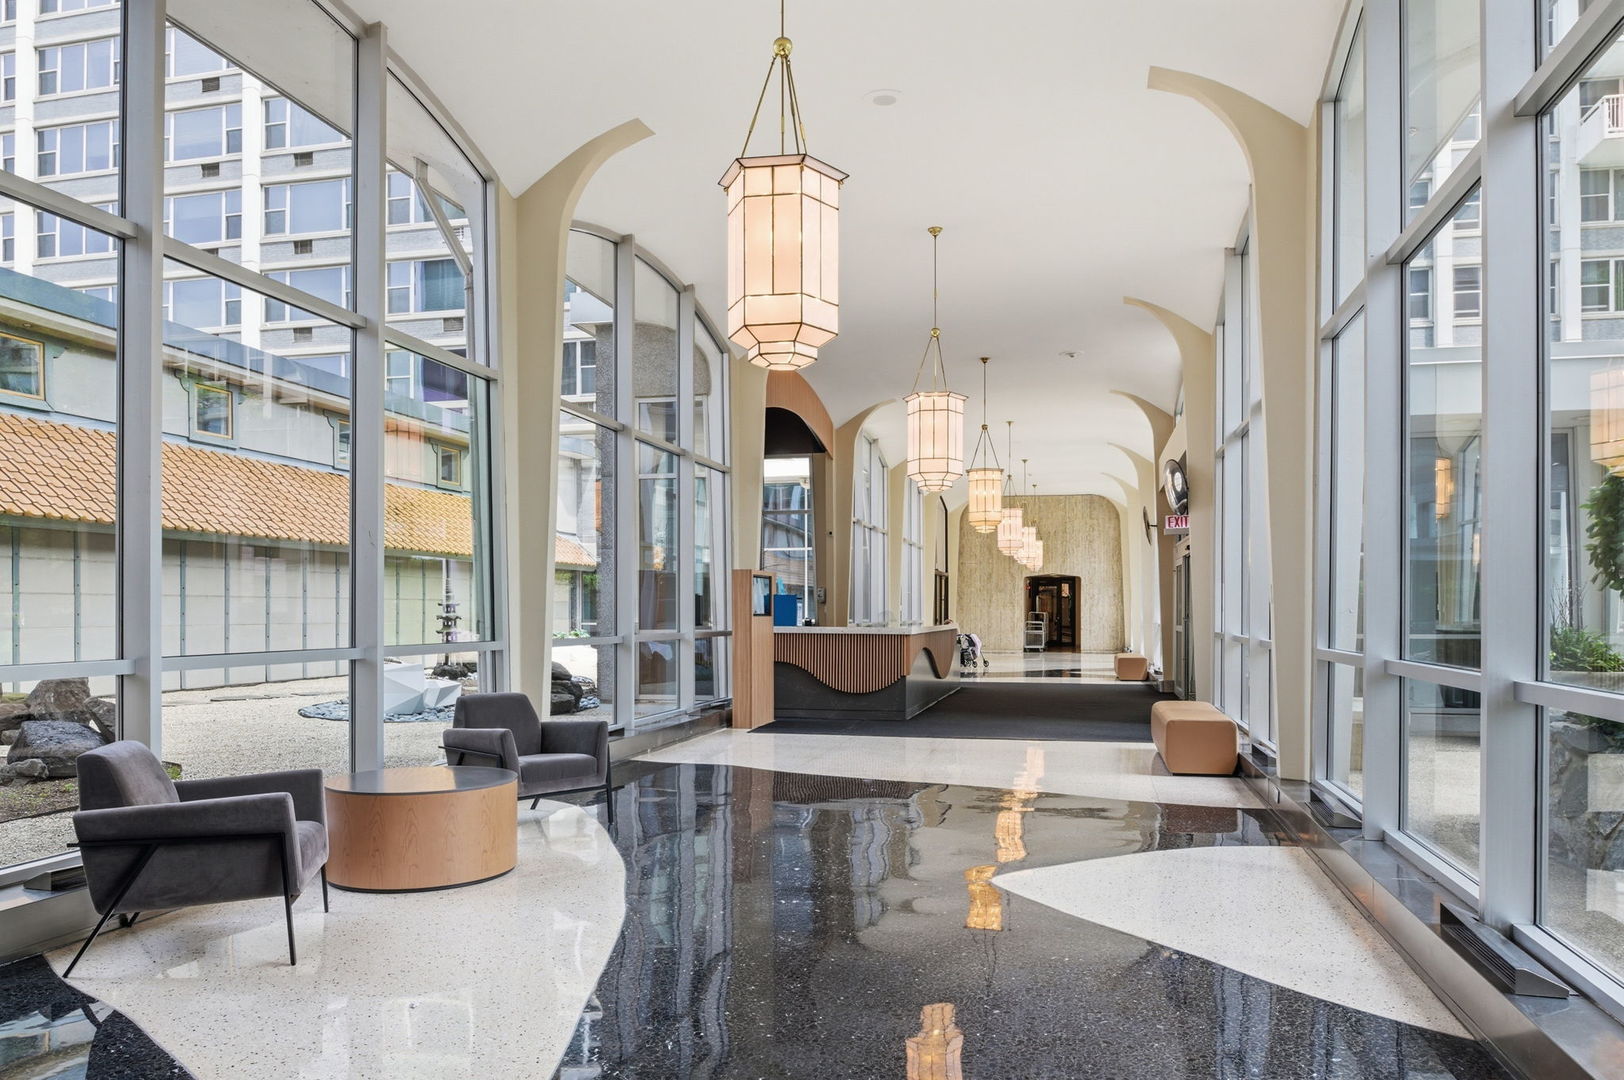
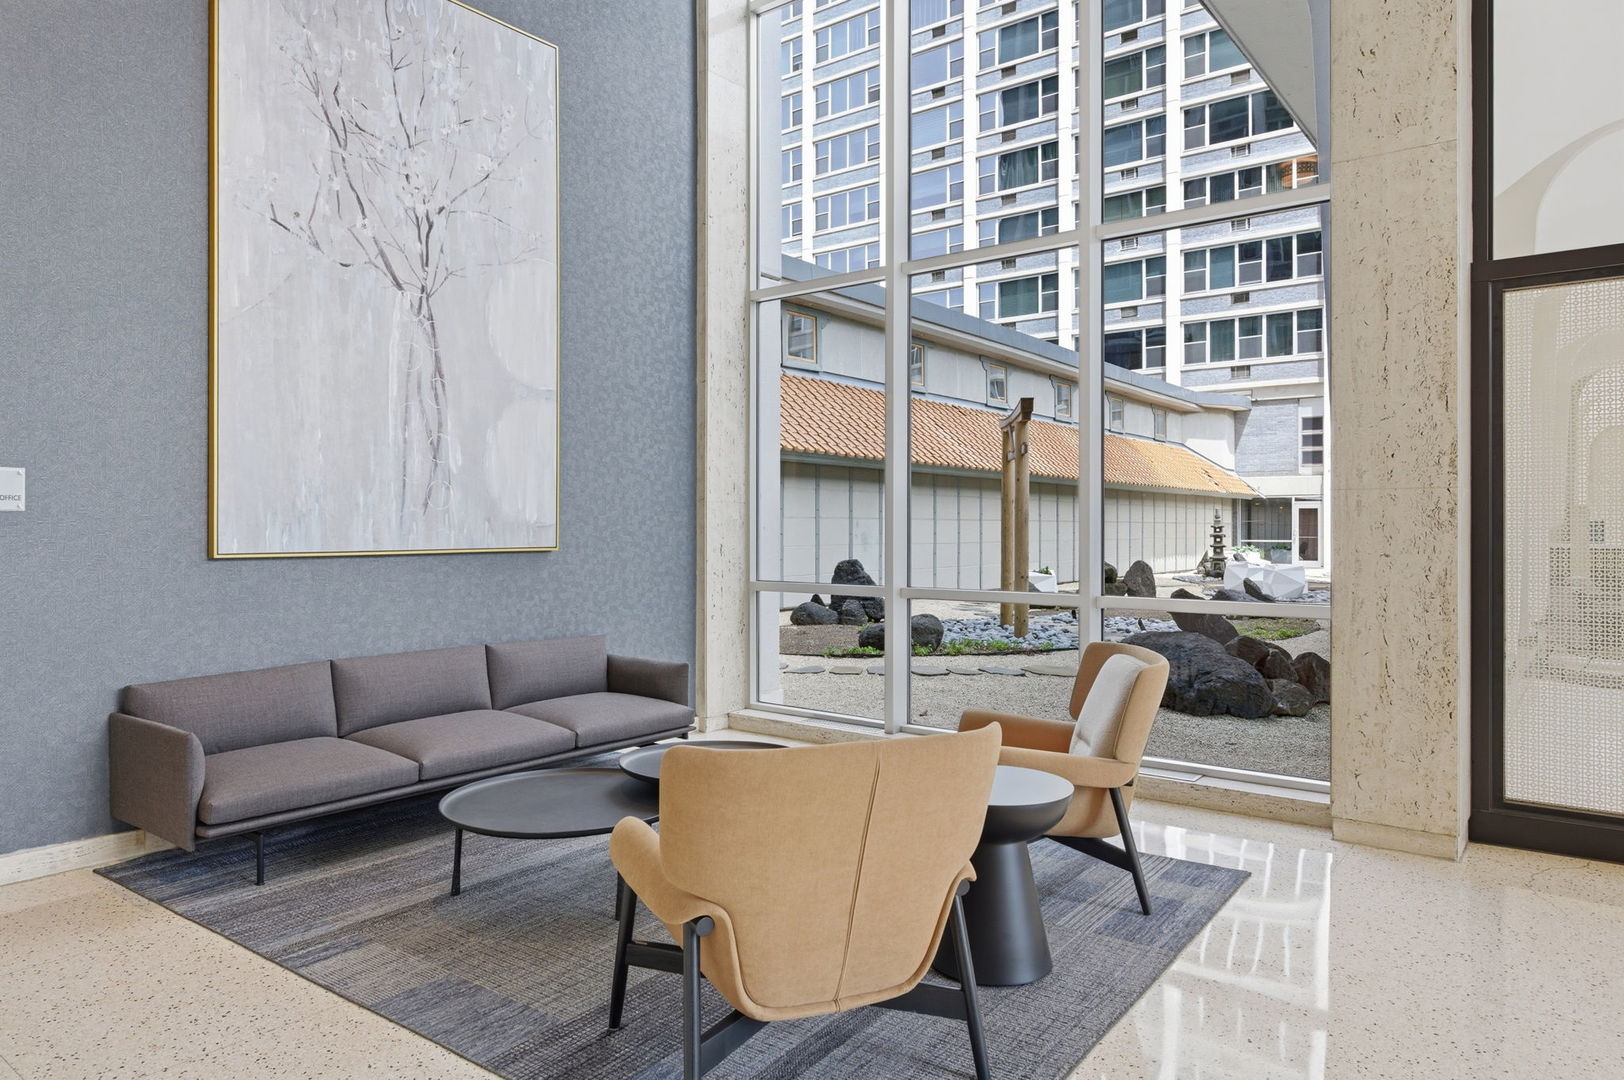
$684Bright and move-in ready South facing studio located on the 20th floor of 4250 N Marine Drive, This freshly updated unit has been completely repainted and features brand new luxury vinyl plank flooring throughout, creating a modern and inviting living space. The open layout offers 550 square feet with flexible living and sleeping areas, abundance of storage space, great natural light, radiator heat, and a newer wall AC unit. The kitchen includes white cabinets with granite countertops, while the bathroom has been updated with a marble-top vanity. Monthly assessments include, heat, water, gas, internet, professional management and much more. Residents enjoy outstanding amenities including a 24/7 door staff, outdoor pool, fitness center, hospitality room, Library, Zen Garden, on-site Bakery and cafe, grocery store, laundry facilities, bike storage, storage cage, and more. Conveniently located near Montrose Harbor, Lake Michigan, the Sheridan Red Line station, bus lines, shopping, restaurants, and neighborhood coffee shops, This studio is perfect for either a first-time buyer, investor, or someone looking for a low maintenance condo.
| 2 days ago | Listing updated with changes from the MLS® | |
| 2 days ago | Status changed to Active | |
| a week ago | Listing first seen on site |

Based on information submitted to the MLS GRID as of 2026-05-30 10:45 AM UTC. All data is obtained from various sources and may not have been verified by broker or MLS GRID. Supplied Open House Information is subject to change without notice. All information should be independently reviewed and verified for accuracy. Properties may or may not be listed by the office/agent presenting the information.
Last checked: 2026-05-30 10:45 AM UTC
MRED DMCA Copyright Information Copyright © 2026 Midwest Real Estate Data LLC. All rights reserved.
Did you know? You can invite friends and family to your search. They can join your search, rate and discuss listings with you.