
Save
Ask
Tour
Hide
$650,000
75 Days On Site
739 Aberdeen DriveCrete, IL 60417
For Sale|Single Family Residence|Active
4
Beds
4
Total Baths
3
Full Baths
1
Partial Bath
4,895
SqFt
$133
/SqFt
County:
Will
Listing Courtesy of MRED as distributed by MLS Grid of RE/MAX 10


Save
Ask
Tour
Hide
Mortgage Calculator
Monthly Payment (Est.)
$2,966Calculator powered by Showcase IDX, a Constellation1 Company. Copyright ©2026 Information is deemed reliable but not guaranteed.
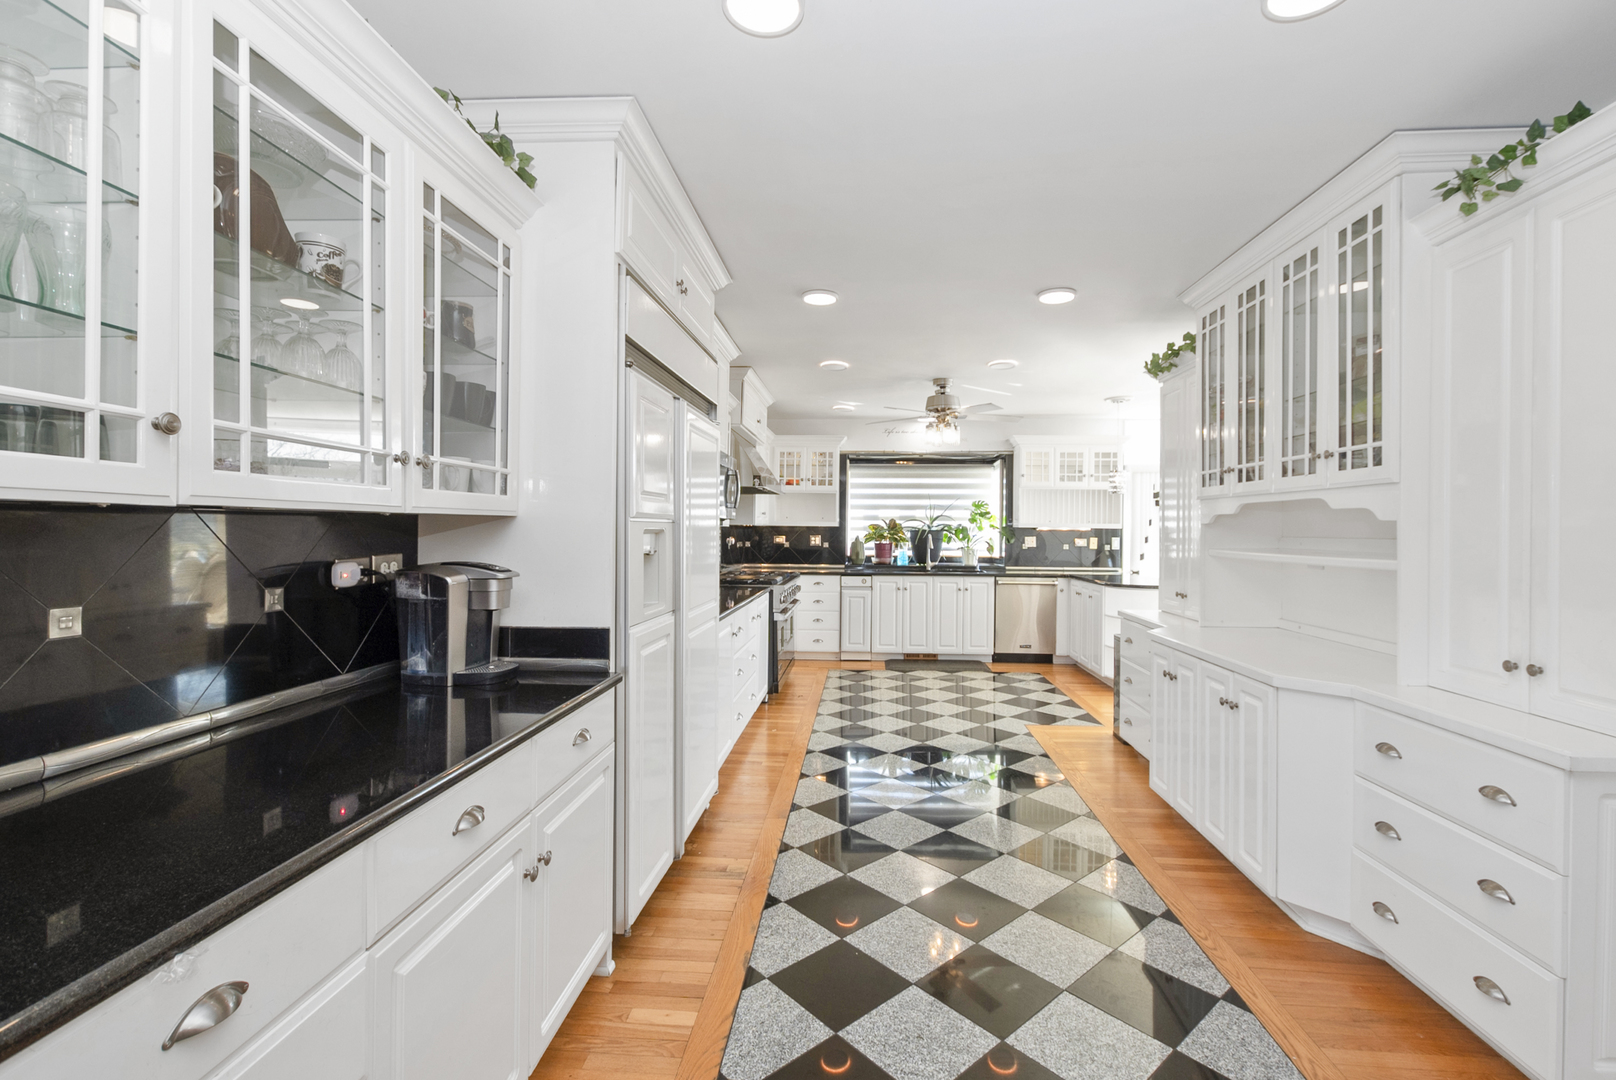
Feast your eyes on this custom-built house with lots of amenities, including a 360-degree window view of Lincoln Oaks Golf Course. *Sun-filled breakfast room *Master Bedroom apartment, with sitting room, skylight bathroom, walk-in closet, laundry hookup. *Circular drive leads to two-story foyer. *Sunroom on first and second levels *Viking six-burner stove *Wet-bar *extra large bedrooms *professional landscaping *Walk-out basement *skylights *wine cellar *sauna *koa pond *in-house, no maintenance water system, which means no water bill and purified water throughout the house.*cedar closet *sprinkler system. *real hardwood floors throughout *so much potential with minor upgrades.
Save
Ask
Tour
Hide
Listing Snapshot
Price
$650,000
Days On Site
75 Days
Bedrooms
4
Inside Area (SqFt)
4,895 sqft
Total Baths
4
Full Baths
3
Partial Baths
1
Lot Size
N/A
Year Built
N/A
MLS® Number
12588344
Status
Active
Property Tax
$16,011
HOA/Condo/Coop Fees
N/A
Sq Ft Source
N/A
Friends & Family
Recent Activity
| 2 weeks ago | Listing updated with changes from the MLS® | |
| 2 months ago | Status changed to Active | |
| 2 months ago | Listing first seen on site |
General Features
Attached Garage
Yes
Garage
Yes
Garage Spaces
2.5
Parking
Circular DrivewayGarage Door OpenerAttachedGarageDriveway
Parking Spaces
2.5
Property Sub Type
Single Family Residence
Sewer
Public Sewer
SqFt Below
839
SqFt Total
4056
Water Source
Well
Interior Features
Appliances
Water SoftenerRangeMicrowaveDishwasherRefrigeratorWasherDryerDisposalTrash CompactorWater Purifier OwnedWater Softener Owned
Basement
FinishedExterior EntryFullWalk-Out Access
Cooling
Central Air
Fireplace
Yes
Fireplace Features
Family RoomLiving Room
Fireplaces
2
Flooring
Hardwood
Heating
Natural Gas
Interior
Walk-In Closet(s)Entrance FoyerVaulted Ceiling(s)SaunaCoffered Ceiling(s)
Laundry Features
Upper LevelMultiple Locations
Window Features
Skylight(s)Blinds
Bedroom 2
Dimensions - 22X12Level - Second
Bedroom 3
Dimensions - 16X13Level - Second
Bedroom 4
Dimensions - 16X12Level - Second
Breakfast Room
Dimensions - 11X11Level - Main
Dining Room
Dimensions - 16X13Level - Main
Family Room
Dimensions - 25X22Level - Main
Foyer
Dimensions - 12X11Level - Main
Heated Sun Room
Dimensions - 24X11Level - Main
Kitchen
Dimensions - 25X12Level - MainDescription - Eating Area-Breakfast Bar,Eating Area-Table Space,Breakfast Room,Updated Kitchen
Laundry
Dimensions - 5X5
Living Room
Dimensions - 25X15Level - Main
Master Bedroom
Dimensions - 25X15Level - Second
Recreation Room
Dimensions - 25X23Level - Basement
Sitting Room
Dimensions - 23X9Level - Second
Walk In Closet
Dimensions - 9X9Level - Second
Work Room
Dimensions - 11X11
Save
Ask
Tour
Hide
Exterior Features
Construction Details
Other
Exterior
BalconyOther
Lot Features
On Golf Course
Other Structures
WorkshopShed(s)Storage
Windows/Doors
Skylight(s)Blinds
Community Features
Community Features
SidewalksStreet Lights
MLS Area
Crete
School District
201U
Township
Crete
Schools
School District
201U
Elementary School
Unknown
Middle School
Unknown
High School
Unknown
Listing Courtesy of MRED as distributed by MLS Grid of RE/MAX 10

Based on information submitted to the MLS GRID as of 2026-05-25 07:58 PM UTC. All data is obtained from various sources and may not have been verified by broker or MLS GRID. Supplied Open House Information is subject to change without notice. All information should be independently reviewed and verified for accuracy. Properties may or may not be listed by the office/agent presenting the information.
Last checked: 2026-05-25 07:58 PM UTC
MRED DMCA Copyright Information Copyright © 2026 Midwest Real Estate Data LLC. All rights reserved.
Based on information submitted to the MLS GRID as of 2026-05-25 07:58 PM UTC. All data is obtained from various sources and may not have been verified by broker or MLS GRID. Supplied Open House Information is subject to change without notice. All information should be independently reviewed and verified for accuracy. Properties may or may not be listed by the office/agent presenting the information.
Last checked: 2026-05-25 07:58 PM UTC
MRED DMCA Copyright Information Copyright © 2026 Midwest Real Estate Data LLC. All rights reserved.
Neighborhood & Commute
Source: Walkscore
Disclosure: Community information and market data powered by Constellation Data Labs. Information is deemed reliable but not guaranteed.
Save
Ask
Tour
Hide
Did you know? You can invite friends and family to your search. They can join your search, rate and discuss listings with you.