O'Neil Property Group
Save
Ask
Tour
Hide
Share
$890,000
77 Days On Site

10N749 Highland Trail
Hampshire, IL 60140

For Sale|Single Family Residence|Active Under Contract
5
Beds
5
Total Baths
4
Full Baths
1
Partial Bath
4,480
SqFt
$199
/SqFt
2003
Built
Subdivision:
Burlington Hills
County:
Kane
Listing Courtesy of MRED as distributed by MLS Grid of Y Realty
10N749 Highland Trail10N749 Highland Trail10N749 Highland Trail10N749 Highland Trail
Save
Ask
Tour
Hide
Share

Mortgage Calculator

Monthly Payment (Est.)

$4,061
Calculator powered by Showcase IDX, a Constellation1 Company. Copyright ©2026 Information is deemed reliable but not guaranteed.

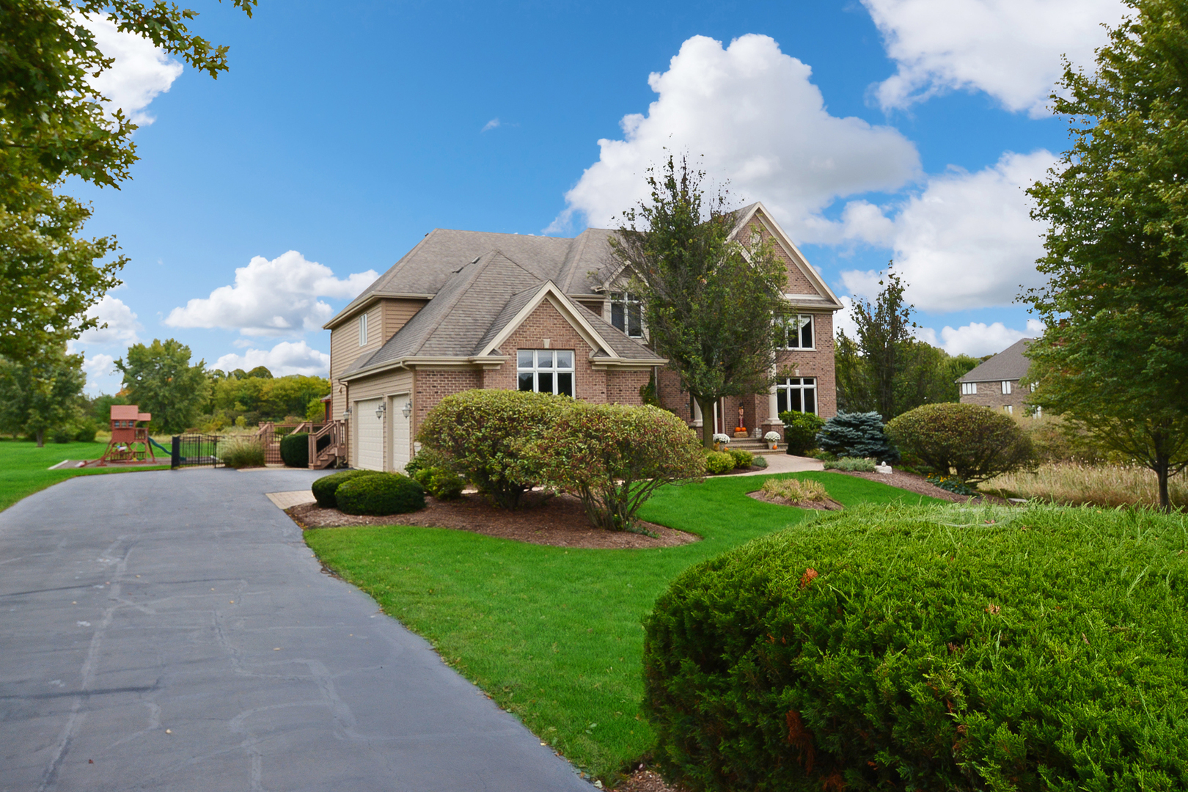
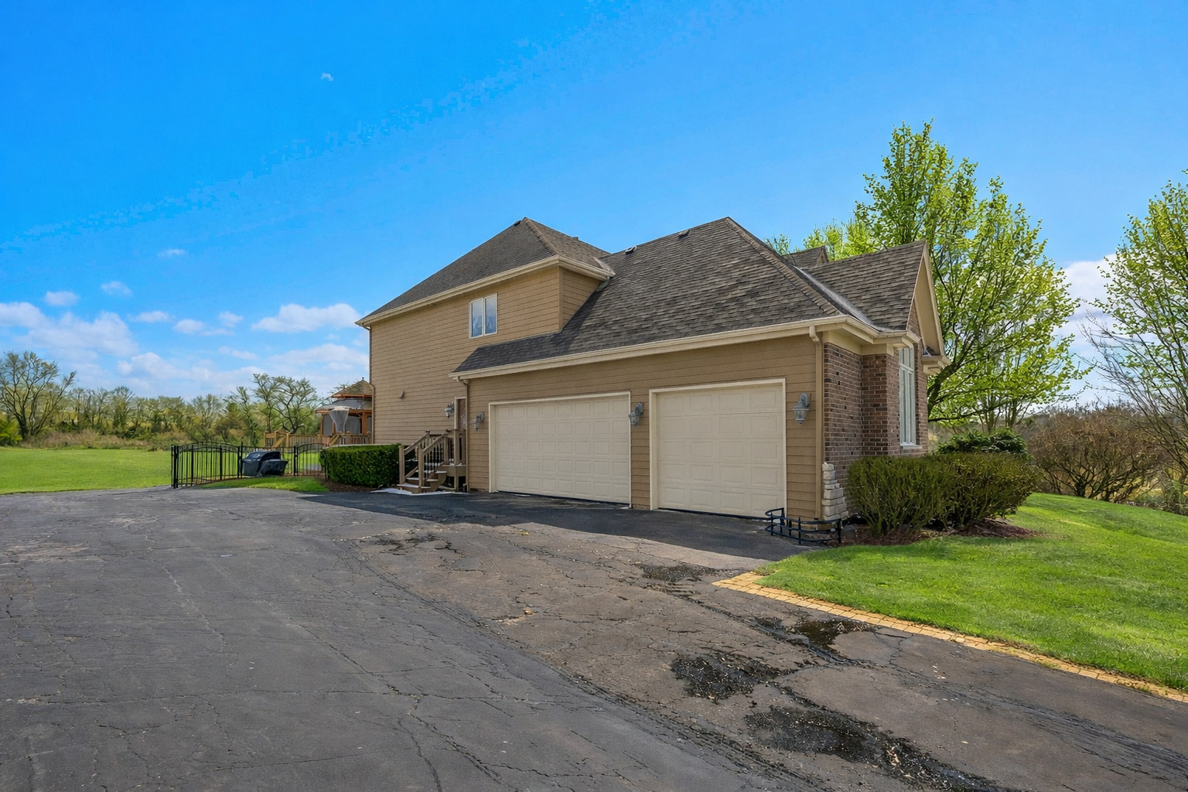
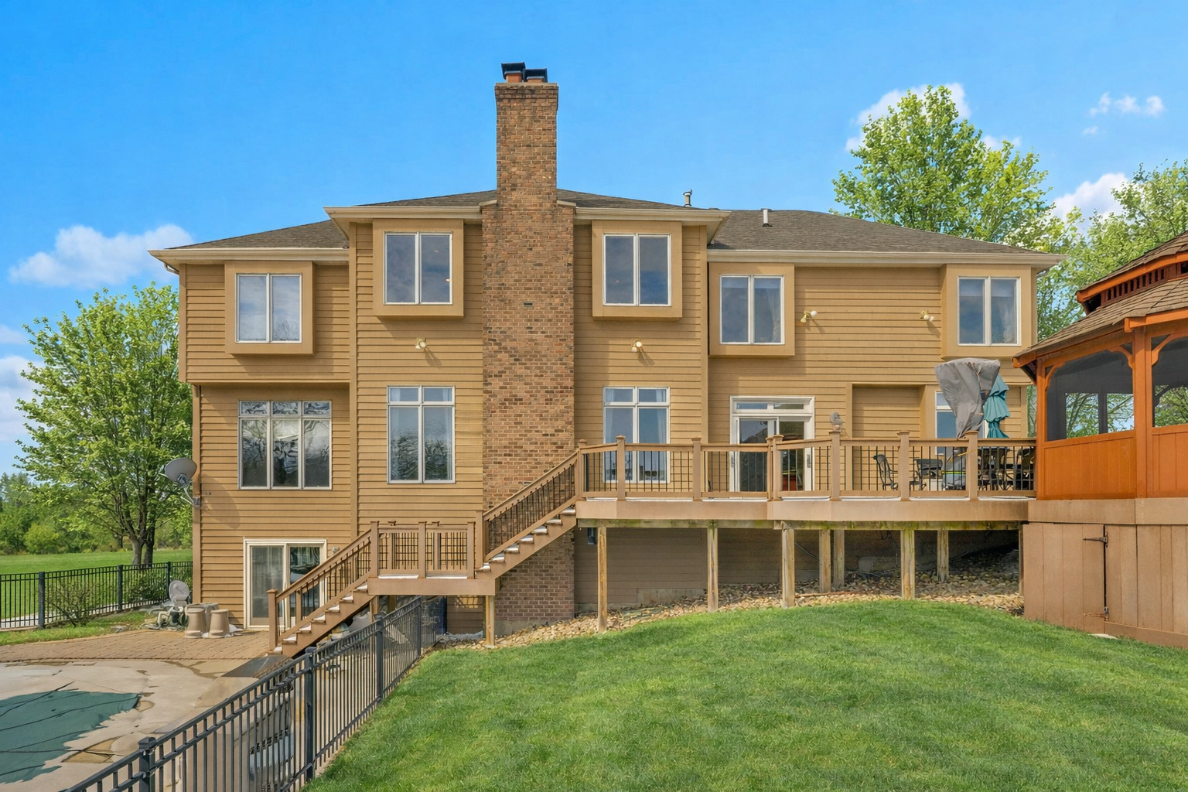
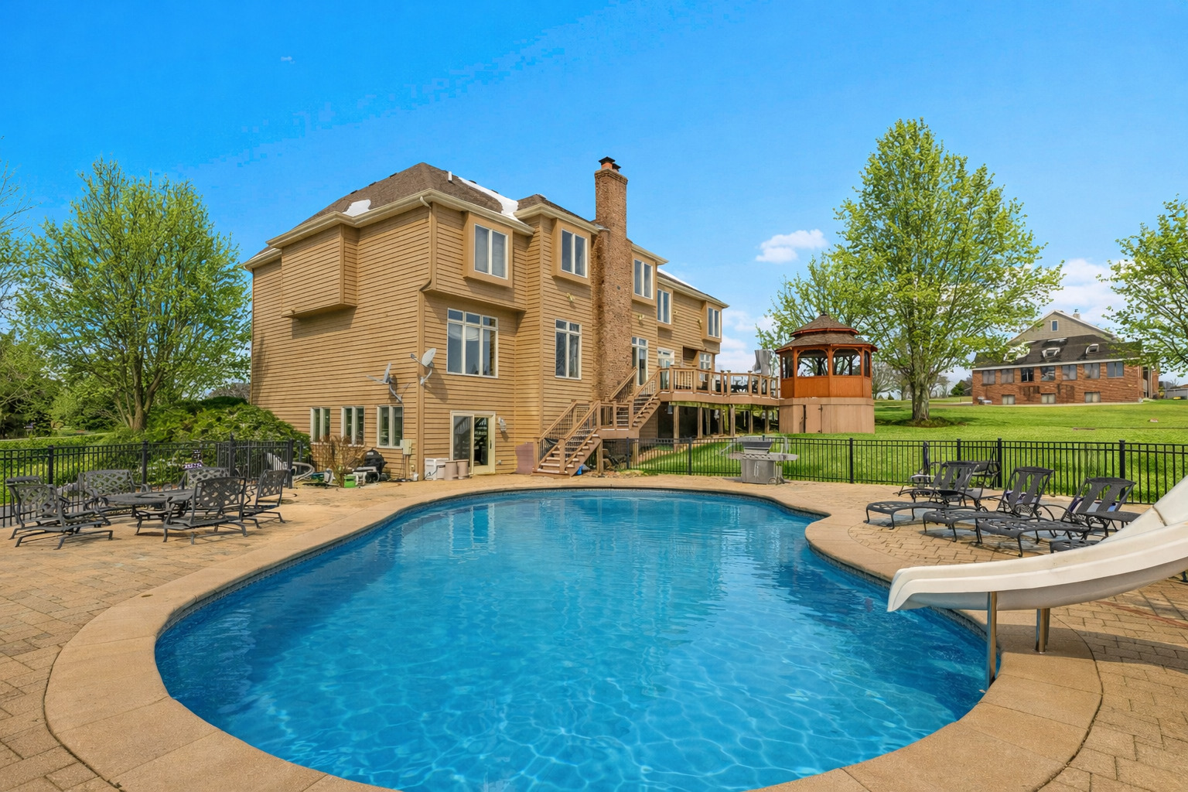
Exceptional custom home set on nearly 2 private acres, offering the perfect blend of space, luxury, and unmatched indoor-outdoor living. This impressive residence features 5 bedrooms, 4.1 baths, and approximately 4,500 square feet of living space, plus a full finished walkout basement designed for both everyday comfort and entertaining. The main level includes a highly sought-after first-floor bedroom and full bath-ideal for guests, related living, or a private home office. Expansive living areas are complemented by two fireplaces, creating warm and inviting spaces throughout. Upstairs, you'll find generously sized bedrooms along with a massive bonus room-perfect for a playroom, media space, or additional lounge area. The fully finished walkout basement is an entertainer's dream, featuring a theatre room, a large custom-built bar, and an expansive recreation area with plenty of space to host. Step outside to your private backyard retreat set on 1.9 beautifully landscaped acres, complete with a spacious deck, gazebo, and in-ground pool-ideal for summer gatherings and outdoor living. Additional highlights include a 3-car sideload garage, professional landscaping, and thoughtfully designed spaces that make this home truly stand out.

Save
Ask
Tour
Hide
Share
Listing Snapshot
Price 
$890,000
Days On Site 
77 Days
Bedrooms 
5
Inside Area (SqFt) 
4,480 sqft
Total Baths 
5
Full Baths 
4
Partial Baths 
1
Lot Size 
1.98 Acres
Year Built 
2003
MLS® Number 
12588856
Status 
Active Under Contract
Property Tax 
$20,968
HOA/Condo/Coop Fees 
N/A
Sq Ft Source 
Assessor
Friends & Family
Recent Activity
2 weeks agoListing updated with changes from the MLS®
2 weeks agoStatus changed to Active Under Contract
3 months agoListing first seen on site
General Features
Acres 
1.98
Attached Garage 
Yes
Foundation 
Concrete Perimeter
Garage 
Yes
Garage Spaces 
3
Parking 
AsphaltGarage Door OpenerAttachedGarage
Parking Spaces 
3
Property Sub Type 
Single Family Residence
Sewer 
Septic Tank
SqFt Below 
2173
SqFt Total 
4480
Style 
Colonial
Water Source 
Well
Interior Features
Appliances 
Humidifier
Basement 
Sump PumpFinishedExterior EntryStorage SpaceFullWalk-Out Access
Cooling 
Ceiling Fan(s)Central AirZoned
Electric 
Circuit Breakers200+ Amp Service
Fireplace 
Yes
Fireplace Features 
Family RoomWood BurningGas Starter
Fireplaces 
2
Heating 
Natural GasForced Air
Interior 
Entrance FoyerPantryCathedral Ceiling(s)Built-in FeaturesWalk-In Closet(s)Bookcases
Laundry Features 
Main LevelIn UnitSink
Window Features 
Screens
Bedroom 2 
Dimensions - 15X13Level - Second
Bedroom 3 
Dimensions - 13X13Level - Second
Bedroom 4 
Dimensions - 18X14Level - Second
Bedroom 5 
Dimensions - 13X17Level - Main
Den 
Dimensions - 13X14Level - Main
Dining Room 
Dimensions - 15X13Level - Main
Family Room 
Foyer 
Dimensions - 12X11Level - Main
Great Room 
Dimensions - 18X24Level - Main
Kitchen 
Dimensions - 24X15Level - MainDescription - Eating Area-Table Space,Island,Pantry-Butler,Pantry-Walk-in,Granite Counters
Laundry 
Dimensions - 11X7Level - Main
Living Room 
Loft 
Dimensions - 27X23Level - Second
Master Bedroom 
Dimensions - 24X17Level - Second
Media Room 
Dimensions - 11X22
Pantry 
Dimensions - 7X9Level - Main
Recreation Rm 
Dimensions - 40X33
Sitting Room 
Dimensions - 10X8
Save
Ask
Tour
Hide
Share
Exterior Features
Construction Details 
BrickCedar
Lot Features 
Landscaped
Other Structures 
Gazebo
Patio And Porch 
DeckPatio
Pool Features 
In Ground
Roof 
Asphalt
Windows/Doors 
Screens
Community Features
MLS Area 
Hampshire / Pingree Grove
School District 
Central High School
Township 
Burlington
Schools
School District
Central High School
Elementary School
Howard B Thomas Grade School
Middle School
Central Middle School
High School
Central High School
Listing Courtesy of MRED as distributed by MLS Grid of Y Realty


Based on information submitted to the MLS GRID as of 2026-05-26 11:53 PM UTC. All data is obtained from various sources and may not have been verified by broker or MLS GRID. Supplied Open House Information is subject to change without notice. All information should be independently reviewed and verified for accuracy. Properties may or may not be listed by the office/agent presenting the information.
Last checked: 2026-05-26 11:53 PM UTC
MRED DMCA Copyright Information Copyright © 2026 Midwest Real Estate Data LLC. All rights reserved.

Neighborhood & Commute
Source: Walkscore
Disclosure: Community information and market data powered by Constellation Data Labs. Information is deemed reliable but not guaranteed.
Save
Ask
Tour
Hide
Share