
1763 Frost LaneNaperville, IL 60564
Mortgage Calculator
Monthly Payment (Est.)
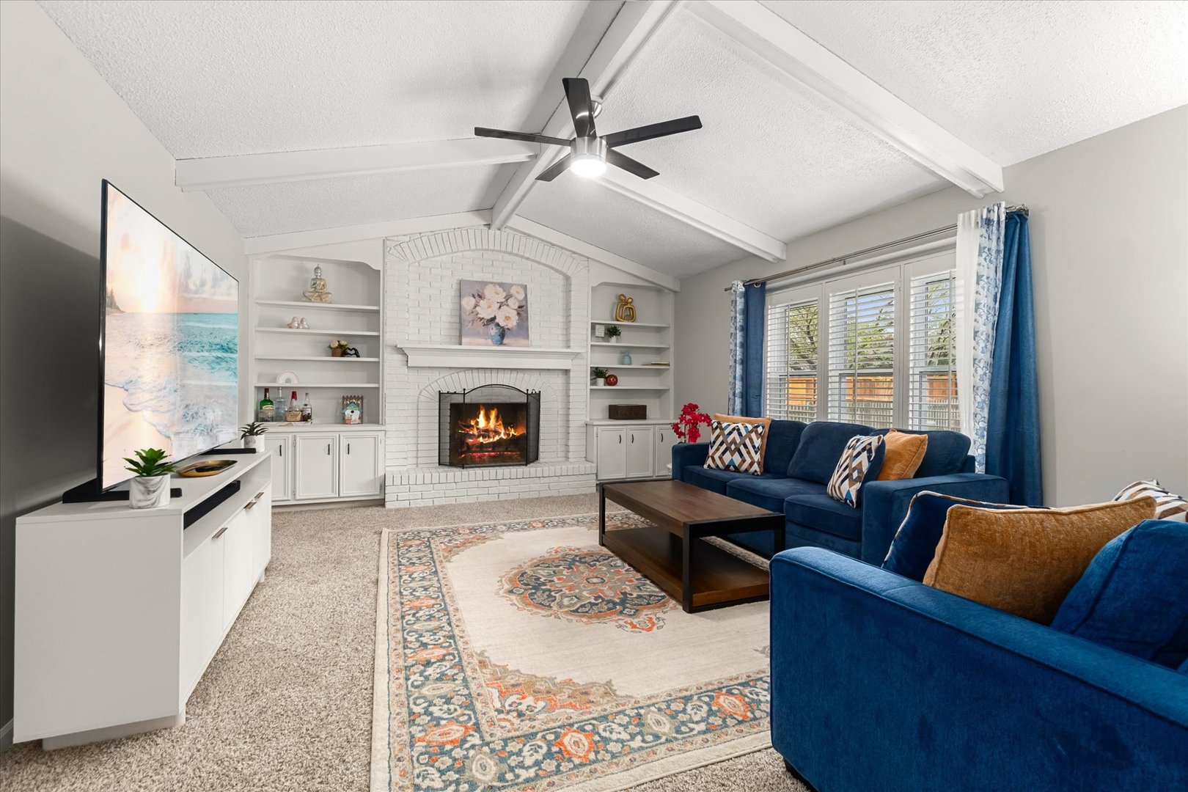
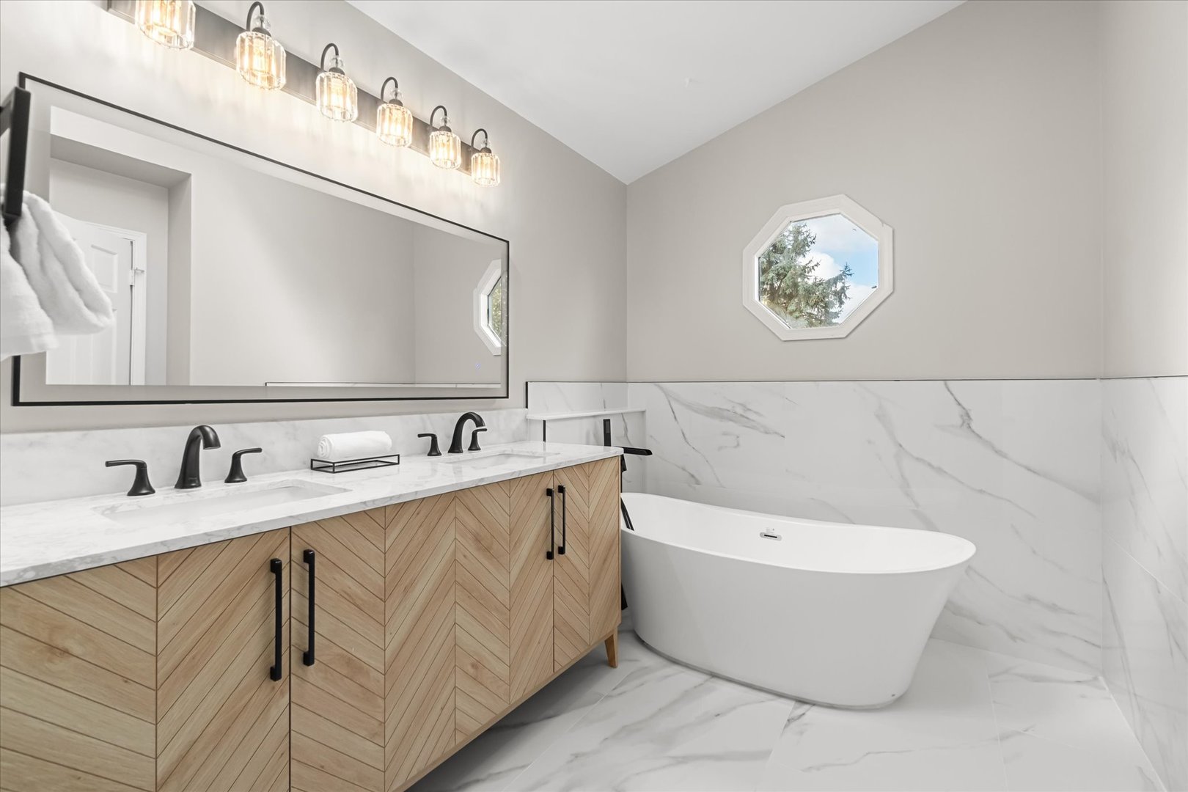
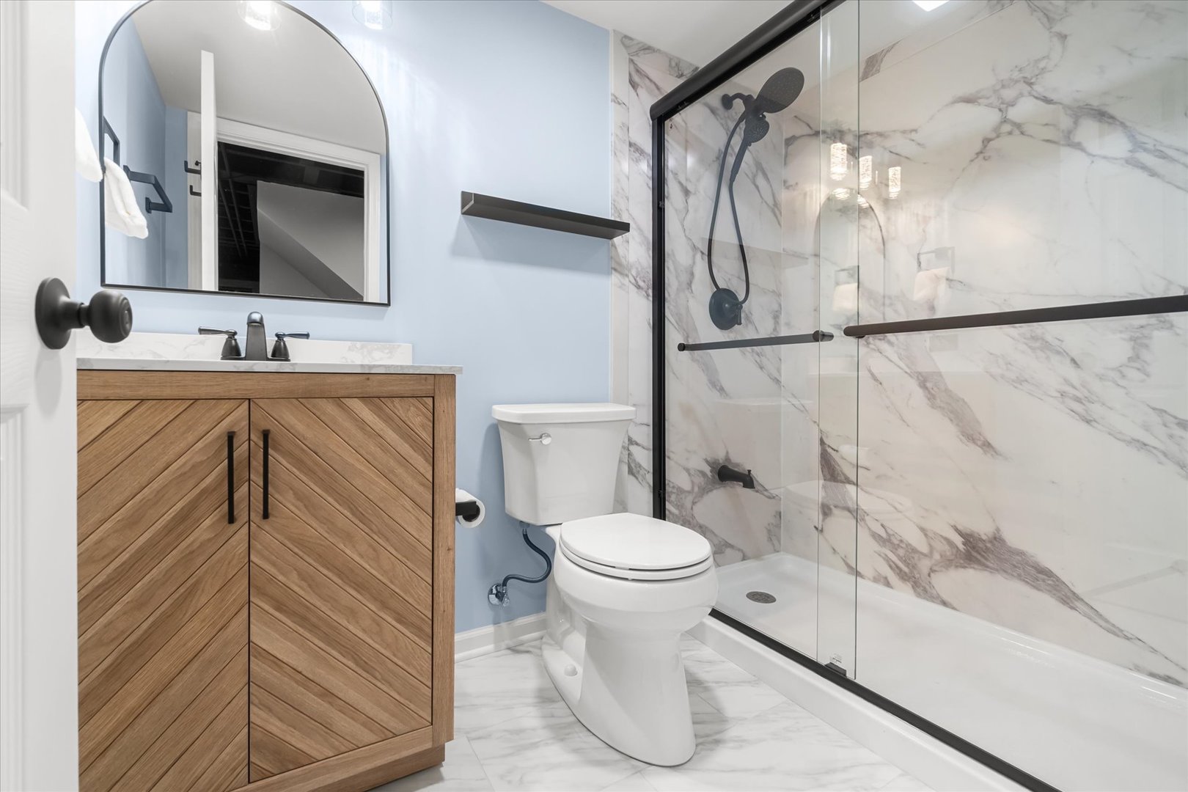
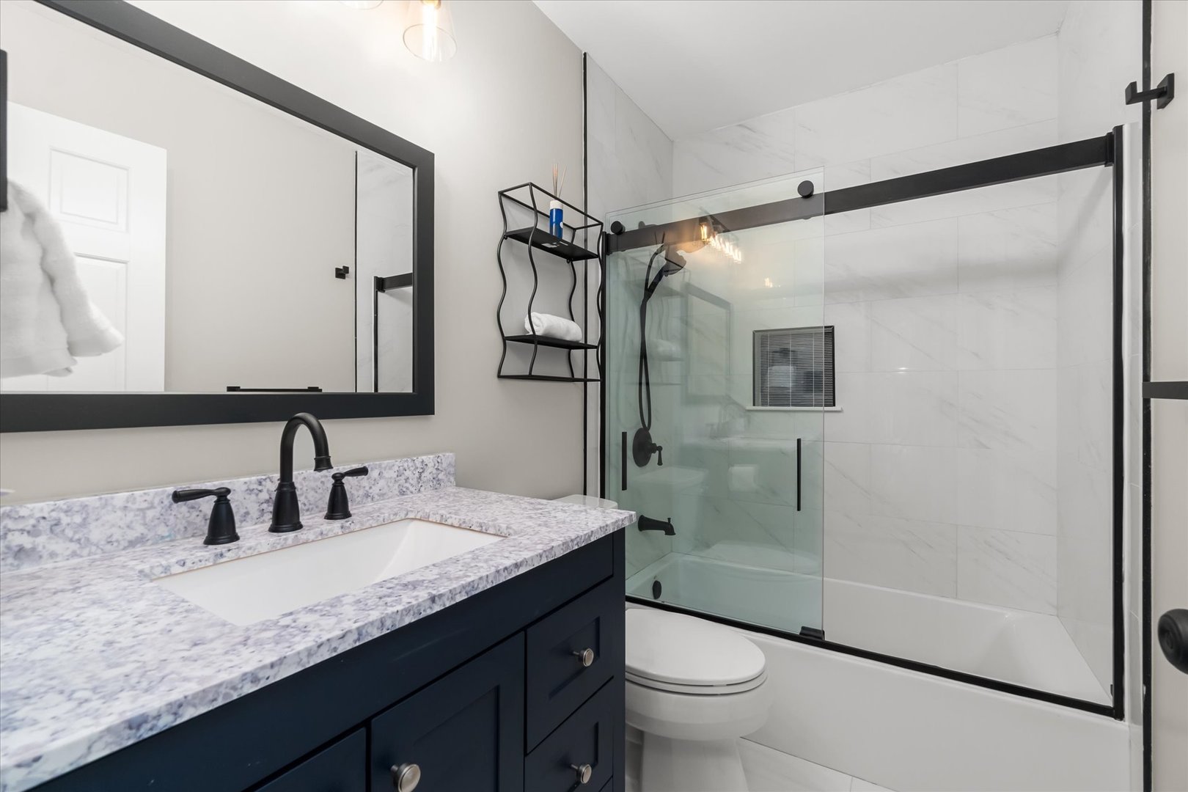
$2,852***MULTIPLE OFFERS RECEIVED. PLEASE EMAIL YOUR HIGHEST AND BEST OFFER BY FRIDAY, APRIL 10th AT 5:00PM*** BRAND NEW ROOF (2026), stunning QUARTZ COUNTERTOPS (2026), and FULLY REMODELED BATHROOMS (2024) headline this beautifully updated east-facing custom home in highly sought-after Ashbury Swim Club-offering true peace of mind and modern style from day one. With ALL WINDOWS replaced (2024) and a newly finished basement (2025) featuring a full bath, rec room, and sleek wet bar, this home delivers both comfort and functionality. Step inside to a bright, thoughtfully designed layout with vaulted ceilings, white trim, fresh interior paint (2026), updated flooring, and abundant natural light throughout. The eat-in kitchen is the heart of the home, showcasing new quartz countertops, stainless steel appliances, a new gas range (2026), abundant cabinetry, and a large pantry-perfect for everyday living and entertaining. The dramatic family room features soaring ceilings, a cozy fireplace, and a full wall of custom built-ins, creating a warm and inviting gathering space. Just beyond, a spacious ~250 sq ft screened porch extends your living area-ideal for relaxing or hosting-overlooking a large, flat, fully fenced backyard. Upstairs, the primary suite offers a true retreat with vaulted ceilings, dual walk-in closets, and a spa-inspired bath (2024) with a freestanding soaking tub and separate walk-in shower. Two additional generously sized bedrooms share a beautifully updated hall bath (2024). The main level also includes formal living and dining rooms, a laundry room with sink, and a remodeled powder room (2024). The finished basement (2025) adds incredible versatility with a rec room, wet bar, and full bath-perfect for entertaining, guests, or flexible living space. Major updates include: Roof & Skylights (2026), ALL Windows (2024), Kitchen & Quartz Counters (2026), Bathrooms (2024), Finished Basement + Full Bath + Wet Bar (2025), Sump + Backup (2025), Radon Mitigation (2025), Cedar Siding & Exterior Paint (2024), Interior Paint & Trim (2026), Lighting & Fixtures (2026), and more. Enjoy Ashbury's resort-style amenities including pool, clubhouse, tennis courts, parks, and year-round events. Located in highly acclaimed District 204 Schools: Patterson Elementary, Gregory Middle School, and Neuqua Valley High School. Close to shopping, dining, and trails. An exceptional, move-in ready home where all the major updates are already done for you.
| a month ago | Listing updated with changes from the MLS® | |
| a month ago | Status changed to Pending | |
| 2 months ago | Listing first seen on site |

Based on information submitted to the MLS GRID as of 2026-05-25 08:14 PM UTC. All data is obtained from various sources and may not have been verified by broker or MLS GRID. Supplied Open House Information is subject to change without notice. All information should be independently reviewed and verified for accuracy. Properties may or may not be listed by the office/agent presenting the information.
Last checked: 2026-05-25 08:14 PM UTC
MRED DMCA Copyright Information Copyright © 2026 Midwest Real Estate Data LLC. All rights reserved.
Did you know? You can invite friends and family to your search. They can join your search, rate and discuss listings with you.