O'Neil Property Group
Save
Ask
Tour
Hide
Share
$250,000
75 Days On Site

1253 Arthur Street
Calumet City, IL 60409

For Sale|Single Family Residence|Active Under Contract
4
Beds
3
Total Baths
3
Full Baths
1,658
SqFt
$151
/SqFt
1961
Built
Subdivision:
Gold Coast Manor
County:
Cook
Listing Courtesy of MRED as distributed by MLS Grid of Baird & Warner
1253 Arthur Street1253 Arthur Street1253 Arthur Street1253 Arthur Street
Save
Ask
Tour
Hide
Share

Mortgage Calculator

Monthly Payment (Est.)

$1,141
Calculator powered by Showcase IDX, a Constellation1 Company. Copyright ©2026 Information is deemed reliable but not guaranteed.

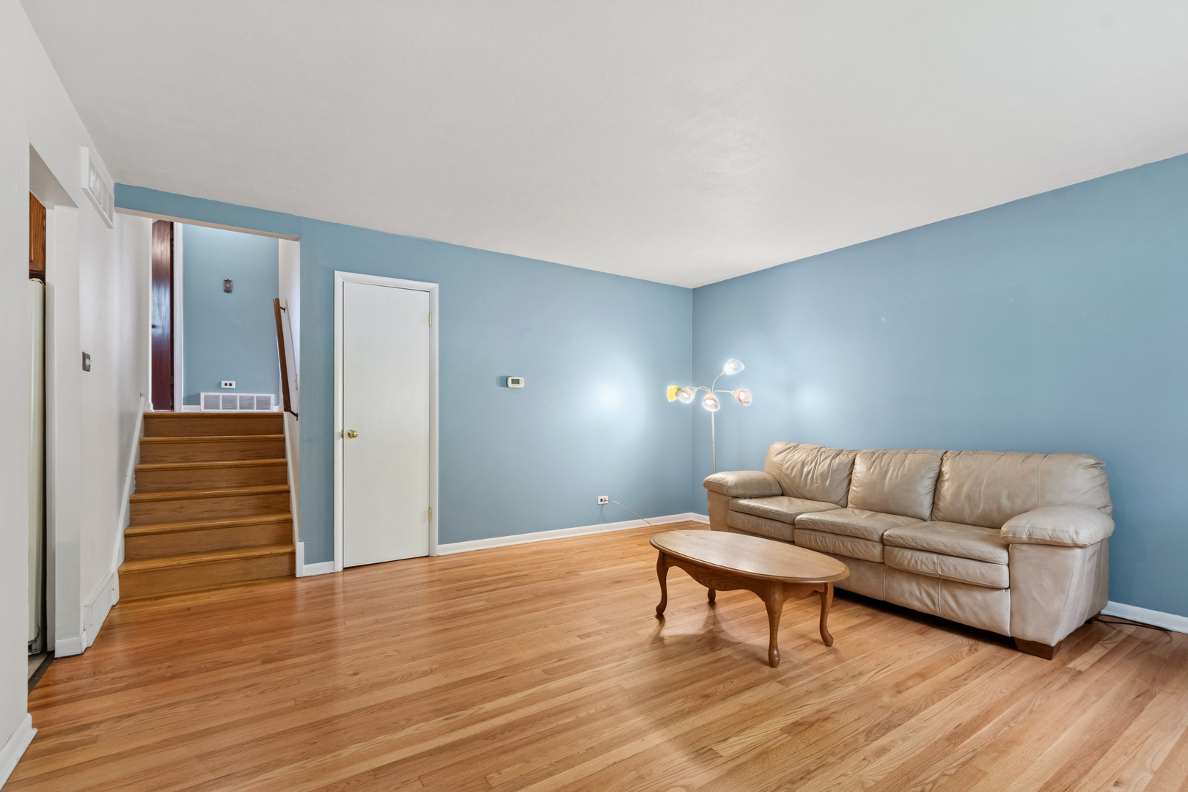
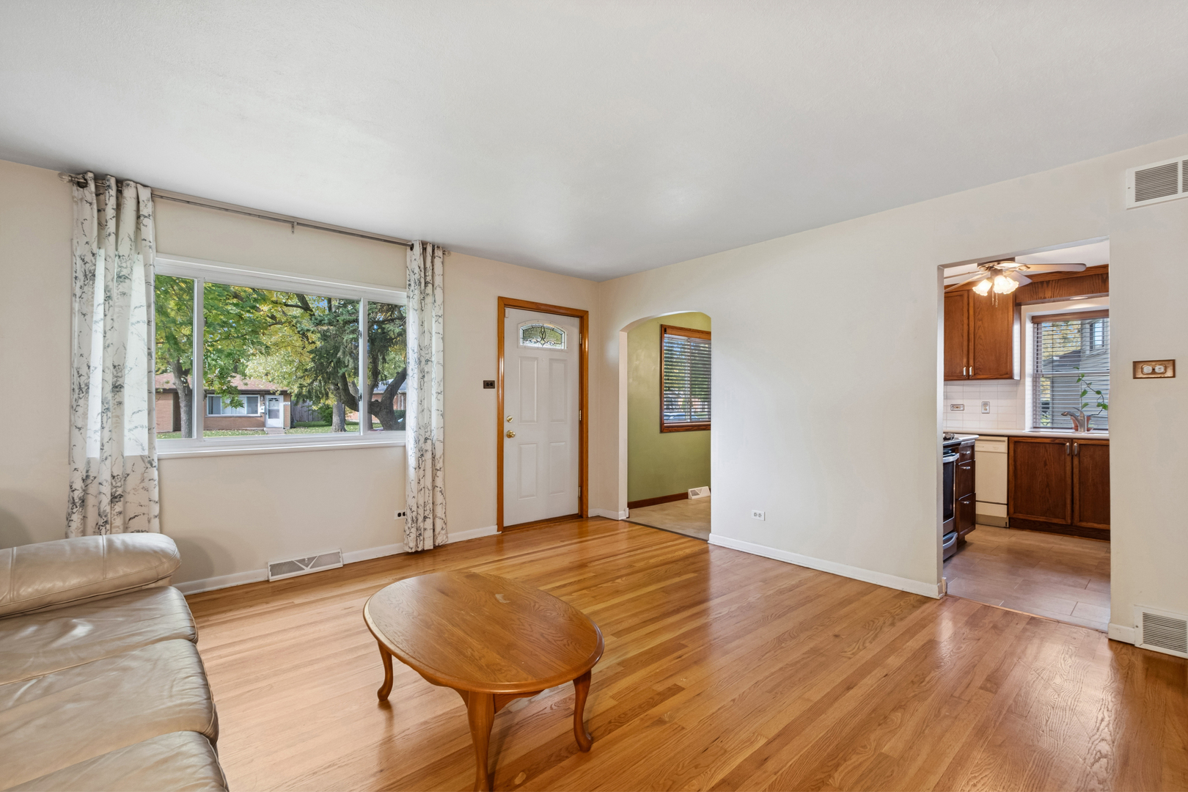
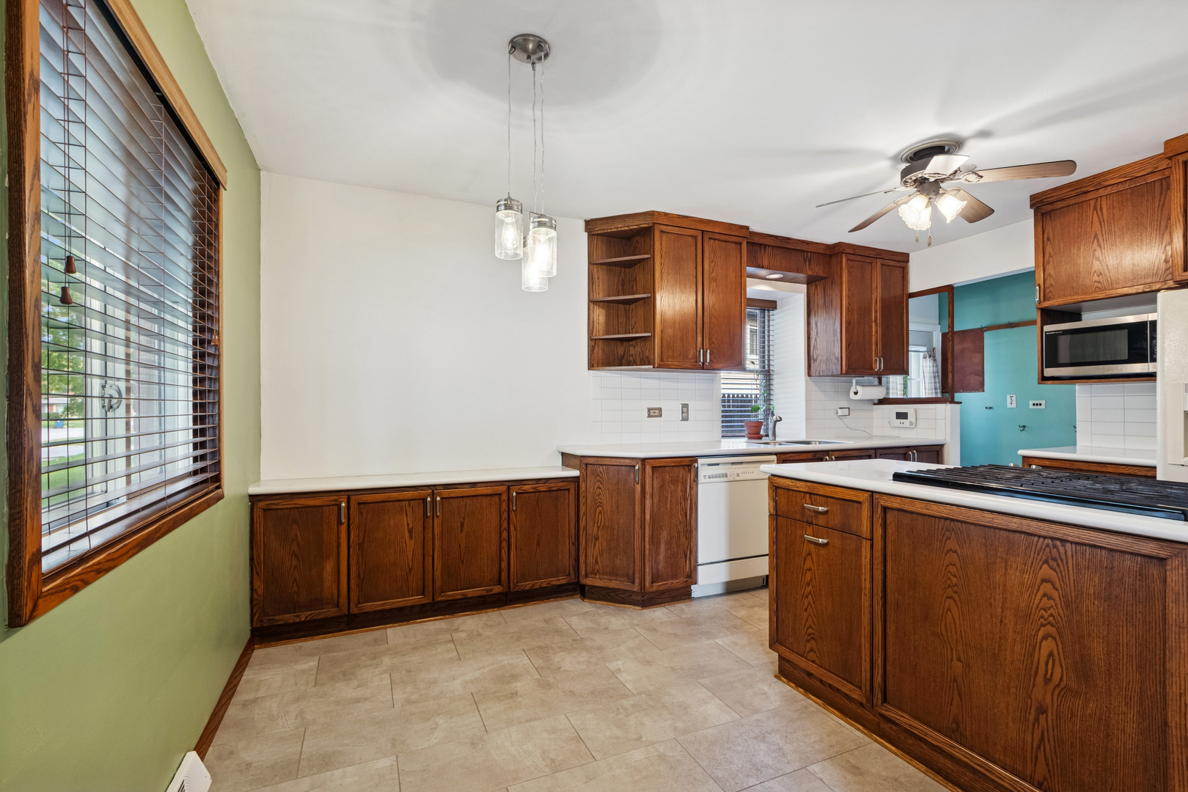
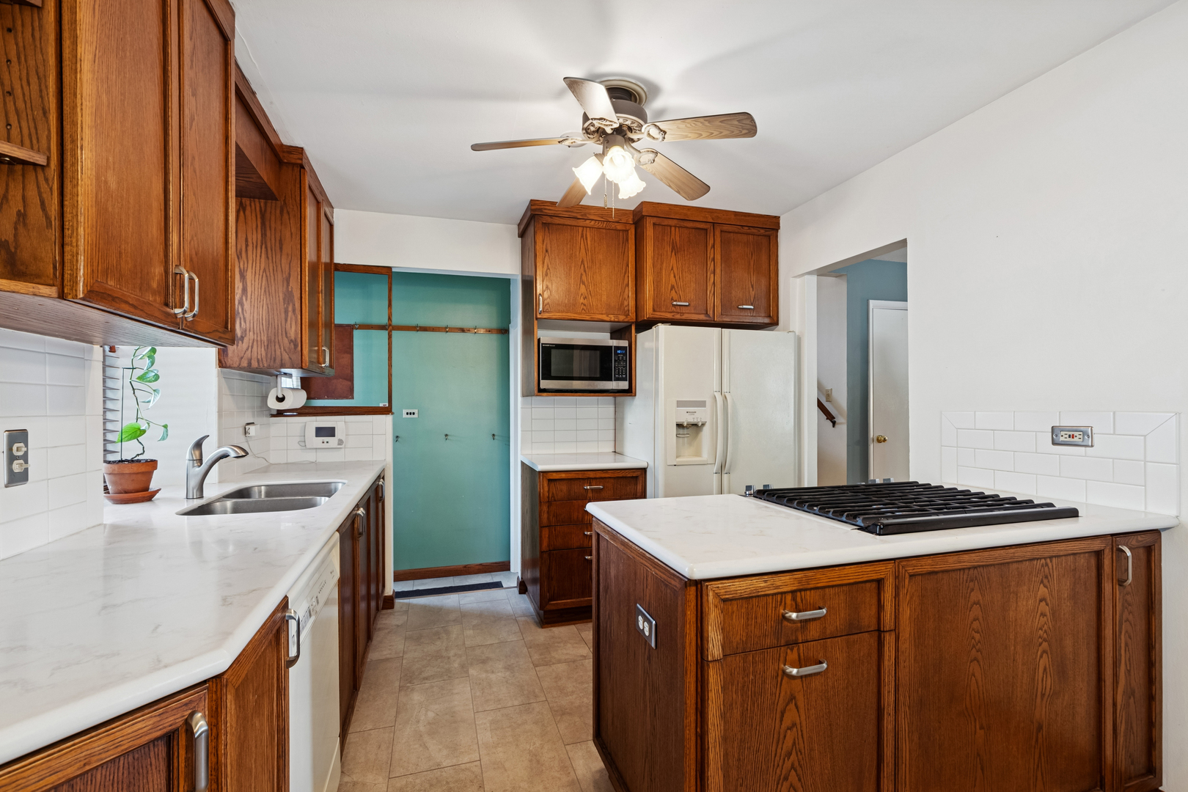
Buyers financing fell through. This one is ready to be yours. VILLAGE INSPECITON DONE AND ALL REPAIRS COMPLETED. Seller's are sorry to leave this beauty after 41 years, but this can be your opportunity to live in this home that has been lovingly cared for. With the addition (2002) you now have a total of 4 bedrooms, with the primary ensuite offering a a full bath. An office/den right off a bedroom is perfect for your own "space" when needed. The living room boasts beautiful hardwood flooring leading up to the bedrooms and into the updated kitchen showing off Corian counters, a generous amount of dark oak cabinet space and cooktop range. Relax downstairs in the family room with built in cabinet space and 2 extra storage rooms. Laundry/utility room is spacious area. Outside you will love the oversized yard, perfect for all your outdoor entertaining needs, games, grilling and more including the 12x12 paver brick patio. The 2 1/2 car garage includes a lighted solid L-shaped built in work bench with pegboard. You will find the location of this fine home is unbeatable, school beyond the backyard, shopping, dining and transportation all nearby. Seller is offering a 1 year home warranty for your peace of mind and a NEW ROOF on home and garage. Interest rates are on their way down...this home could be yours!

Save
Ask
Tour
Hide
Share
Listing Snapshot
Price 
$250,000
Days On Site 
75 Days
Bedrooms 
4
Inside Area (SqFt) 
1,658 sqft
Total Baths 
3
Full Baths 
3
Partial Baths 
N/A
Lot Size 
N/A
Year Built 
1961
MLS® Number 
12589517
Status 
Active Under Contract
Property Tax 
$5,939.36
HOA/Condo/Coop Fees 
N/A
Sq Ft Source 
Other
Friends & Family
Recent Activity
a week agoListing updated with changes from the MLS®
a month agoStatus changed to Active Under Contract
2 months agoPrice changed to $250,000
2 months agoListing first seen on site
General Features
Direction Faces 
East
Foundation 
Concrete Perimeter
Garage 
Yes
Garage Spaces 
2.5
Parking 
AsphaltGarage Door OpenerDetachedGarage
Parking Spaces 
2.5
Property Sub Type 
Single Family Residence
Security 
Security System
Sewer 
Public Sewer
Utilities 
Cable Available
Water Source 
Public
Interior Features
Appliances 
MicrowaveDishwasherRefrigeratorWasherDryerDisposalCooktopOvenGas Cooktop
Basement 
Sump PumpFinishedCrawl SpacePartial
Cooling 
Ceiling Fan(s)Central Air
Electric 
Circuit Breakers
Flooring 
Hardwood
Heating 
Natural GasForced Air
Interior 
Built-in Features
Laundry Features 
Gas Dryer HookupIn UnitSink
Window Features 
Screens
Bedroom 2 
Dimensions - 18X11Level - Third
Bedroom 3 
Dimensions - 11X11Level - Second
Bedroom 4 
Dimensions - 12X10Level - Second
Dining Room 
Dimensions - COMBOLevel - Main
Family Room 
Dimensions - 15X12Level - Lower
Kitchen 
Dimensions - 10X15Level - MainDescription - Eating Area-Table Space,Custom Cabinetry,Updated Kitchen
Laundry 
Dimensions - 10X12Level - Lower
Living Room 
Dimensions - 15X15Level - Main
Master Bedroom 
Dimensions - 16X15Level - Third
Office 
Dimensions - 9X8Level - Second
Save
Ask
Tour
Hide
Share
Exterior Features
Construction Details 
Aluminum SidingBrick
Fencing 
FencedChain Link
Roof 
Asphalt
Windows/Doors 
Screens
Community Features
Community Features 
CurbsSidewalksStreet Lights
MLS Area 
Calumet City
School District 
Thornton Fractnl No High School
Township 
Thornton
Schools
School District
Thornton Fractnl No High School
Elementary School
Hoover Elementary School
Middle School
Schrum Memorial School
High School
Thornton Fractnl No High School
Listing Courtesy of MRED as distributed by MLS Grid of Baird & Warner


Based on information submitted to the MLS GRID as of 2026-05-26 02:44 PM UTC. All data is obtained from various sources and may not have been verified by broker or MLS GRID. Supplied Open House Information is subject to change without notice. All information should be independently reviewed and verified for accuracy. Properties may or may not be listed by the office/agent presenting the information.
Last checked: 2026-05-26 02:44 PM UTC
MRED DMCA Copyright Information Copyright © 2026 Midwest Real Estate Data LLC. All rights reserved.

Neighborhood & Commute
Source: Walkscore
Disclosure: Community information and market data powered by Constellation Data Labs. Information is deemed reliable but not guaranteed.
Save
Ask
Tour
Hide
Share