O'Neil Property Group
Save
Ask
Tour
Hide
Share
$274,500
70 Days On Site

107 Kiowa Court
Loda, IL 60948

For Sale|Single Family Residence|Active
3
Beds
2
Total Baths
2
Full Baths
2,014
SqFt
$136
/SqFt
1985
Built
Subdivision:
Lake Iroquois
County:
Iroquois
Listing Courtesy of MRED as distributed by MLS Grid of Green Street Realty
107 Kiowa Court107 Kiowa Court107 Kiowa Court107 Kiowa Court
Save
Ask
Tour
Hide
Share

Mortgage Calculator

Monthly Payment (Est.)

$1,252
Calculator powered by Showcase IDX, a Constellation1 Company. Copyright ©2026 Information is deemed reliable but not guaranteed.

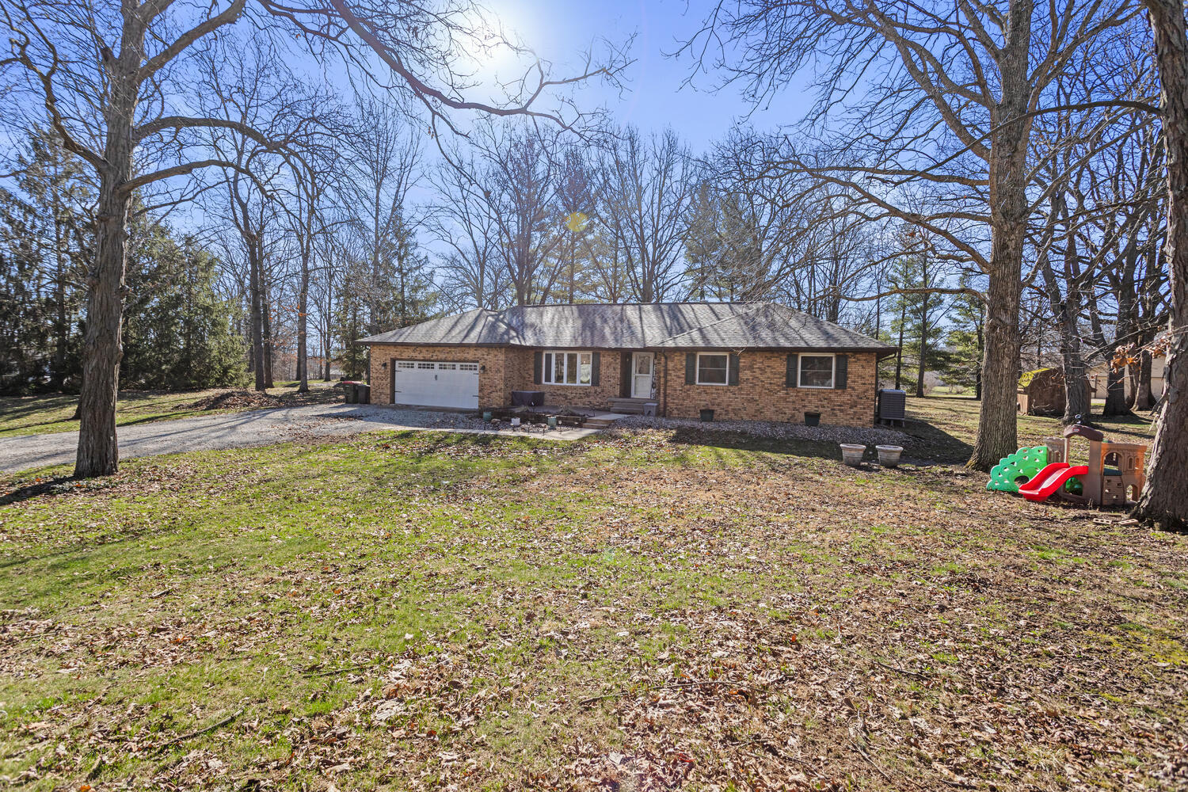
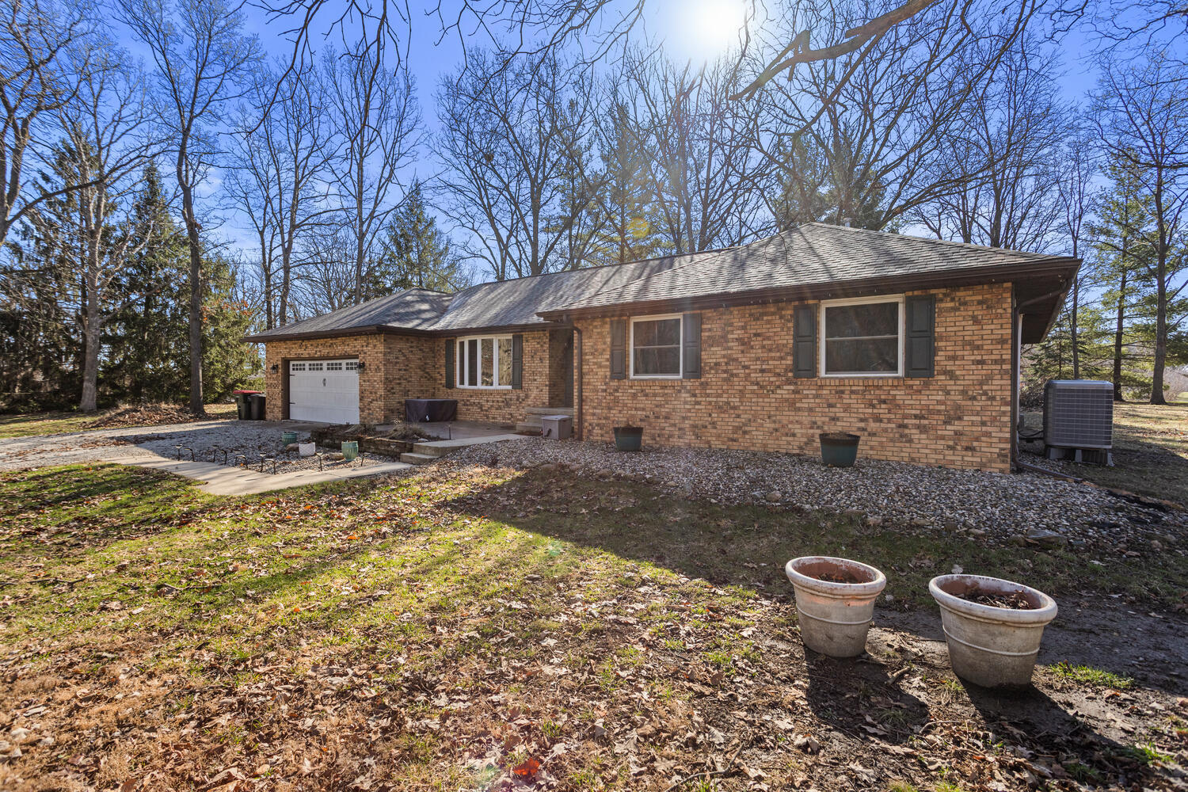
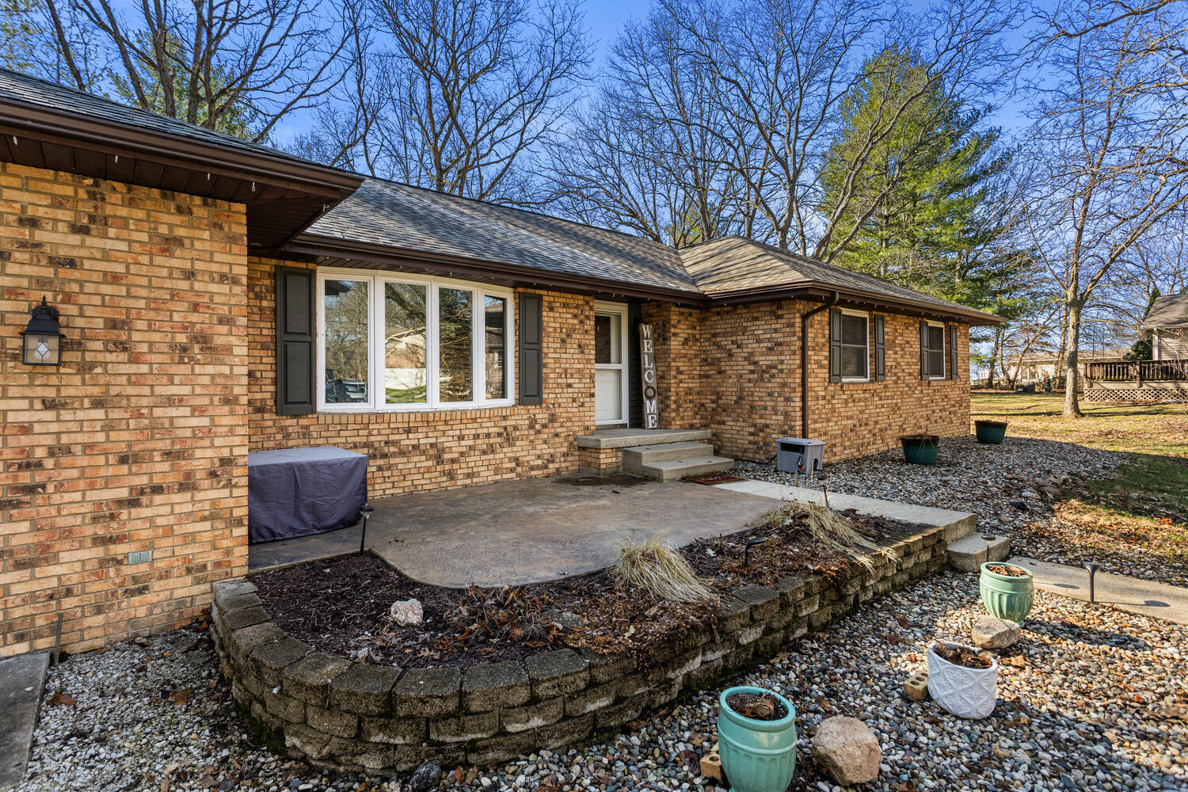
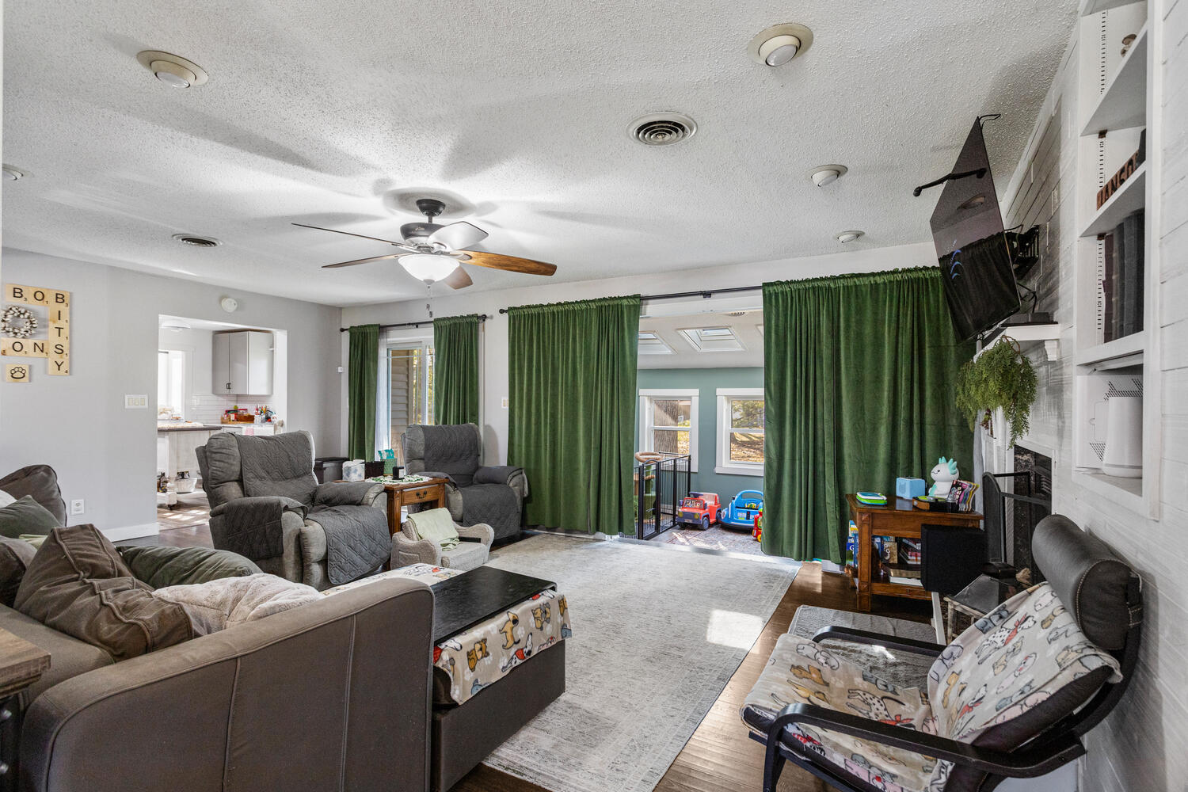
Very well-maintained 3-bedroom, 2-bath home located in the desirable Lake Iroquois subdivision! Situated on three total lots totaling approximately 0.79 acres, this property offers a spacious yard and added privacy. The home features a beautiful brick and vinyl exterior, a heated and insulated 2-car garage, and a sunroom overlooking the backyard. Inside you'll find a gas fireplace in the living room, a separate dining room, a private master suite, and a completely remodeled kitchen (2025) featuring an attractive, timeless design. The kitchen showcases granite countertops, gray cabinetry, classic white subway-style tile backsplash, and a white porcelain farmhouse (apron-front) sink, creating a bright and stylish space for cooking and gathering. The kitchen flows into a spacious laundry room with a pantry closet, adding convenience and additional storage. Numerous recent improvements provide peace of mind, including a new roof (2025), AC and furnace (2024), windows and siding (2022), and water heater (2020). Conveniently located near Iroquois lake beach, this home offers a wonderful combination of modern updates, comfort, and access to lake amenities. View it today!

Save
Ask
Tour
Hide
Share
Listing Snapshot
Price 
$274,500
Days On Site 
70 Days
Bedrooms 
3
Inside Area (SqFt) 
2,014 sqft
Total Baths 
2
Full Baths 
2
Partial Baths 
N/A
Lot Size 
0.79 Acres
Year Built 
1985
MLS® Number 
12590592
Status 
Active
Property Tax 
$5,917.8
HOA/Condo/Coop Fees 
$200 monthly
Sq Ft Source 
Plans
Friends & Family
Recent Activity
a month agoListing updated with changes from the MLS®
a month agoStatus changed to Active
a month agoPrice changed to $274,500
2 months agoListing first seen on site
General Features
Acres 
0.79
Attached Garage 
Yes
Garage 
Yes
Garage Spaces 
2
Parking 
AttachedGarage
Parking Spaces 
2
Property Sub Type 
Single Family Residence
Sewer 
Public Sewer
SqFt Total 
2014
Water Source 
Public
Zoning 
SINGL
Interior Features
Appliances 
Water SoftenerRangeDishwasher
Basement 
Crawl Space
Cooling 
Central Air
Fireplace 
Yes
Fireplace Features 
Living RoomGas Log
Fireplaces 
1
Flooring 
Hardwood
Heating 
Electric
Laundry Features 
Main Level
Window Features 
Skylight(s)
Bedroom 2 
Dimensions - 17X12Level - Main
Bedroom 3 
Dimensions - 12X10Level - Main
Bedroom 4 
Dining Room 
Dimensions - 11X15Level - Main
Family Room 
Kitchen 
Dimensions - 12X12Level - MainDescription - Updated Kitchen
Laundry 
Dimensions - 12X11Level - Main
Living Room 
Dimensions - 14X24Level - Main
Master Bedroom 
Dimensions - 19X15Level - Main
Recreation Room 
Dimensions - 15X8Level - Main
Save
Ask
Tour
Hide
Share
Exterior Features
Construction Details 
Vinyl SidingBrick
Other Structures 
Shed(s)
Patio And Porch 
Deck
Windows/Doors 
Skylight(s)
Community Features
Accessibility Features 
Therapeutic Whirlpool
Association Dues 
200
HOA Fee Frequency 
Monthly
MLS Area 
Loda
School District 
Pbl High School
Township 
Loda
Schools
School District
Pbl High School
Elementary School
Unknown
Middle School
Pbl Junior High School
High School
Pbl High School
Listing Courtesy of MRED as distributed by MLS Grid of Green Street Realty


Based on information submitted to the MLS GRID as of 2026-05-27 11:37 PM UTC. All data is obtained from various sources and may not have been verified by broker or MLS GRID. Supplied Open House Information is subject to change without notice. All information should be independently reviewed and verified for accuracy. Properties may or may not be listed by the office/agent presenting the information.
Last checked: 2026-05-27 11:37 PM UTC
MRED DMCA Copyright Information Copyright © 2026 Midwest Real Estate Data LLC. All rights reserved.

Neighborhood & Commute
Source: Walkscore
Disclosure: Community information and market data powered by Constellation Data Labs. Information is deemed reliable but not guaranteed.
Save
Ask
Tour
Hide
Share