O'Neil Property Group
Save
Ask
Tour
Hide
Share
$895,000
74 Days On Site

4510 5TH Avenue
Moline, IL 61265

For Sale|Single Family Residence|Active
3
Beds
6
Total Baths
3
Full Baths
3
Partial Baths
4,840
SqFt
$185
/SqFt
1920
Built
Subdivision:
Amphitheatre Park
County:
Rock Island
Listing Courtesy of MRED as distributed by MLS Grid of Mel Foster Co. Davenport
4510 5TH Avenue4510 5TH Avenue4510 5TH Avenue4510 5TH Avenue
Save
Ask
Tour
Hide
Share

Mortgage Calculator

Monthly Payment (Est.)

$4,083
Calculator powered by Showcase IDX, a Constellation1 Company. Copyright ©2026 Information is deemed reliable but not guaranteed.

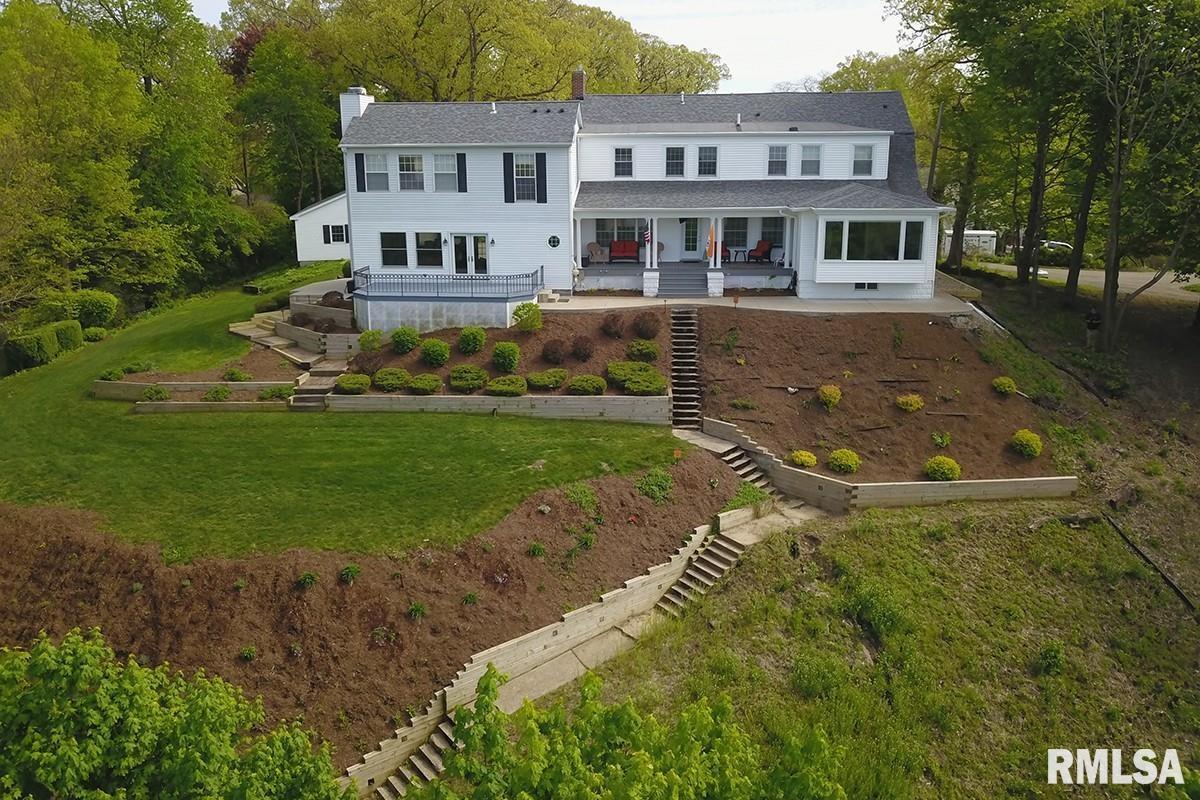
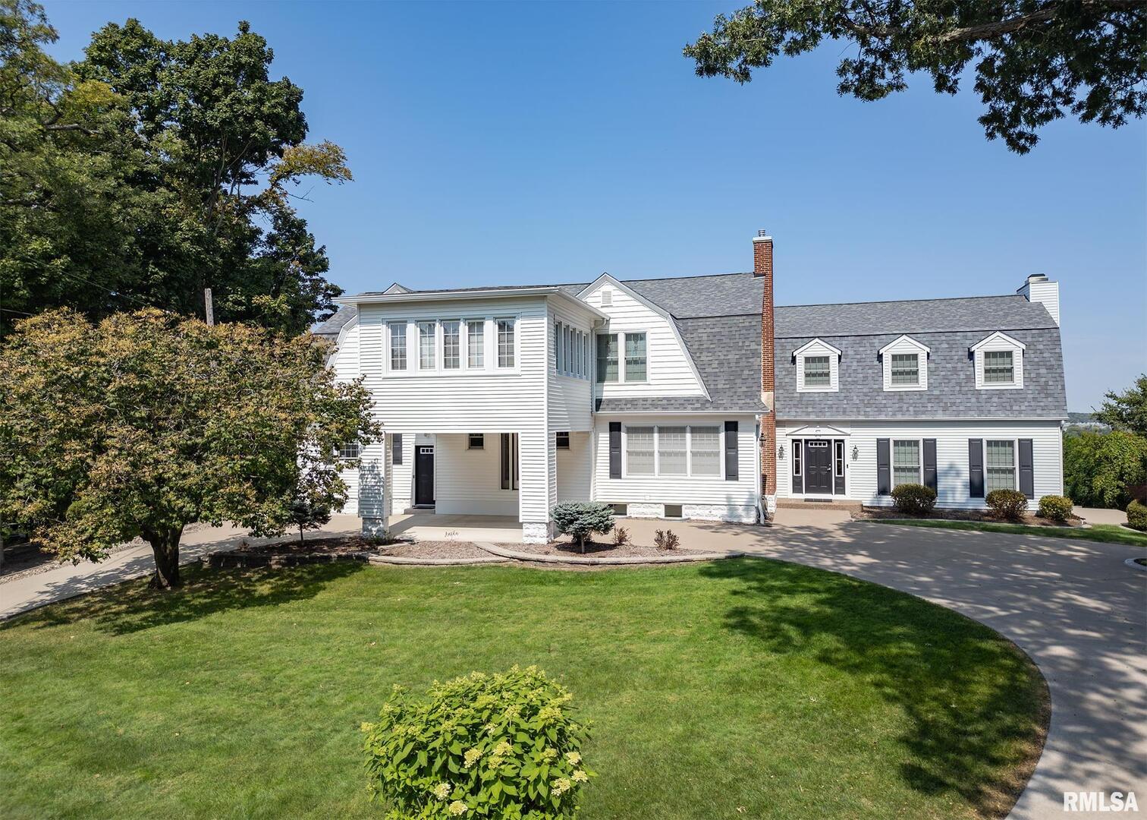
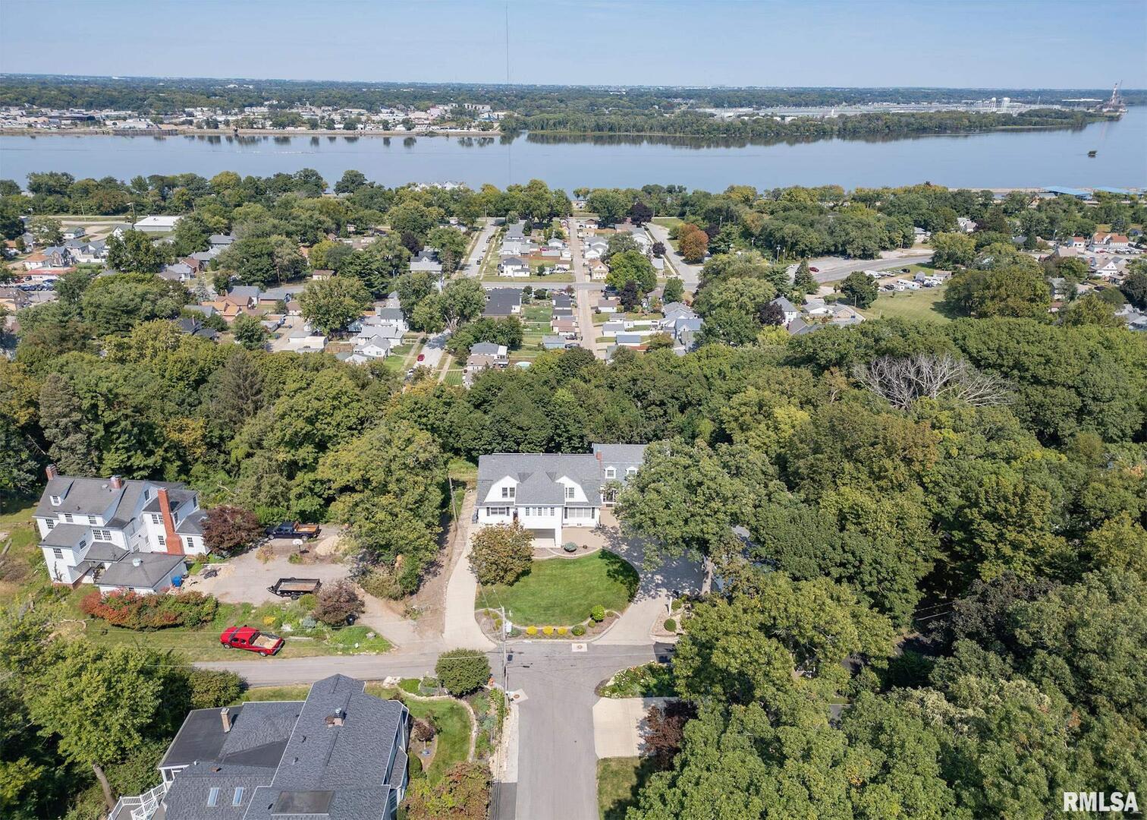
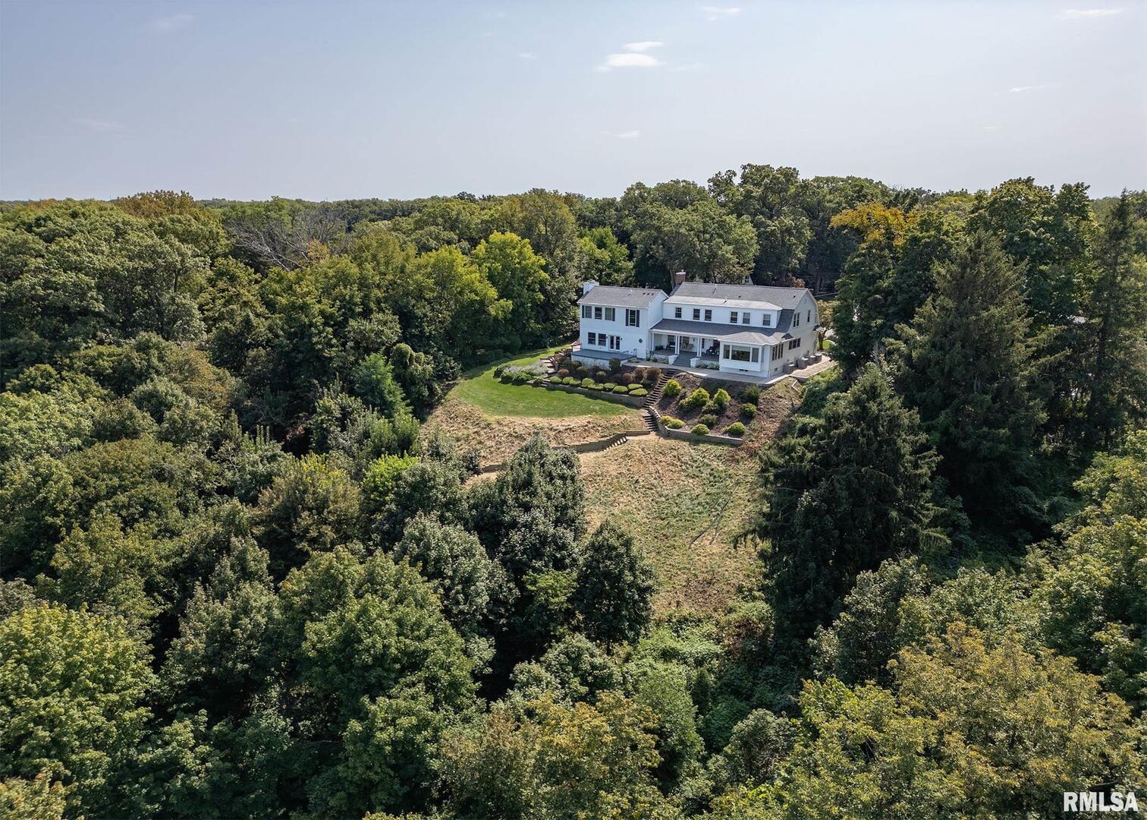
High up on the bluff, with panoramic views of the Mississippi River. Why postpone happiness? This one-of-a-kind, era 1920 home, features all the great amenities, for todays lifestyle. 3 bedrooms, private hallway to the primary bedroom suite with full bath, 2 walk in closets. Beautiful kitchen, cherry cabinetry and granite countertops. Large gathering island large eat in dining area. Formal dining opens up to the sweet, sitting room & grand staircase! Updated Hardwood floors, throughout the entire home. Main floor family room with fireplace, walk out to the Trex deck. Also the additional covered deck, to the private, nicely landscaped, also includes irrigation on the front manicured lawn. You will appreciate the circular drive, 3 car garage. Full basement, great storage and nice epoxy floors. There is a full backup Generac generator (22 kilowatt) as well.

Save
Ask
Tour
Hide
Share
Listing Snapshot
Price 
$895,000
Days On Site 
74 Days
Bedrooms 
3
Inside Area (SqFt) 
4,840 sqft
Total Baths 
6
Full Baths 
3
Partial Baths 
3
Lot Size 
0.95 Acres
Year Built 
1920
MLS® Number 
12591070
Status 
Active
Property Tax 
$11,219.28
HOA/Condo/Coop Fees 
N/A
Sq Ft Source 
Assessor
Friends & Family
Recent Activity
4 weeks agoListing updated with changes from the MLS®
2 months agoStatus changed to Active
2 months agoListing first seen on site
General Features
Acres 
0.95
Direction Faces 
North
Foundation 
Block
Garage 
Yes
Garage Spaces 
3
Parking 
ConcreteGarage Door OpenerGarageDetached
Parking Spaces 
3
Property Sub Type 
Single Family Residence
Security 
Security System
Sewer 
Public Sewer
SqFt Total 
4840
Style 
American 4-Sq.
Water Source 
Public
Interior Features
Appliances 
RangeMicrowaveDishwasherRefrigeratorDisposalRange Hood
Basement 
UnfinishedBlockFull
Cooling 
Central Air
Fireplace 
Yes
Fireplace Features 
Family RoomLiving RoomGas Log
Fireplaces 
2
Flooring 
Hardwood
Heating 
Natural GasElectricForced Air
Interior 
Walk-In Closet(s)BookcasesGranite Counters
Laundry Features 
In Unit
Window Features 
Double Pane WindowsWindow Treatments
Bedroom 2 
Dimensions - 16X15Level - Second
Bedroom 3 
Dimensions - 19X12Level - Second
Bedroom 4 
Dining Room 
Dimensions - 16X12Level - Main
Family Room 
Dimensions - 30X19Level - Main
Heated Sun Room 
Dimensions - 14X15Level - Main
Kitchen 
Dimensions - 27X16Level - MainDescription - Eating Area-Breakfast Bar,Island,Pantry-Closet,Granite Counters,Pantry,Updated Kitchen
Laundry 
Dimensions - 12X6Level - Second
Living Room 
Dimensions - 27X15Level - Main
Master Bedroom 
Dimensions - 18X16Level - Second
Save
Ask
Tour
Hide
Share
Exterior Features
Construction Details 
Vinyl SidingFrame
Lot Features 
Landscaped
Patio And Porch 
Deck
Roof 
Asphalt
View 
Water
Waterview 
Water
Windows/Doors 
Double Pane WindowsWindow Treatments
Community Features
MLS Area 
Moline
School District 
40
Township 
Rock Island
Schools
School District
40
Elementary School
Unknown
Middle School
Unknown
High School
Unknown
Listing Courtesy of MRED as distributed by MLS Grid of Mel Foster Co. Davenport


Based on information submitted to the MLS GRID as of 2026-05-27 08:40 AM UTC. All data is obtained from various sources and may not have been verified by broker or MLS GRID. Supplied Open House Information is subject to change without notice. All information should be independently reviewed and verified for accuracy. Properties may or may not be listed by the office/agent presenting the information.
Last checked: 2026-05-27 08:40 AM UTC
MRED DMCA Copyright Information Copyright © 2026 Midwest Real Estate Data LLC. All rights reserved.

Neighborhood & Commute
Source: Walkscore
Disclosure: Community information and market data powered by Constellation Data Labs. Information is deemed reliable but not guaranteed.
Save
Ask
Tour
Hide
Share