O'Neil Property Group
Save
Ask
Tour
Hide
Share
$225,000
43 Days On Site

10 NE Circle Drive
Joliet, IL 60433

For Sale|Single Family Residence|Active Under Contract
2
Beds
1
Total Bath
1
Full Bath
1,300
SqFt
$173
/SqFt
1942
Built
County:
Will
Listing Courtesy of MRED as distributed by MLS Grid of Baird & Warner Real Estate
10 NE Circle Drive10 NE Circle Drive10 NE Circle Drive10 NE Circle Drive
Save
Ask
Tour
Hide
Share

Mortgage Calculator

Monthly Payment (Est.)

$1,027
Calculator powered by Showcase IDX, a Constellation1 Company. Copyright ©2026 Information is deemed reliable but not guaranteed.

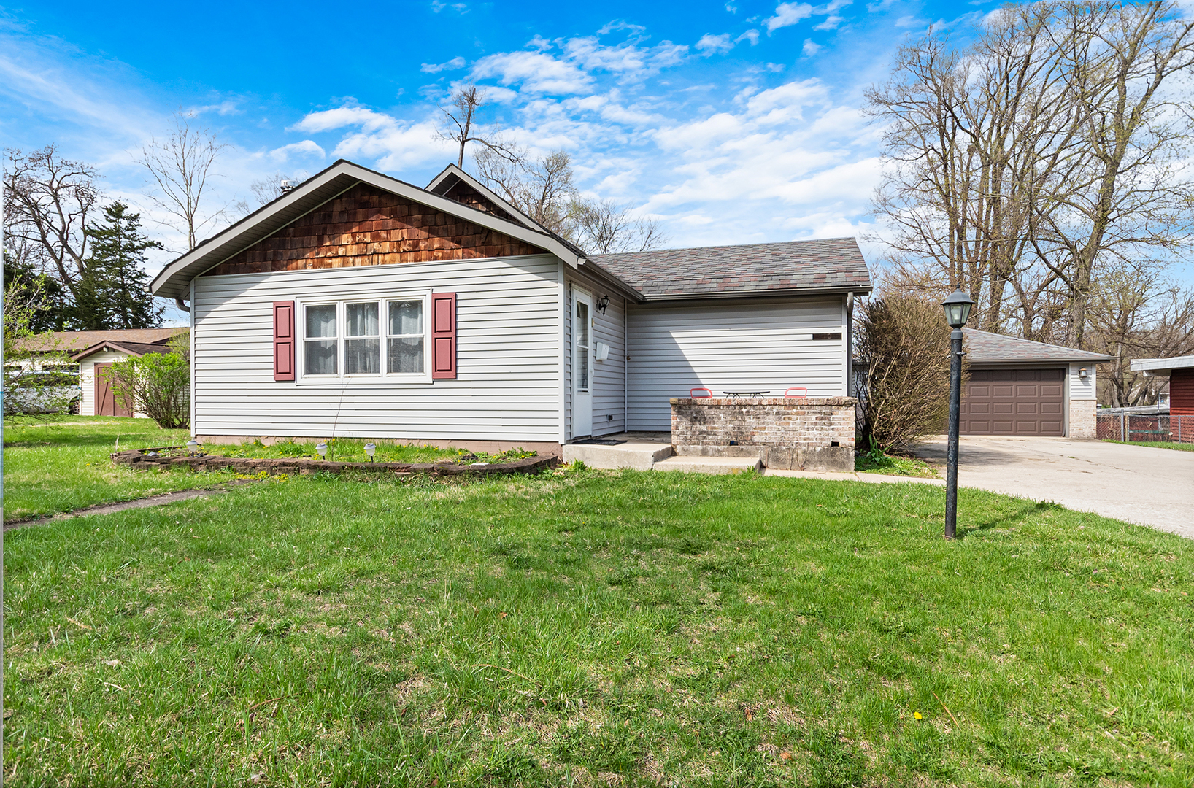
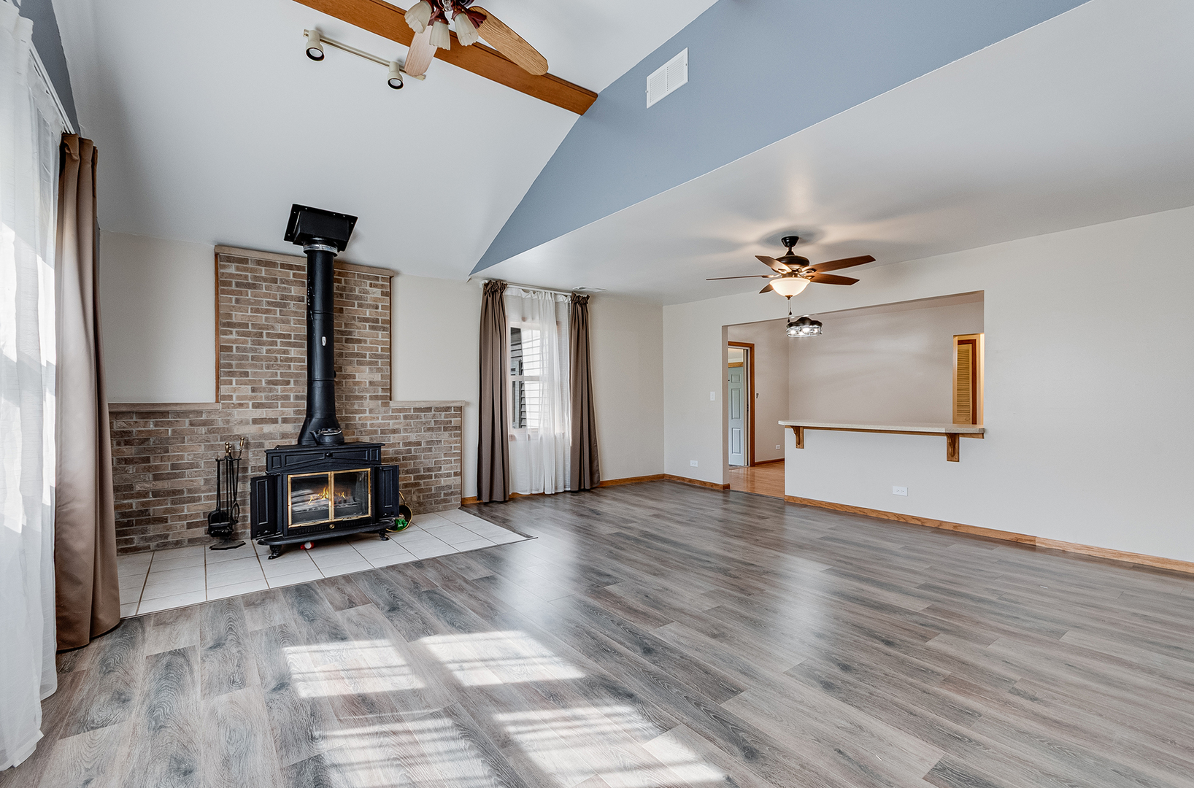
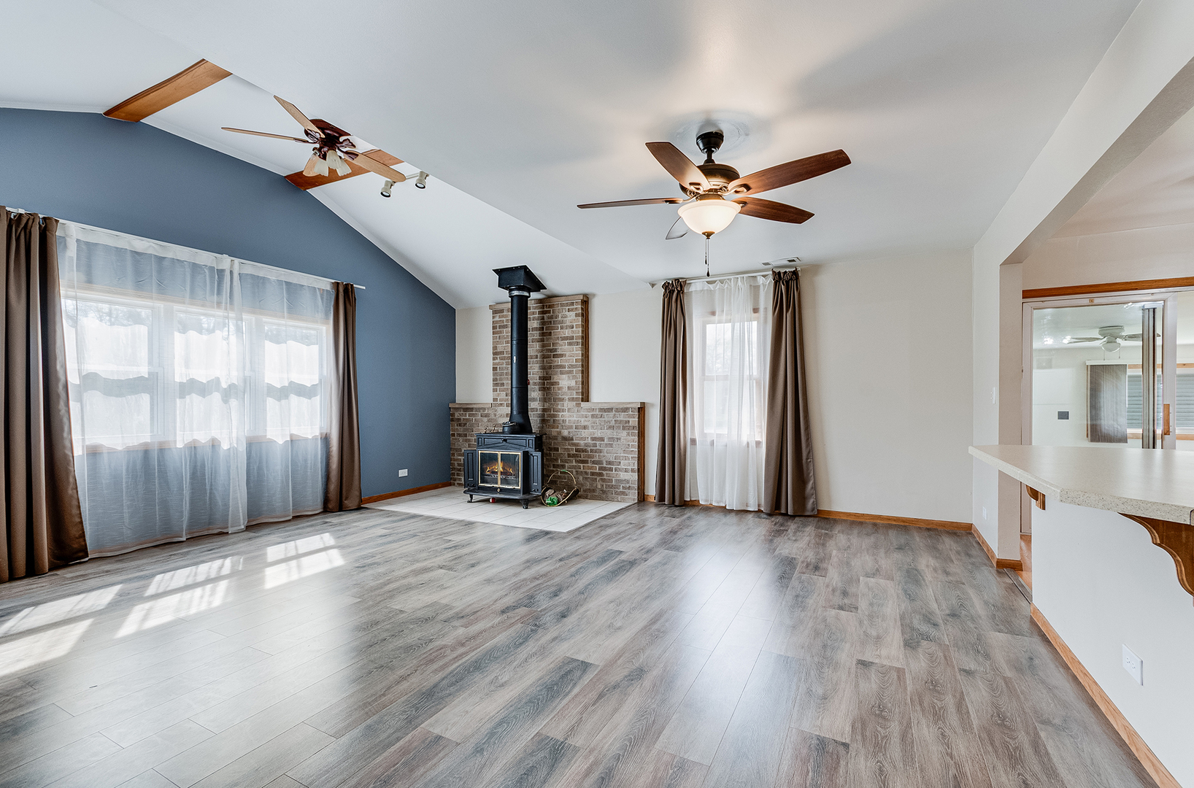
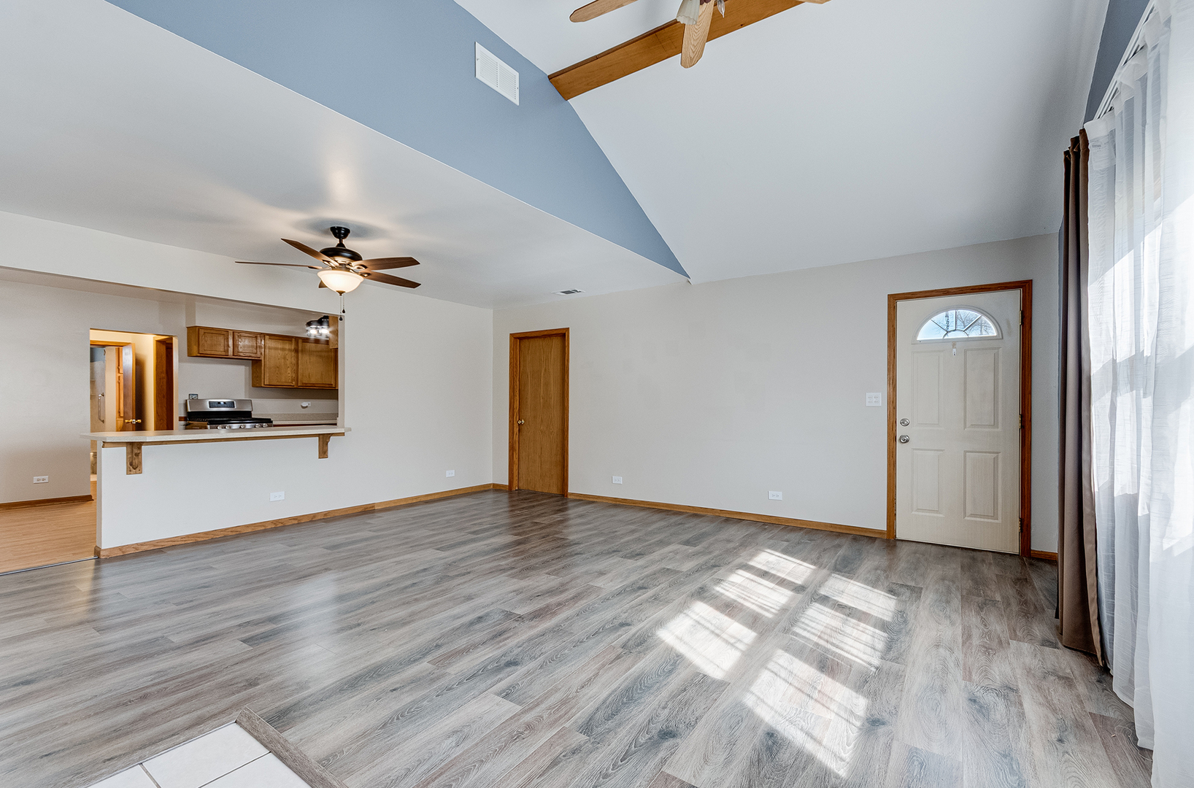
Looking for a ranch with no HOA, look no further. Welcome home large single family 2 Bedroom 1 bath home, just over 1300 square feet with a large yard over a 1/3 of an acre. Endless possibilities included once you step through the front door of this one level living. Open floorplan welcomes you to sit down and relax. Features include: vaulted ceilings and a wood burning stove. Want to learn what else this ranch has to offer. Head into the Kitchen with table space open to main living area. ALL appliances stay including washer and dryer. Large Primary and Secondary Bedrooms and each include their own walk in closet. The bathroom includes a built in cabinet. Large three season room with patio slider off the rear of the home, leads to a fully fenced yard. Updates include: New in 2025 water pump, water tank, &hot water heater. Roof, Siding and Windows completed about 2016. Electricity in garage and garage door opener completed in the last 10 years. Water softener is owned and included with the sale. Plenty of storage including but not limited to the Shed in back yard and Big detached 2.5 car garage. NO HOA. Reasonable taxes. Close to expressway.

Save
Ask
Tour
Hide
Share
Listing Snapshot
Price 
$225,000
Days On Site 
43 Days
Bedrooms 
2
Inside Area (SqFt) 
1,300 sqft
Total Baths 
1
Full Baths 
1
Partial Baths 
N/A
Lot Size 
0.3484 Acres
Year Built 
1942
MLS® Number 
12591418
Status 
Active Under Contract
Property Tax 
$3,881
HOA/Condo/Coop Fees 
N/A
Sq Ft Source 
Estimated
Friends & Family
Recent Activity
4 weeks agoListing updated with changes from the MLS®
4 weeks agoStatus changed to Active Under Contract
a month agoListing first seen on site
General Features
Acres 
0.3484
Garage 
Yes
Garage Spaces 
2.5
Parking 
Garage Door OpenerDetachedGarage
Parking Spaces 
2.5
Property Sub Type 
Single Family Residence
Sewer 
Septic Tank
Style 
Ranch
Water Source 
Well
Interior Features
Appliances 
Water SoftenerRangeRefrigeratorWasherDryer
Basement 
None
Cooling 
Ceiling Fan(s)Central Air
Electric 
Circuit Breakers
Flooring 
Laminate
Heating 
Natural GasForced Air
Interior 
Vaulted Ceiling(s)Walk-In Closet(s)
Laundry Features 
Main Level
Bedroom 2 
Dimensions - 12X11Level - Main
Bedroom 3 
Bedroom 4 
Dining Room 
Family Room 
Kitchen 
Dimensions - 20X10Level - MainDescription - Eating Area-Breakfast Bar,Eating Area-Table Space
Laundry 
Dimensions - 13X6Level - Main
Living Room 
Dimensions - 19X20Level - Main
Master Bedroom 
Dimensions - 11X17Level - Main
Sun Room 
Dimensions - 14X20Level - Main
Save
Ask
Tour
Hide
Share
Exterior Features
Construction Details 
Vinyl Siding
Other Structures 
Shed(s)
Roof 
Asphalt
Community Features
MLS Area 
Joliet
School District 
Joliet Central High School
Township 
Joliet
Schools
School District
Joliet Central High School
Elementary School
Eisenhower Elementary School
Middle School
Washington Junior High School
High School
Joliet Central High School
Listing Courtesy of MRED as distributed by MLS Grid of Baird & Warner Real Estate


Based on information submitted to the MLS GRID as of 2026-05-26 07:54 PM UTC. All data is obtained from various sources and may not have been verified by broker or MLS GRID. Supplied Open House Information is subject to change without notice. All information should be independently reviewed and verified for accuracy. Properties may or may not be listed by the office/agent presenting the information.
Last checked: 2026-05-26 07:54 PM UTC
MRED DMCA Copyright Information Copyright © 2026 Midwest Real Estate Data LLC. All rights reserved.

Neighborhood & Commute
Source: Walkscore
Disclosure: Community information and market data powered by Constellation Data Labs. Information is deemed reliable but not guaranteed.
Save
Ask
Tour
Hide
Share