O'Neil Property Group
Save
Ask
Tour
Hide
Share
$939,000
75 Days On Site

1 Enclave Way
Hawthorn Woods, IL 60047

For Sale|Single Family Residence|Active Under Contract
4
Beds
5
Total Baths
4
Full Baths
1
Partial Bath
4,103
SqFt
$229
/SqFt
2001
Built
Subdivision:
The Enclave
County:
Lake
Listing Courtesy of MRED as distributed by MLS Grid of RE/MAX Top Performers
1 Enclave Way1 Enclave Way1 Enclave Way1 Enclave Way
Save
Ask
Tour
Hide
Share

Mortgage Calculator

Monthly Payment (Est.)

$4,284
Calculator powered by Showcase IDX, a Constellation1 Company. Copyright ©2026 Information is deemed reliable but not guaranteed.

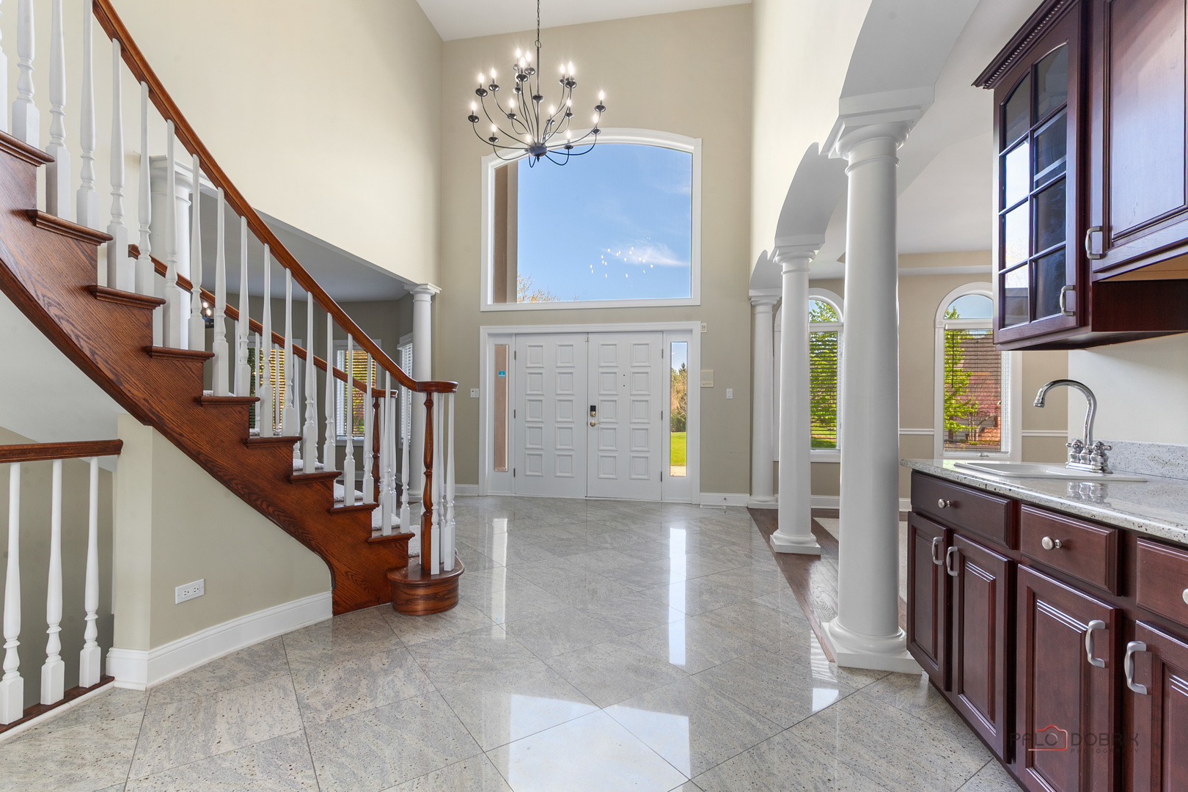
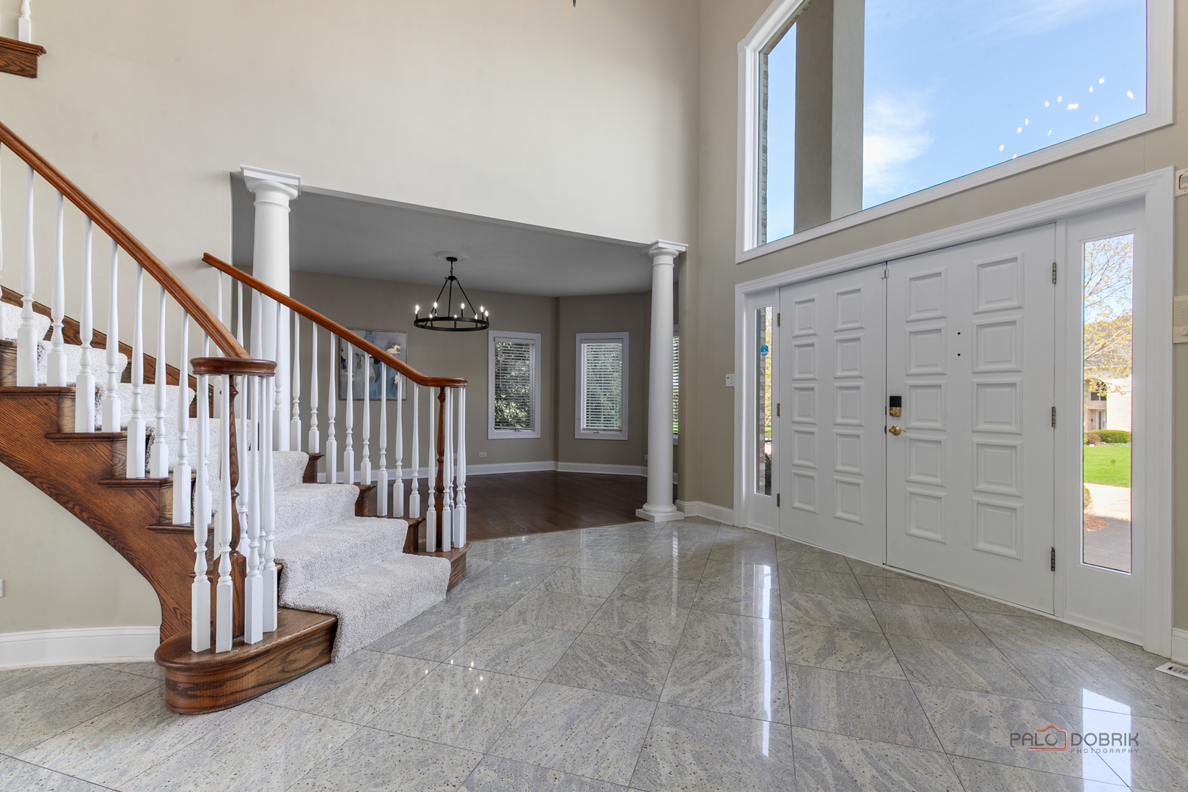
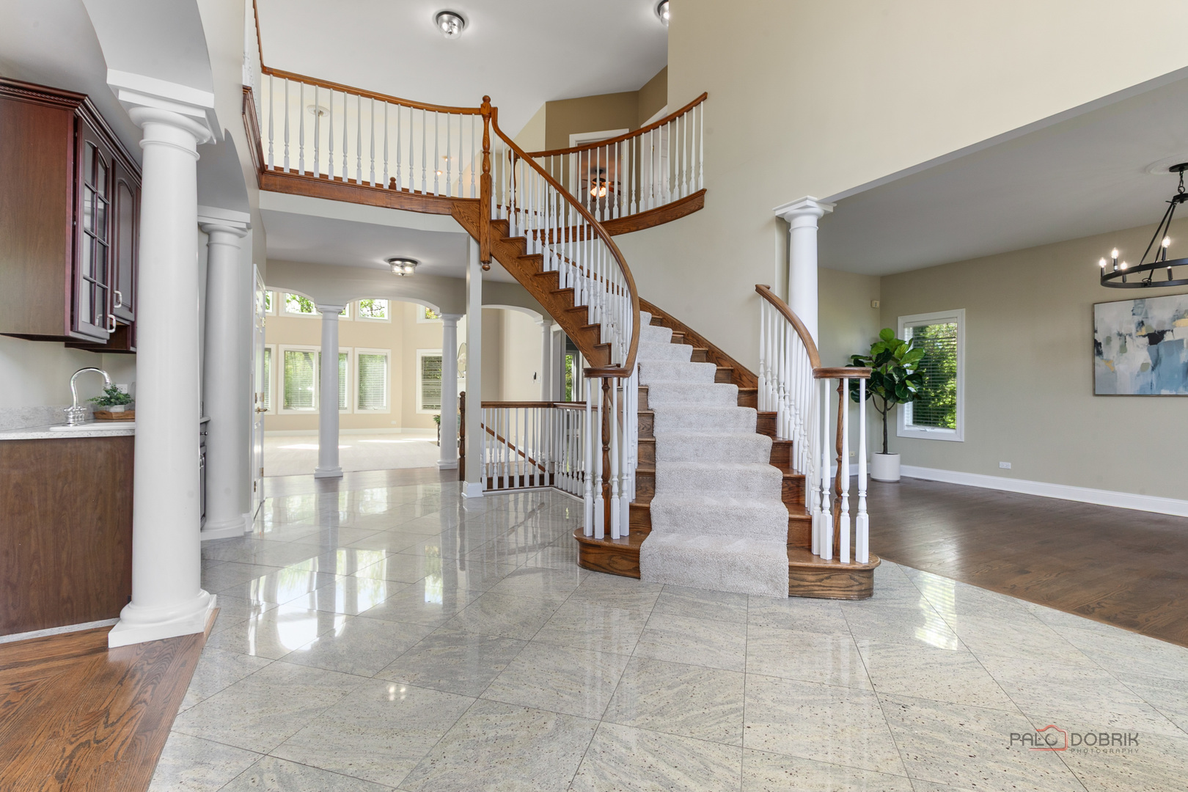
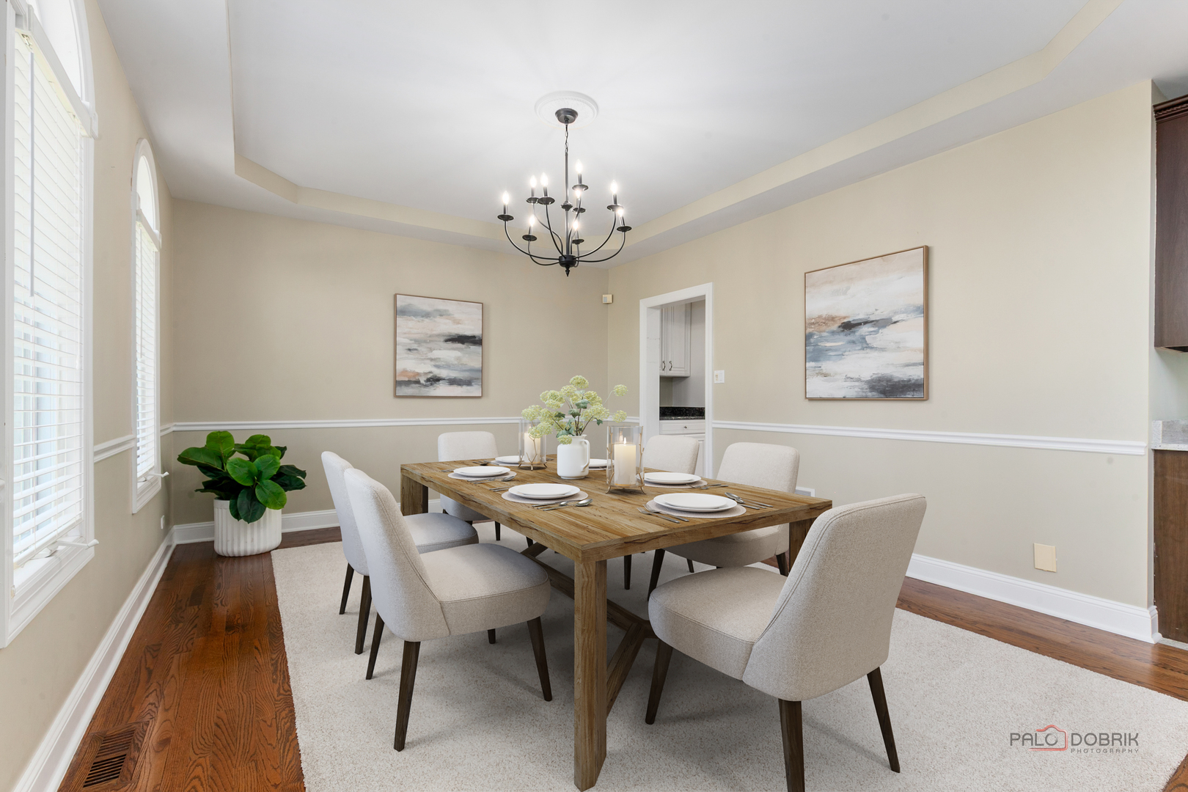
This grand 4-bedroom, 4.1-bath all-brick home in desirable Hawthorn Woods offers open, bright, and spacious living on nearly 1 acre, filled with abundant natural light and beautiful skylights throughout. A dramatic two-story foyer with winding staircase, columns, granite flooring, and sun-filled windows-including a striking oversized single glass window that truly makes a statement-creates an impressive first impression. The living room features a beautiful bay window, while the elegant dining room with tray ceiling and wet bar is perfect for entertaining. The kitchen is a chef's dream, showcasing island with breakfast bar, granite countertops, stainless steel appliances including a double oven and Jenn-Air 6-burner gas range with griddle, walk-in pantry, and an abundance of solid maple cabinetry. The spacious eating area leads to a large deck overlooking the expansive backyard. The sun-filled family room is the heart of the home, highlighted by a dramatic two-story ceiling, fireplace, and wall of windows. A private office with French doors and fireplace provides an ideal work-from-home space. A generous laundry room and powder room complete the main level. Upstairs, retreat to the luxurious primary suite featuring a sitting area, tray ceiling, and private ensuite bath with dual sinks, separate shower, soaking tub, and two walk-in closets. Three additional large bedrooms, each with their own bathroom, complete the second level. The full unfinished English basement with exterior access offers endless possibilities for additional living space. Additional highlights include a large circular driveway, a 3-car garage originally designed for boat storage with tall ceilings and oversized doors-also ideal for working on cars-and a DaVinci roof (2022). Ideally located near Kemper Lakes Golf Club along with multiple parks and scenic lakes, this exceptional home truly has it all.

Save
Ask
Tour
Hide
Share
Listing Snapshot
Price 
$939,000
Days On Site 
75 Days
Bedrooms 
4
Inside Area (SqFt) 
4,103 sqft
Total Baths 
5
Full Baths 
4
Partial Baths 
1
Lot Size 
0.96 Acres
Year Built 
2001
MLS® Number 
12591532
Status 
Active Under Contract
Property Tax 
$21,086.38
HOA/Condo/Coop Fees 
N/A
Sq Ft Source 
Plans
Friends & Family
Recent Activity
2 weeks agoListing updated with changes from the MLS®
2 weeks agoStatus changed to Active Under Contract
4 weeks agoPrice changed to $939,000
2 months agoListing first seen on site
General Features
Acres 
0.96
Attached Garage 
Yes
Garage 
Yes
Garage Spaces 
3
Parking 
AsphaltCircular DrivewayGarage Door OpenerGarageAttached
Parking Spaces 
3
Property Sub Type 
Single Family Residence
Security 
Security System
Sewer 
Septic Tank
SqFt Total 
2213
Water Source 
Well
Interior Features
Appliances 
Water SoftenerDouble OvenMicrowaveDishwasherRefrigeratorWasherDryerStainless Steel Appliance(s)CooktopRange HoodHumidifier
Basement 
Sump PumpUnfinishedExterior EntryBath/StubbedFullDaylight
Cooling 
Ceiling Fan(s)Central AirZoned
Fireplace 
Yes
Fireplace Features 
Family RoomDouble SidedGas Starter
Fireplaces 
1
Flooring 
Hardwood
Heating 
Natural GasForced AirZoned
Interior 
Central VacuumEntrance FoyerCathedral Ceiling(s)Wet BarWalk-In Closet(s)
Laundry Features 
Main LevelSink
Window Features 
ScreensSkylight(s)
Bedroom 2 
Dimensions - 16X11Level - Second
Bedroom 3 
Dimensions - 15X13Level - Second
Bedroom 4 
Dimensions - 15X11Level - Second
Dining Room 
Dimensions - 17X13Level - Main
Eating Area 
Dimensions - 21X14Level - Main
Family Room 
Dimensions - 26X21Level - Main
Foyer 
Dimensions - 23X12Level - Main
Kitchen 
Dimensions - 19X14Level - MainDescription - Eating Area-Breakfast Bar,Eating Area-Table Space,Island,Pantry-Butler,Pantry-Walk-in,Granite Counters
Laundry 
Dimensions - 10X8Level - Main
Living Room 
Dimensions - 21X12Level - Main
Master Bedroom 
Dimensions - 29X14Level - Second
Office 
Dimensions - 16X15Level - Main
Save
Ask
Tour
Hide
Share
Exterior Features
Construction Details 
Brick
Lot Features 
Corner Lot
Patio And Porch 
Deck
Roof 
Other
Windows/Doors 
ScreensSkylight(s)
Community Features
Community Features 
ParkCurbs
MLS Area 
Hawthorn Woods / Lake Zurich / Kildeer / Long Grove
School District 
Lake Zurich High School
Township 
Ela
Schools
School District
Lake Zurich High School
Elementary School
Spencer Loomis Elementary School
Middle School
Lake Zurich Middle - N Campus
High School
Lake Zurich High School
Listing Courtesy of MRED as distributed by MLS Grid of RE/MAX Top Performers


Based on information submitted to the MLS GRID as of 2026-05-27 07:17 PM UTC. All data is obtained from various sources and may not have been verified by broker or MLS GRID. Supplied Open House Information is subject to change without notice. All information should be independently reviewed and verified for accuracy. Properties may or may not be listed by the office/agent presenting the information.
Last checked: 2026-05-27 07:17 PM UTC
MRED DMCA Copyright Information Copyright © 2026 Midwest Real Estate Data LLC. All rights reserved.

Neighborhood & Commute
Source: Walkscore
Disclosure: Community information and market data powered by Constellation Data Labs. Information is deemed reliable but not guaranteed.
Save
Ask
Tour
Hide
Share