O'Neil Property Group
Save
Ask
Tour
Hide
Share
$261,000
67 Days On Site

711 Bluff City Boulevard
Elgin, IL 60120

For Sale|Single Family Residence|Active Under Contract
3
Beds
1
Total Bath
1
Full Bath
1,540
SqFt
$169
/SqFt
1919
Built
County:
Kane
Listing Courtesy of MRED as distributed by MLS Grid of Berkshire Hathaway HomeServices Starck Real Estate
711 Bluff City Boulevard711 Bluff City Boulevard711 Bluff City Boulevard711 Bluff City Boulevard
Save
Ask
Tour
Hide
Share

Mortgage Calculator

Monthly Payment (Est.)

$1,191
Calculator powered by Showcase IDX, a Constellation1 Company. Copyright ©2026 Information is deemed reliable but not guaranteed.

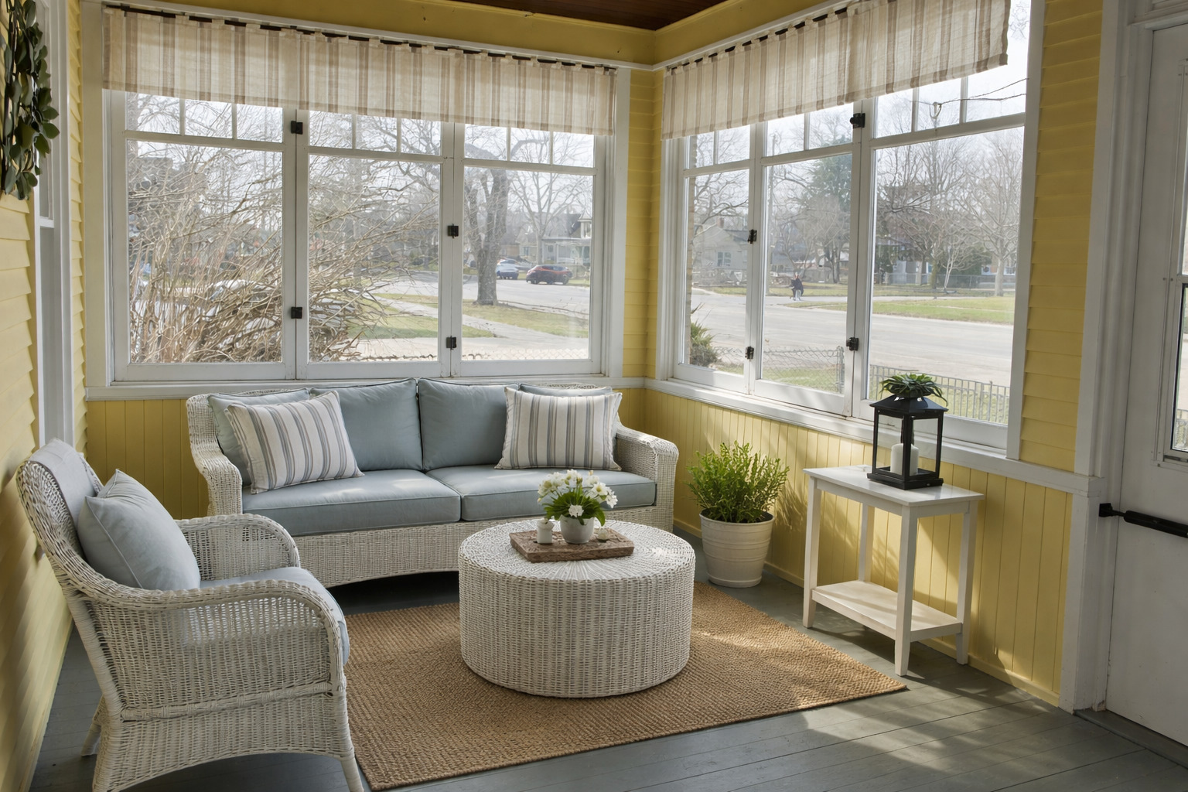
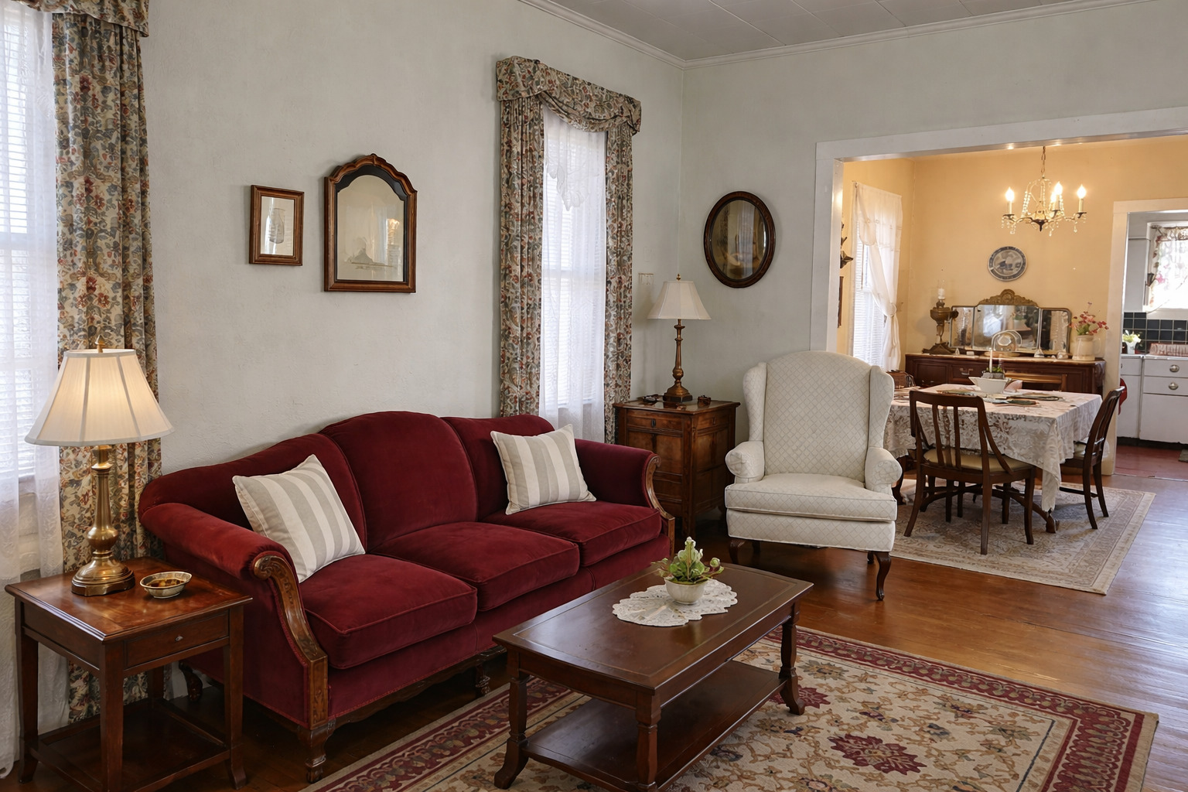
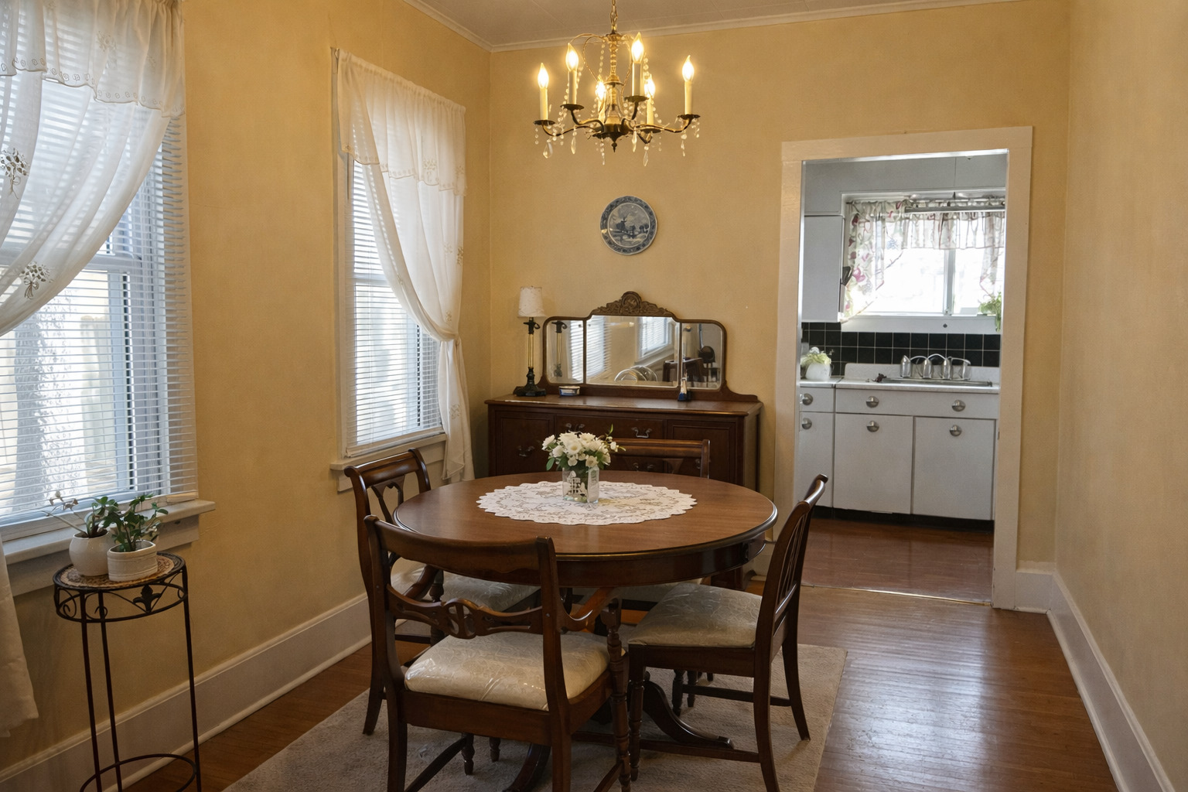
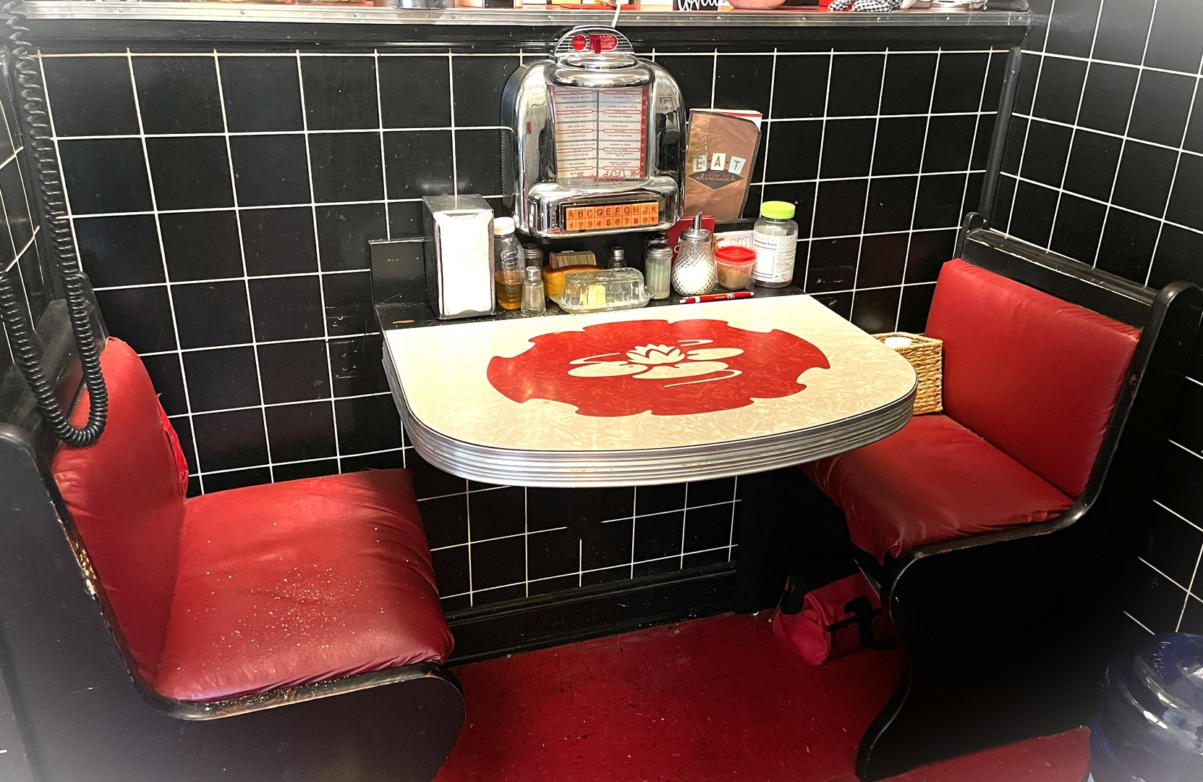
Historic charm meets mechanics dream! Step back in time with this very unique craftsman built home, boasting timeless character and modern functionality. Charming covered front porch is the perfect spot for your morning coffee. The kitchen offers a delightful surprise: a 5x5 space featuring a built-in retro booth and jukebox area, perfect for fun and casual dining. Hardwood floors flow throughout the main level, leading to a convenient first-floor primary BR. Upstairs, the finished attic offers two additional bedrooms-one currently being as a sewing room. NEW furnace in 2025/ HTW 2021. Outside, the property has an extra-long driveway leads to a detached garage equipped with impressive 7' barn doors and a mechanic's pit, all with the potential to be heated. The charming backyard is an oasis featuring a paver patio, established gardens, and a 14x10 metal shed for extra storage. This property is a rare find, perfectly blending historic detail with unique, practical amenities. Home being sold as-is.

Save
Ask
Tour
Hide
Share
Listing Snapshot
Price 
$261,000
Days On Site 
67 Days
Bedrooms 
3
Inside Area (SqFt) 
1,540 sqft
Total Baths 
1
Full Baths 
1
Partial Baths 
N/A
Lot Size 
0.196 Acres
Year Built 
1919
MLS® Number 
12591553
Status 
Active Under Contract
Property Tax 
$2,904
HOA/Condo/Coop Fees 
N/A
Sq Ft Source 
Assessor
Friends & Family
Recent Activity
7 days agoListing updated with changes from the MLS®
3 weeks agoStatus changed to Active Under Contract
4 weeks agoPrice changed to $261,000
2 months agoListing first seen on site
General Features
Acres 
0.196
Direction Faces 
North
Garage 
Yes
Garage Spaces 
2
Parking 
AsphaltDetachedGarage
Parking Spaces 
2
Property Sub Type 
Single Family Residence
Security 
Security System
Sewer 
Public Sewer
Water Source 
Public
Interior Features
Appliances 
RangeMicrowaveRefrigeratorWasherDryer
Basement 
UnfinishedFull
Cooling 
Ceiling Fan(s)Central Air
Electric 
Circuit Breakers
Fireplace 
Yes
Fireplace Features 
Gas LogGas Starter
Fireplaces 
1
Flooring 
HardwoodCarpetWood
Heating 
Natural GasForced Air
Interior 
Built-in FeaturesHigh Ceilings
Laundry Features 
Gas Dryer HookupIn Unit
Window Features 
ScreensWindow Treatments
Bedroom 2 
Dimensions - 12X7
Bedroom 3 
Dimensions - 14X8
Bedroom 4 
Bonus Room 
Dimensions - 9X7
Dining Room 
Dimensions - 13X9Level - Main
Enclosed Porch 
Dimensions - 14X12Level - Main
Exercise Room 
Dimensions - 13X10Level - Basement
Family Room 
Kitchen 
Dimensions - 17X7Level - MainDescription - Eating Area-Table Space
Laundry 
Living Room 
Dimensions - 14X11Level - Main
Master Bedroom 
Dimensions - 11X9Level - Main
Sitting Room 
Dimensions - 10X10Level - Main
Work Room 
Dimensions - 7X6Level - Basement
Save
Ask
Tour
Hide
Share
Exterior Features
Construction Details 
Aluminum SidingPlaster
Exterior 
Other
Other Structures 
WorkshopShed(s)
Patio And Porch 
PorchPatio
Roof 
Asphalt
Windows/Doors 
ScreensWindow Treatments
Community Features
Community Features 
SidewalksStreet Lights
MLS Area 
Elgin
School District 
Elgin High School
Township 
Elgin
Schools
School District
Elgin High School
Elementary School
Unknown
Middle School
Unknown
High School
Elgin High School
Listing Courtesy of MRED as distributed by MLS Grid of Berkshire Hathaway HomeServices Starck Real Estate


Based on information submitted to the MLS GRID as of 2026-05-27 06:02 AM UTC. All data is obtained from various sources and may not have been verified by broker or MLS GRID. Supplied Open House Information is subject to change without notice. All information should be independently reviewed and verified for accuracy. Properties may or may not be listed by the office/agent presenting the information.
Last checked: 2026-05-27 06:02 AM UTC
MRED DMCA Copyright Information Copyright © 2026 Midwest Real Estate Data LLC. All rights reserved.

Neighborhood & Commute
Source: Walkscore
Disclosure: Community information and market data powered by Constellation Data Labs. Information is deemed reliable but not guaranteed.
Save
Ask
Tour
Hide
Share