O'Neil Property Group
Save
Ask
Tour
Hide
Share
$899,000
74 Days On Site

4119 N Lincoln Street
Westmont, IL 60559

For Sale|Single Family Residence|Active
2
Beds
2
Total Baths
2
Full Baths
1,354
SqFt
$664
/SqFt
2026
Built
County:
DuPage
Listing Courtesy of MRED as distributed by MLS Grid of Fine Home Real Estate Inc
4119 N Lincoln Street4119 N Lincoln Street4119 N Lincoln Street4119 N Lincoln Street
Save
Ask
Tour
Hide
Share

Mortgage Calculator

Monthly Payment (Est.)

$4,102
Calculator powered by Showcase IDX, a Constellation1 Company. Copyright ยฉ2026 Information is deemed reliable but not guaranteed.

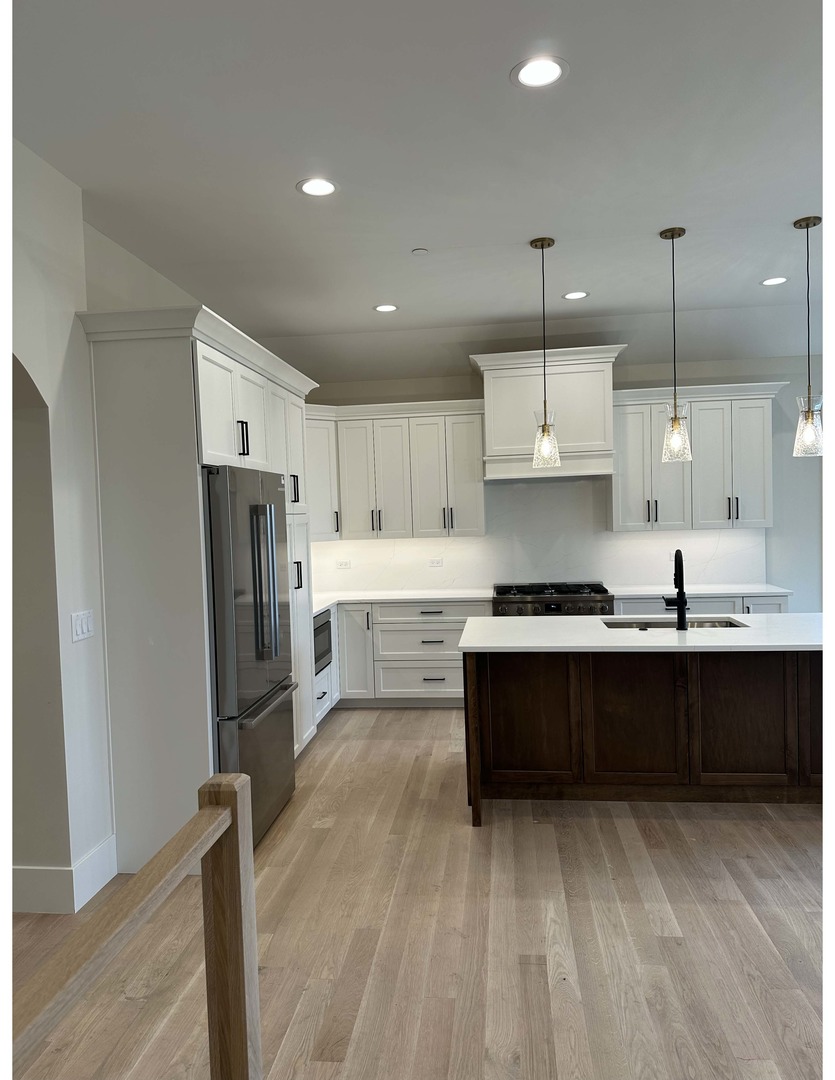
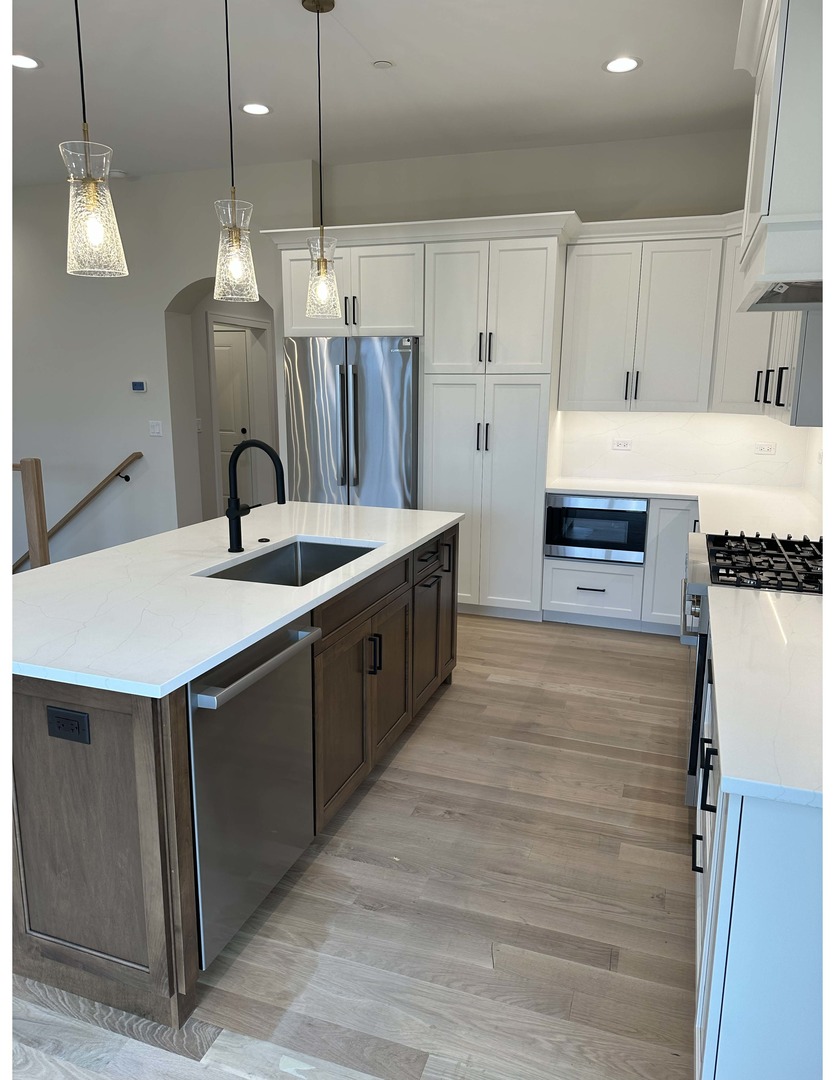
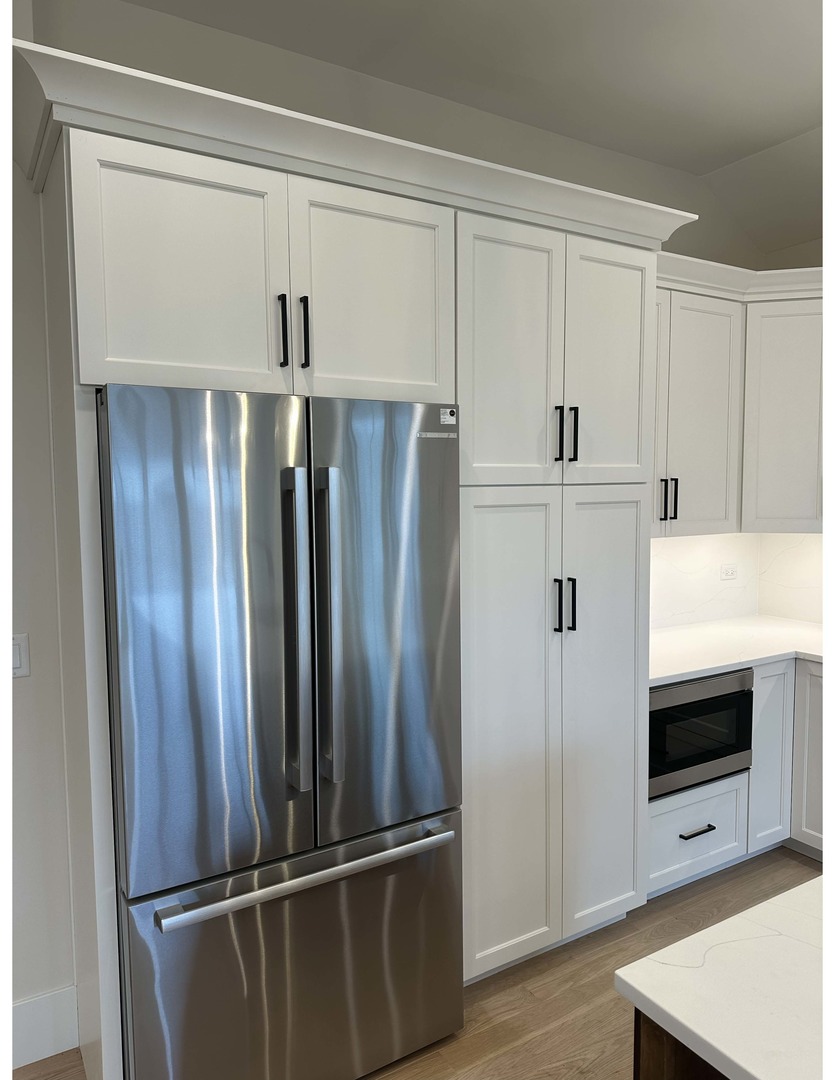
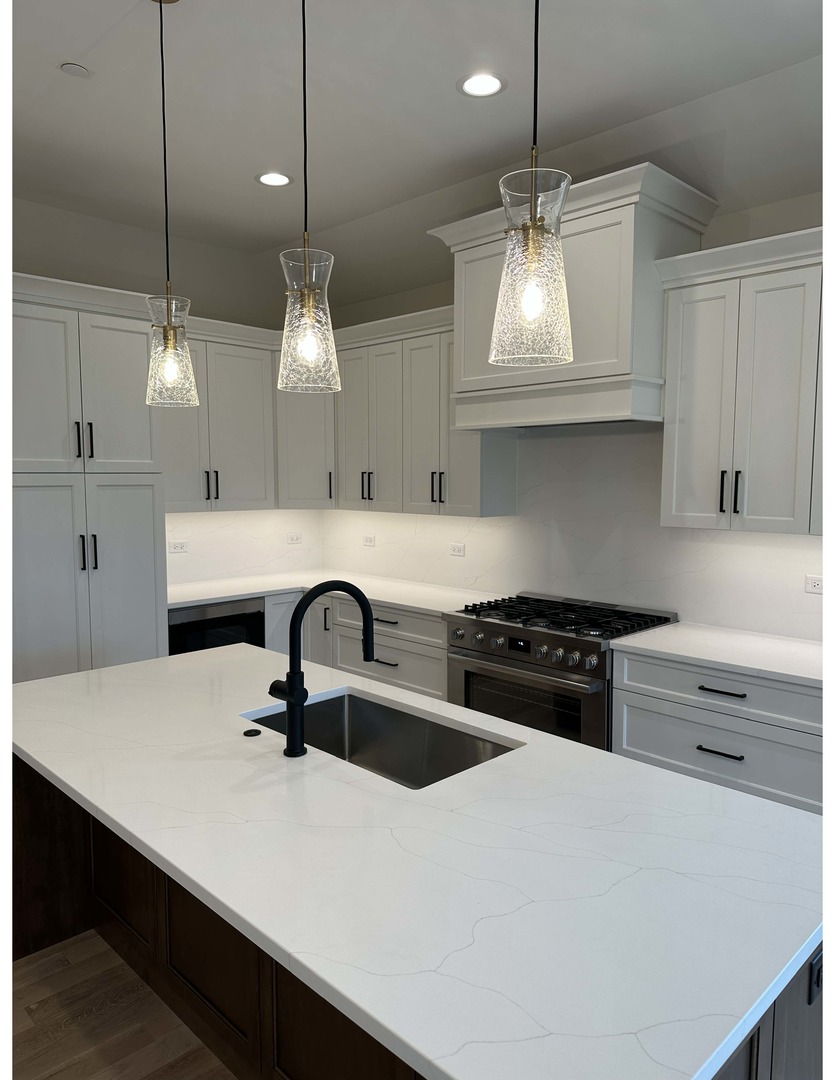
Rare RANCH. NEW construction home available and ready for occupancy next month. Top quality materials include: Riverton Custom Kitchen Cabinetry, Quartz countertops and quartz full height backsplash. Bosch appliances, white oak hardwood floors, upgraded trim with crown, upgraded fixtures, tons of can lighting and under cabinet lighting, Flat screen, Sonos audio system. Exterior stone and Hardie fiber cement siding. Pella windows, coach style garage door. Deep pour basement, tankless water heater, high efficiency furnace and AC. All finishes selected by Polay Interiors of Elmhurst. Annexed with city sewer and water. Builder with 25+ years experience building custom homes in Glen Ellyn, Downers Grove, Lombard and the surrounding communities. Contact LA for more info on Builder (list of completed homes, references, etc). Active construction zone while we put on the finishing touches. LA will attend showings. Some elevation photos are of builders other completed homes.

Save
Ask
Tour
Hide
Share
Listing Snapshot
Priceย 
$899,000
Days On Siteย 
74 Days
Bedroomsย 
2
Inside Area (SqFt)ย 
1,354 sqft
Total Bathsย 
2
Full Bathsย 
2
Partial Bathsย 
N/A
Lot Sizeย 
N/A
Year Builtย 
2026
MLSยฎ Numberย 
12592010
Statusย 
Active
Property Taxย 
$2,144
HOA/Condo/Coop Feesย 
N/A
Sq Ft Sourceย 
Plans
Friends & Family
Recent Activity
a week agoListing updated with changes from the MLSยฎ
a month agoStatus changed to Active
a month agoPrice changed to $899,000
2 months agoListing first seen on site
General Features
Attached Garageย 
Yes
Garageย 
Yes
Garage Spacesย 
2
Parkingย 
ConcreteAttachedGarage
Parking Spacesย 
2
Property Conditionย 
New Construction
Property Sub Typeย 
Single Family Residence
Sewerย 
Public Sewer
SqFt Totalย 
1354
Interior Features
Basementย 
UnfinishedFull
Coolingย 
Central Air
Electricย 
200+ Amp Service
Heatingย 
Natural Gas
Bedroom 2ย 
Dimensions - 12X12Level - Main
Bedroom 3ย 
Bedroom 4ย 
Dining Roomย 
Dimensions - 12X10Level - Main
Family Roomย 
Dimensions - 18X14Level - Main
Kitchenย 
Dimensions - 14X12Level - Main
Laundryย 
Dimensions - 6X6Level - Main
Living Roomย 
Master Bedroomย 
Dimensions - 15X12Level - Main
Save
Ask
Tour
Hide
Share
Exterior Features
Construction Detailsย 
StoneFiber Cement
Community Features
MLS Areaย 
Westmont
School Districtย 
201
Townshipย 
Downers Grove
Schools
School District
201
Elementary School
Unknown
Middle School
Unknown
High School
Unknown
Listing Courtesy of MRED as distributed by MLS Grid of Fine Home Real Estate Inc


Based on information submitted to the MLS GRID as of 2026-05-26 10:57 PM UTC. All data is obtained from various sources and may not have been verified by broker or MLS GRID. Supplied Open House Information is subject to change without notice. All information should be independently reviewed and verified for accuracy. Properties may or may not be listed by the office/agent presenting the information.
Last checked: 2026-05-26 10:57 PM UTC
MRED DMCA Copyright Information Copyright ยฉ 2026 Midwest Real Estate Data LLC. All rights reserved.

Neighborhood & Commute
Source: Walkscore
Disclosure: Community information and market data powered by Constellation Data Labs. Information is deemed reliable but not guaranteed.
Save
Ask
Tour
Hide
Share