
1033 S 17thMt Vernon, IL 62864

Mortgage Calculator
Monthly Payment (Est.)
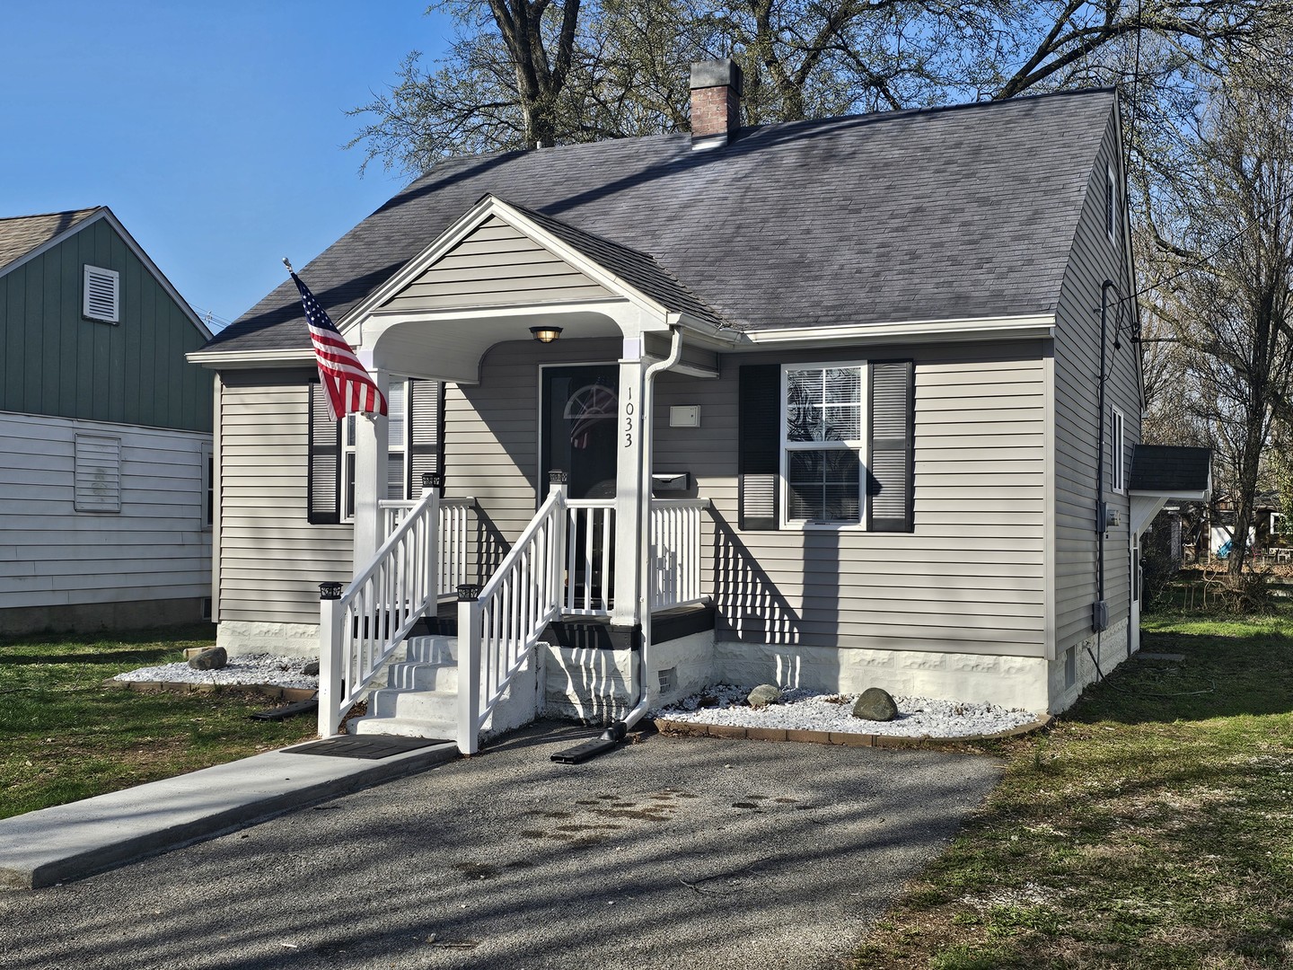
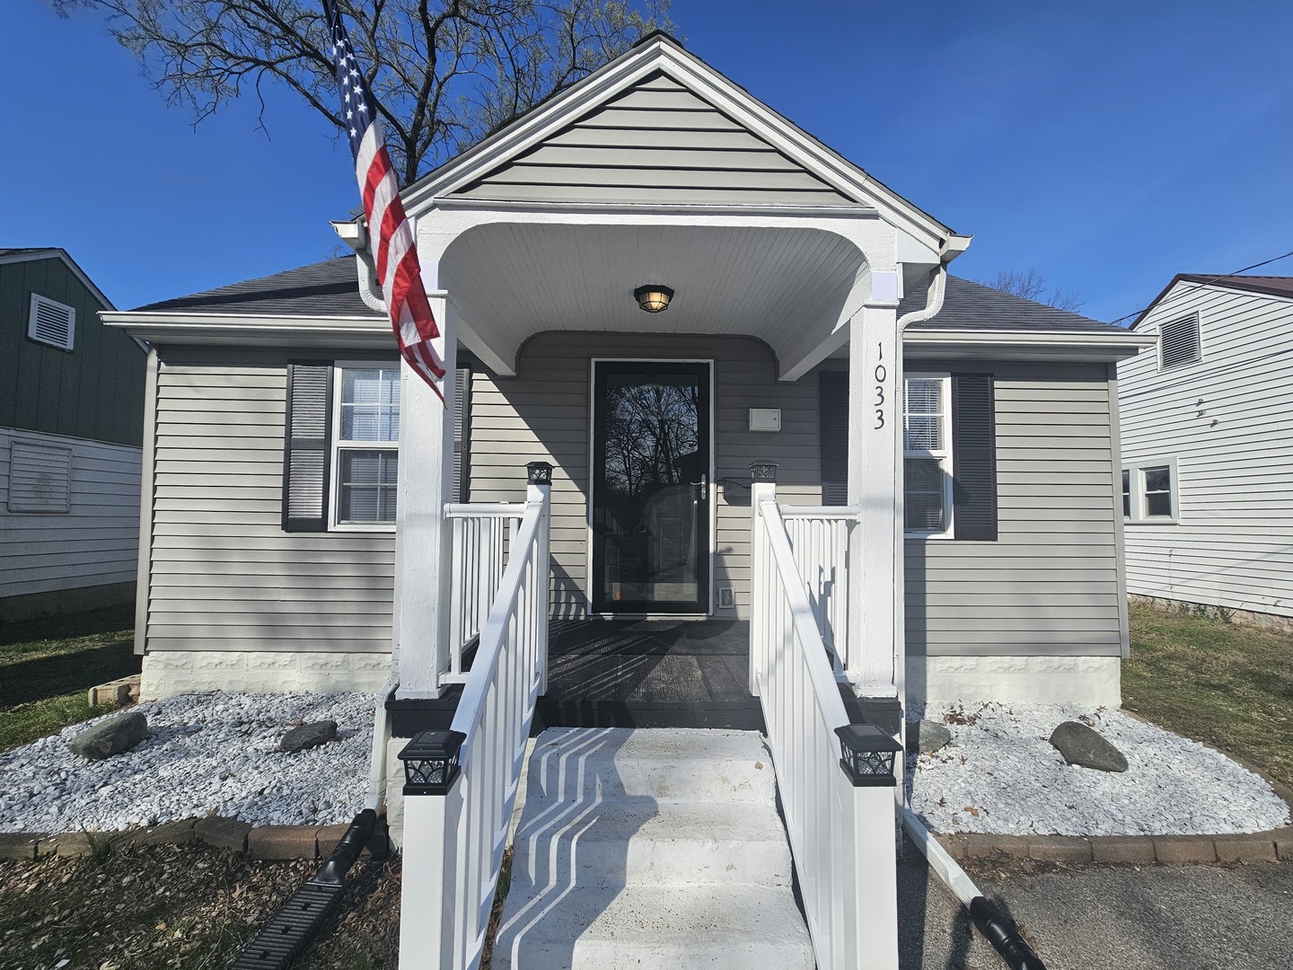
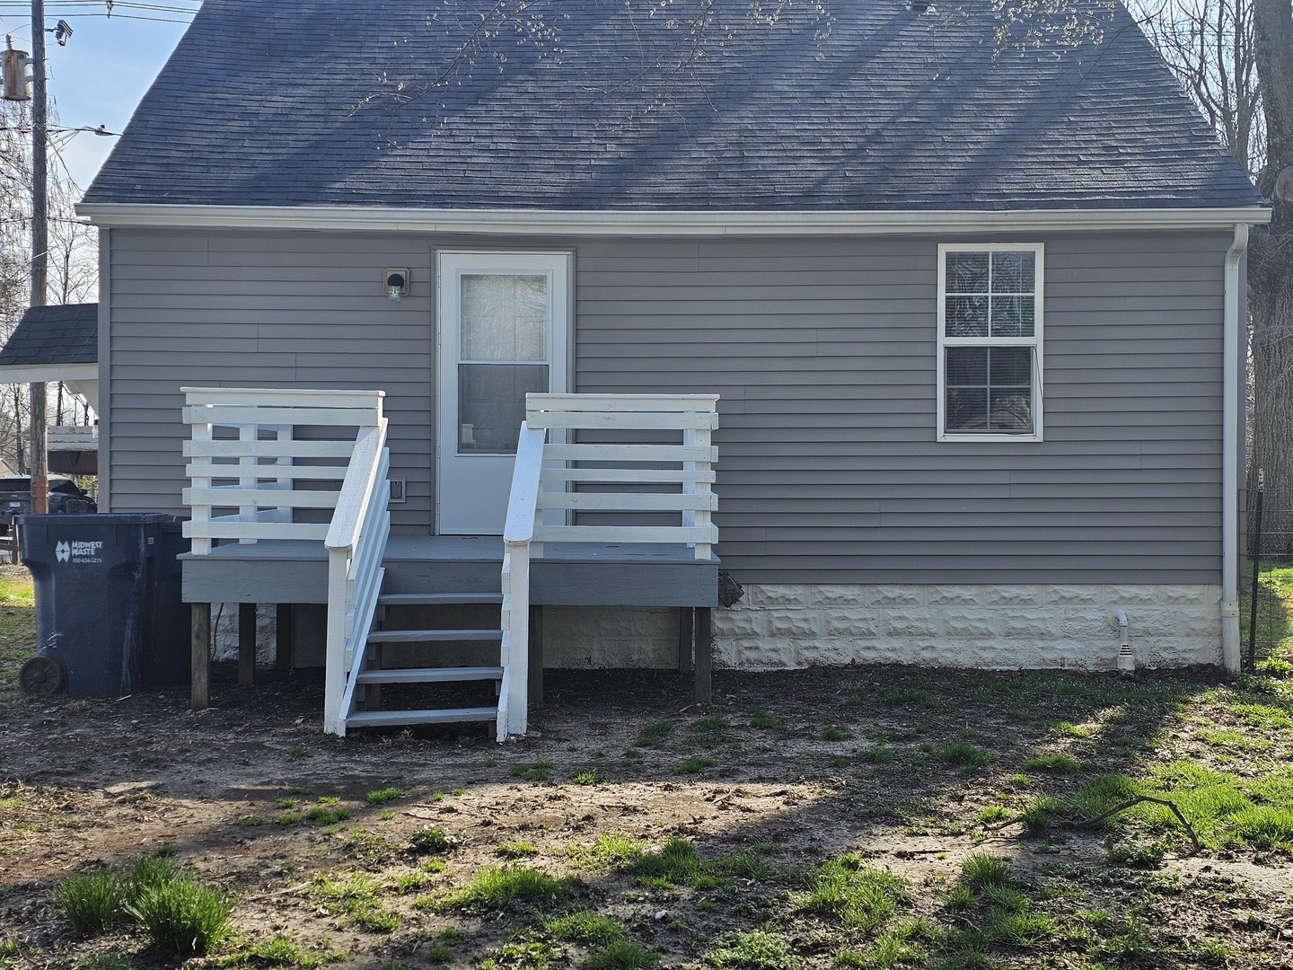
$410Charming Bungalow - Completely Remodeled! This charming bungalow has been beautifully remodeled and is move-in ready. The inviting living room features wood laminate flooring and a bright, comfortable atmosphere. The home offers two bedrooms, one with attractive wood flooring. The updated bathroom includes a ceramic tile shower with built-in shelving, ceramic tile flooring, and an updated vanity. The kitchen features white cabinetry, white appliances, and ceramic tile flooring, creating a clean and functional space. A full basement with Helitech waterproofing provides excellent storage and includes a washer and dryer area. The home also features updated electrical service for added peace of mind. Enjoy relaxing outdoors on the front covered porch or the enclosed back deck overlooking the backyard with a storage shed. The property also offers the convenience of two asphalt paved driveways. This home is move-in ready and affordably priced, making it a great opportunity for homeowners or investors alike.
| 4 weeks ago | Listing updated with changes from the MLS® | |
| 2 months ago | Status changed to Active | |
| 2 months ago | Listing first seen on site |

Based on information submitted to the MLS GRID as of 2026-05-25 11:35 AM UTC. All data is obtained from various sources and may not have been verified by broker or MLS GRID. Supplied Open House Information is subject to change without notice. All information should be independently reviewed and verified for accuracy. Properties may or may not be listed by the office/agent presenting the information.
Last checked: 2026-05-25 11:35 AM UTC
MRED DMCA Copyright Information Copyright © 2026 Midwest Real Estate Data LLC. All rights reserved.
Did you know? You can invite friends and family to your search. They can join your search, rate and discuss listings with you.