O'Neil Property Group
Save
Ask
Tour
Hide
Share
$260,000
71 Days On Site

11 Helm Road
Carpentersville, IL 60110

For Sale|Single Family Residence|Active Under Contract
3
Beds
1
Total Bath
1
Full Bath
960
SqFt
$271
/SqFt
1958
Built
County:
Kane
Listing Courtesy of MRED as distributed by MLS Grid of Berkshire Hathaway HomeServices Starck Real Estate
11 Helm Road11 Helm Road11 Helm Road11 Helm Road
Save
Ask
Tour
Hide
Share

Mortgage Calculator

Monthly Payment (Est.)

$1,186
Calculator powered by Showcase IDX, a Constellation1 Company. Copyright ยฉ2026 Information is deemed reliable but not guaranteed.

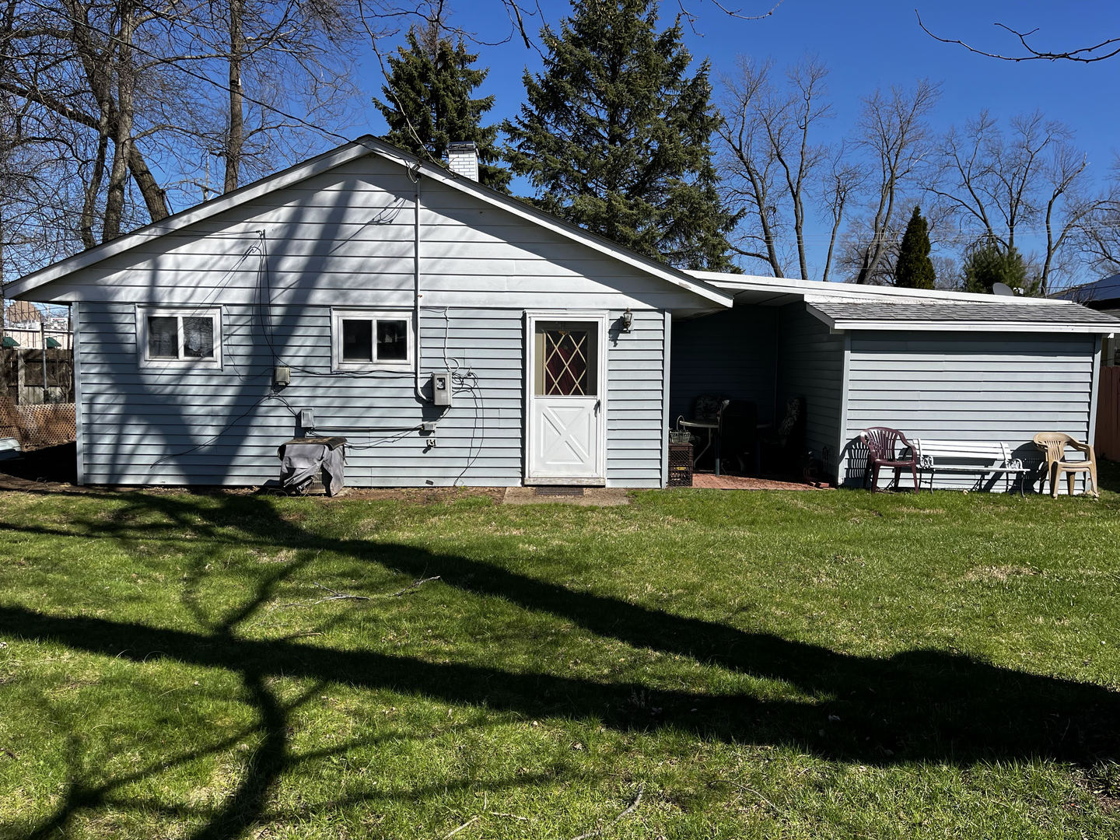
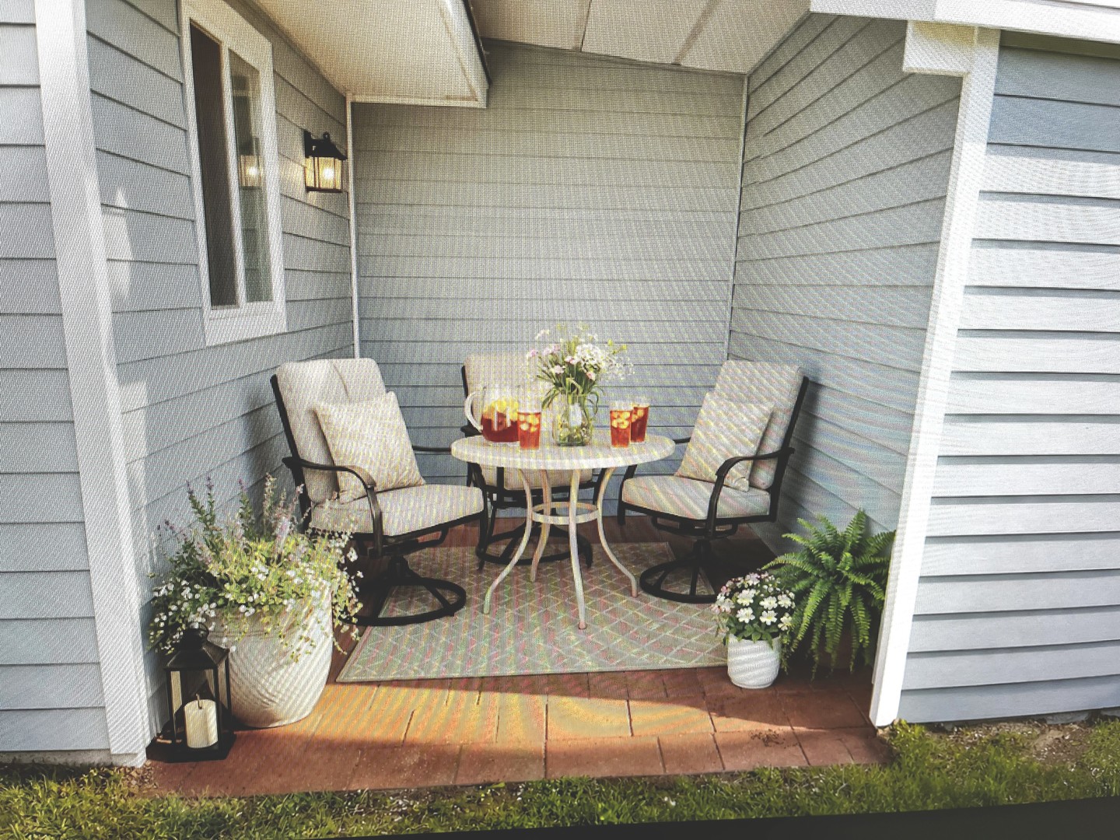
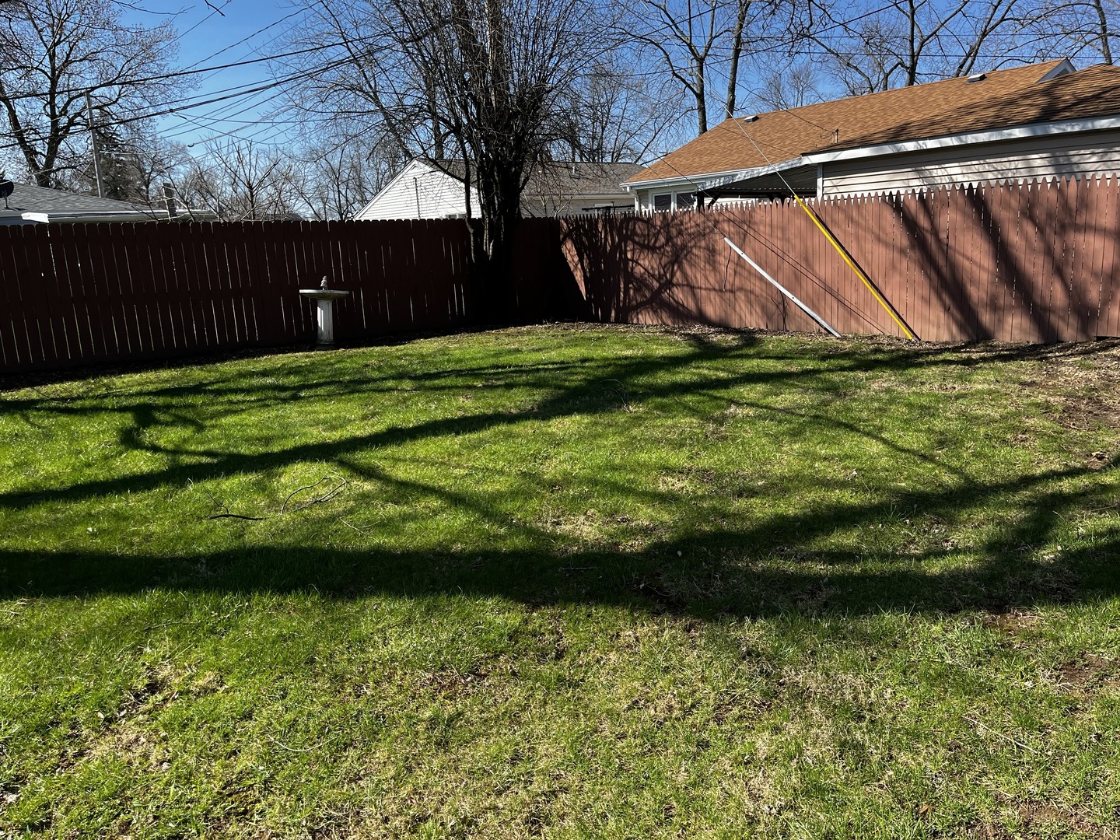
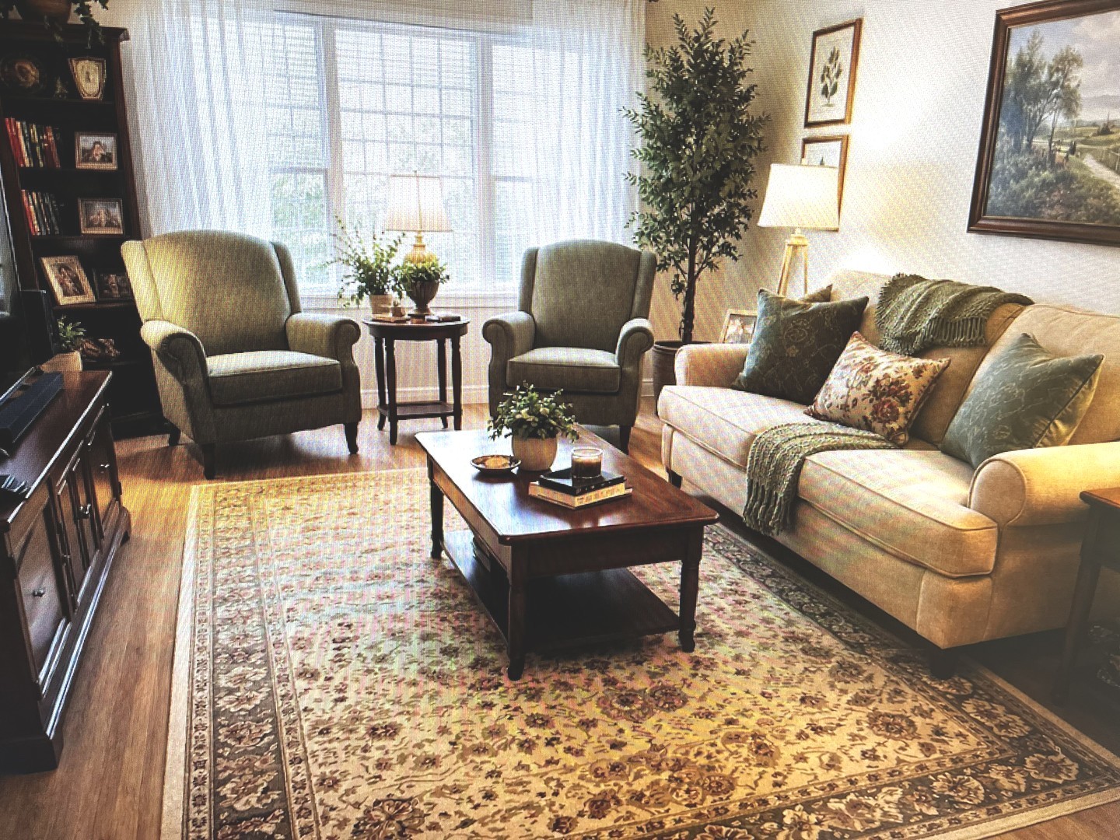
This well-cared-for 3-bedroom ranch has been lovingly maintained by its long time owner. Home offers an expansive LR & and a spacious eat-in kitchen featuring an impressive 7-foot counter, perfect for cooking and entertaining, along with generous table space for everyone. Relax outdoors on the inviting front porch or enjoy the excellent outdoor living space, which includes a substantial large greenspace in the backyard and an 8 x 12 covered brick paver patio. The home boasts flexible utility space: a 1+ car garage (220 sq. ft), plus an additional 180 sq. ft space and a 4' storage closet, all currently used as a playroom/rec room. This versatile area includes a garage door opener and can easily be converted back to full garage use. Recent updates includes a HTW (2022) and all windows replaced in 2000. Ready for your personal touch, this home is being sold as-is and awaits your design updates. Seller requests no closings before May 31st.

Save
Ask
Tour
Hide
Share
Listing Snapshot
Priceย 
$260,000
Days On Siteย 
71 Days
Bedroomsย 
3
Inside Area (SqFt)ย 
960 sqft
Total Bathsย 
1
Full Bathsย 
1
Partial Bathsย 
N/A
Lot Sizeย 
0.1176 Acres
Year Builtย 
1958
MLSยฎ Numberย 
12592951
Statusย 
Active Under Contract
Property Taxย 
$1,093
HOA/Condo/Coop Feesย 
N/A
Sq Ft Sourceย 
Assessor
Friends & Family
Recent Activity
6 days agoListing updated with changes from the MLSยฎ
a month agoStatus changed to Active Under Contract
2 months agoListing first seen on site
General Features
Acresย 
0.1176
Attached Garageย 
Yes
Direction Facesย 
North
Garageย 
Yes
Garage Spacesย 
1
Parkingย 
AsphaltGarage Door OpenerAttachedGarage
Parking Spacesย 
1
Property Sub Typeย 
Single Family Residence
Sewerย 
Public Sewer
Styleย 
Ranch
Utilitiesย 
Cable Available
Water Sourceย 
Public
Interior Features
Appliancesย 
RangeMicrowaveRefrigeratorWasher
Basementย 
None
Coolingย 
Ceiling Fan(s)Central Air
Electricย 
Circuit Breakers
Heatingย 
Natural GasForced Air
Laundry Featuresย 
Main LevelLaundry Closet
Window Featuresย 
Screens
Bedroom 2ย 
Dimensions - 12X10Level - Main
Bedroom 3ย 
Dimensions - 11X9Level - Main
Bedroom 4ย 
Dining Roomย 
Family Roomย 
Kitchenย 
Dimensions - 20X8Level - MainDescription - Eating Area-Table Space
Laundryย 
Living Roomย 
Dimensions - 16X11Level - Main
Master Bedroomย 
Dimensions - 13X12Level - Main
Storageย 
Dimensions - 18X10Level - Main
Save
Ask
Tour
Hide
Share
Exterior Features
Construction Detailsย 
Vinyl Siding
Roofย 
Asphalt
Windows/Doorsย 
Screens
Community Features
Community Featuresย 
ParkStreet Lights
MLS Areaย 
Carpentersville
School Districtย 
Barrington High School
Townshipย 
Dundee
Schools
School District
Barrington High School
Elementary School
Sunny Hill Elementary School
Middle School
Unknown
High School
Barrington High School
Listing Courtesy of MRED as distributed by MLS Grid of Berkshire Hathaway HomeServices Starck Real Estate


Based on information submitted to the MLS GRID as of 2026-05-26 09:21 PM UTC. All data is obtained from various sources and may not have been verified by broker or MLS GRID. Supplied Open House Information is subject to change without notice. All information should be independently reviewed and verified for accuracy. Properties may or may not be listed by the office/agent presenting the information.
Last checked: 2026-05-26 09:21 PM UTC
MRED DMCA Copyright Information Copyright ยฉ 2026 Midwest Real Estate Data LLC. All rights reserved.

Neighborhood & Commute
Source: Walkscore
Disclosure: Community information and market data powered by Constellation Data Labs. Information is deemed reliable but not guaranteed.
Save
Ask
Tour
Hide
Share