
2930 Campground RoadAnna, IL 62906
Mortgage Calculator
Monthly Payment (Est.)
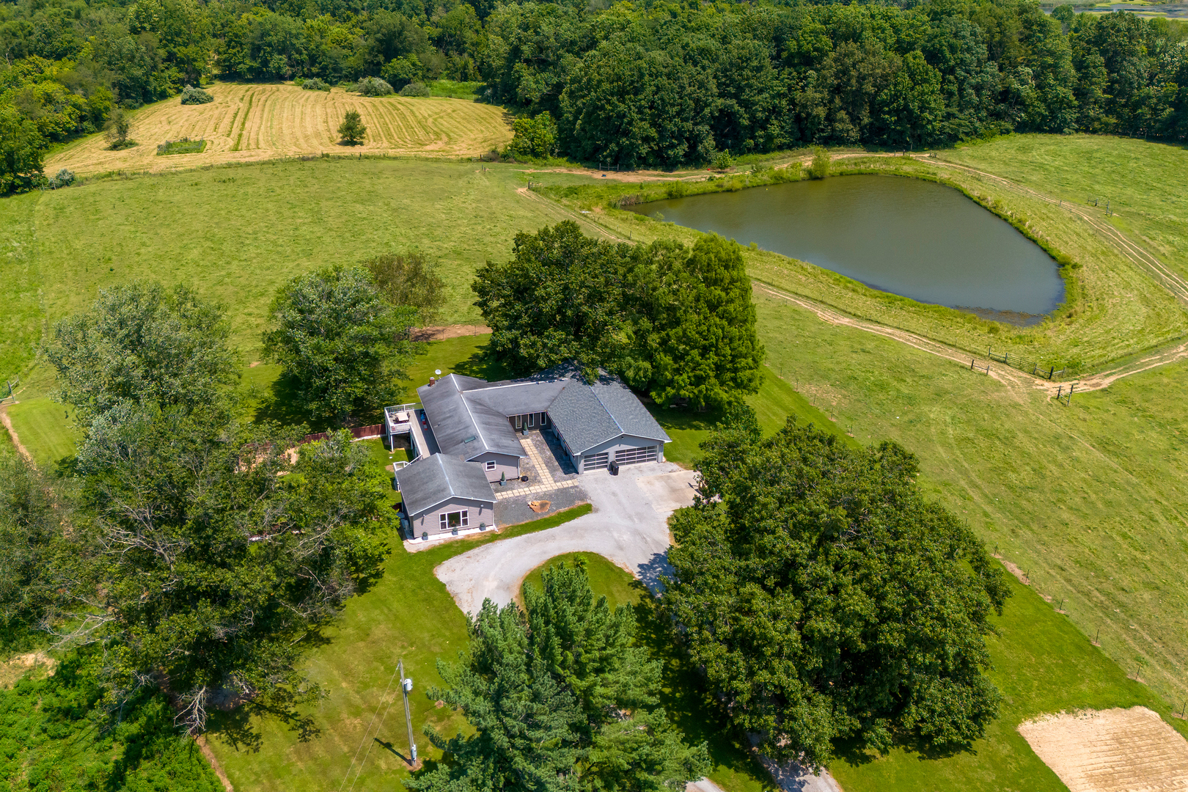
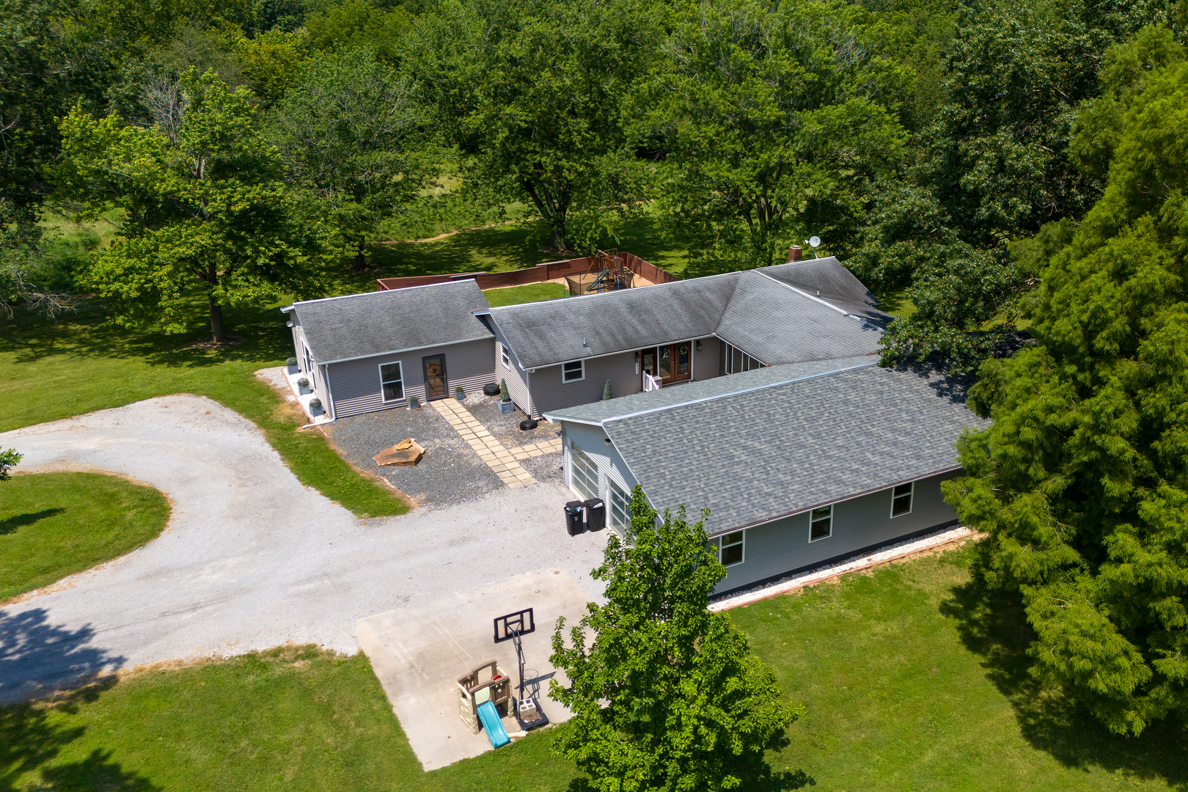
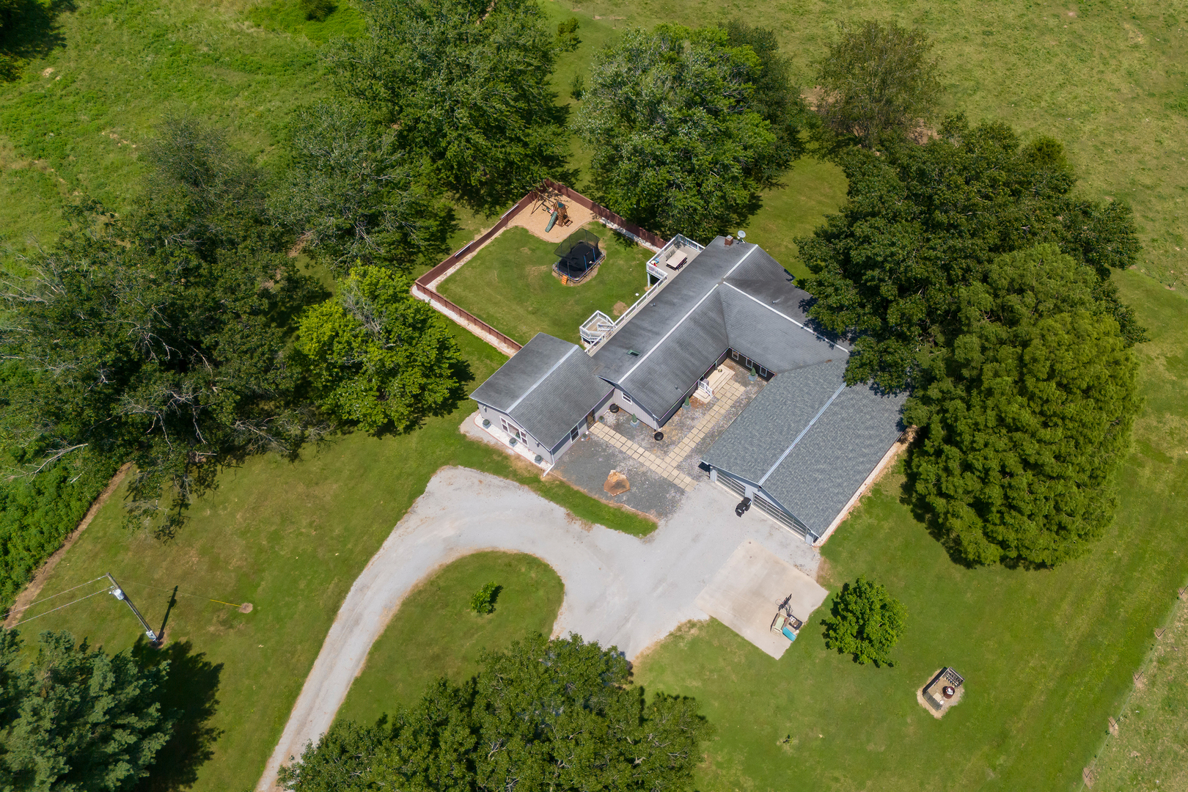
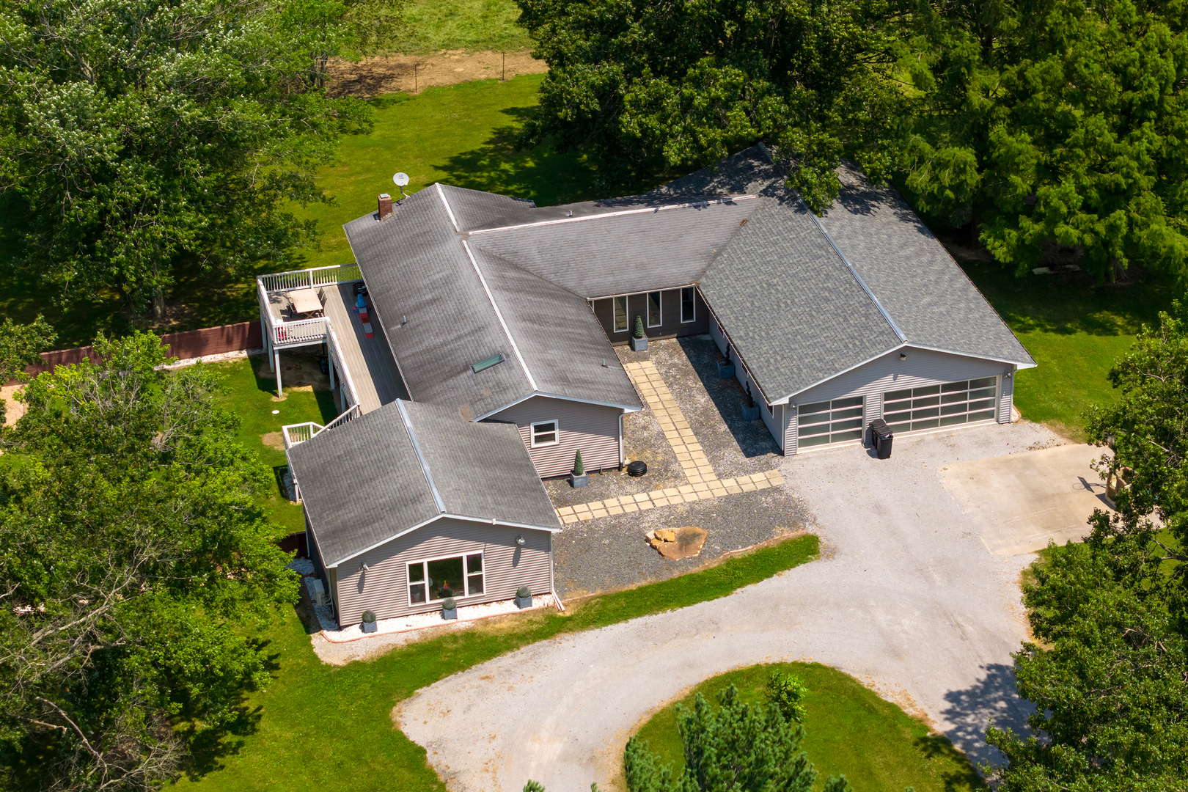
$2,715This beautifully updated, move-in ready 5-bedroom, 3-bath home offers an incredible amount of space and modern comfort on 15-20 acres, giving you the perfect blend of peaceful country living while still being just minutes from town with easy access to I-57. The home has been thoughtfully refreshed throughout, creating a bright, clean, and welcoming feel the moment you walk in. The kitchen has been completely updated with new cabinets, countertops, backsplash, and a new walk-in pantry, offering both style and plenty of storage for everyday living and entertaining. The upstairs has been freshly painted and features new doors and hardware, adding to the home's updated and polished feel. The main living space boasts vaulted ceilings, creating an open and airy atmosphere filled with natural light. The spacious master suite is a true retreat, featuring a soaker tub, walk-in shower, and both his and her walk-in closets, providing comfort, functionality, and plenty of storage with once walk-in closet being newly installed, complete with a dressing area. Each of the bedrooms throughout the home are generously sized, giving everyone room to relax and personalize their space. The home also features two electric fireplaces-one in the living room and one in the master bedroom-along with a wood-burning fireplace in the walkout basement, adding warmth and character. There is no shortage of living space in this home, with an upstairs family or playroom, a large family or recreation room in the basement, a home theater, and a versatile bonus room that would be perfect for a home office, business space, workout room, or additional storage. A 3-car attached garage and a walkout basement with plenty of natural light add even more functionality and convenience. The yard also features a fenced in area off the back of the home and a back deck for enjoying the beautiful country views. With its extensive updates, fresh interior, spacious layout, and beautiful setting, this home truly feels like it came straight out of a magazine and offers room to live, work, and relax both inside and out. There is also more land available for purchase and outdoor buildings that come with it. Call today for a viewing!
| 2 weeks ago | Listing updated with changes from the MLS® | |
| 2 weeks ago | Status changed to Active | |
| 3 weeks ago | Price changed to $595,000 | |
| 2 months ago | Listing first seen on site |

Based on information submitted to the MLS GRID as of 2026-05-25 10:13 AM UTC. All data is obtained from various sources and may not have been verified by broker or MLS GRID. Supplied Open House Information is subject to change without notice. All information should be independently reviewed and verified for accuracy. Properties may or may not be listed by the office/agent presenting the information.
Last checked: 2026-05-25 10:13 AM UTC
MRED DMCA Copyright Information Copyright © 2026 Midwest Real Estate Data LLC. All rights reserved.