O'Neil Property Group
Save
Ask
Tour
Hide
Share
$1,175,500
57 Days On Site

5077 Oak Ridge Court
Bettendorf, IA 52722

For Sale|Single Family Residence|Active
3
Beds
4
Total Baths
3
Full Baths
1
Partial Bath
3,436
SqFt
$342
/SqFt
2024
Built
Subdivision:
Wilderness Pointe
County:
Scott
Listing Courtesy of MRED as distributed by MLS Grid of Ruhl&Ruhl REALTORS Davenport
5077 Oak Ridge Court5077 Oak Ridge Court5077 Oak Ridge Court5077 Oak Ridge Court
Save
Ask
Tour
Hide
Share

Mortgage Calculator

Monthly Payment (Est.)

$5,363
Calculator powered by Showcase IDX, a Constellation1 Company. Copyright ©2026 Information is deemed reliable but not guaranteed.

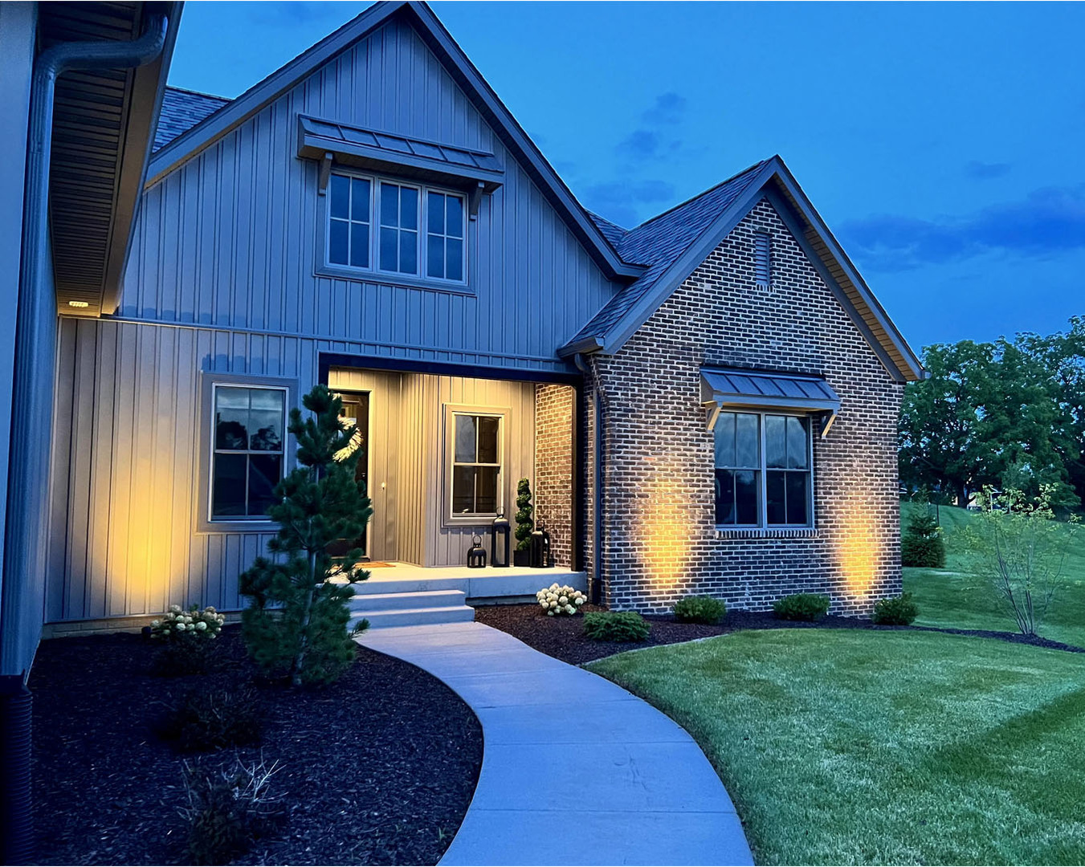
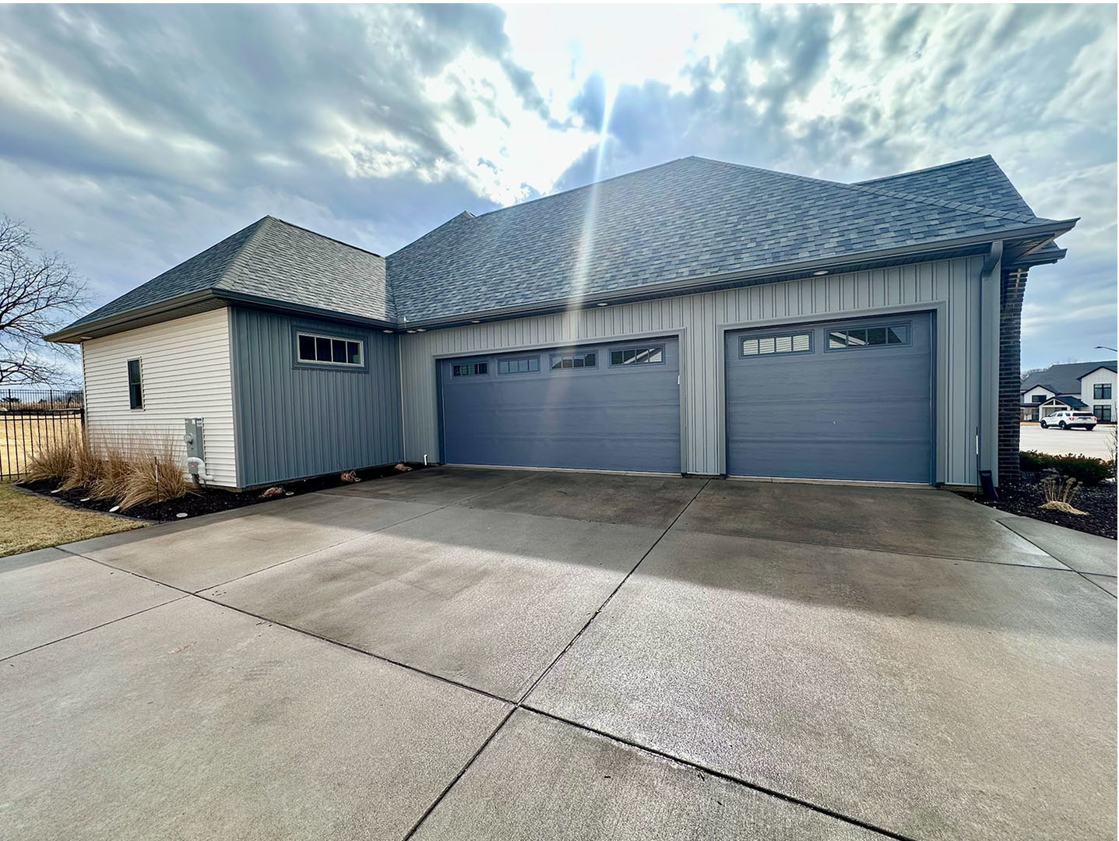
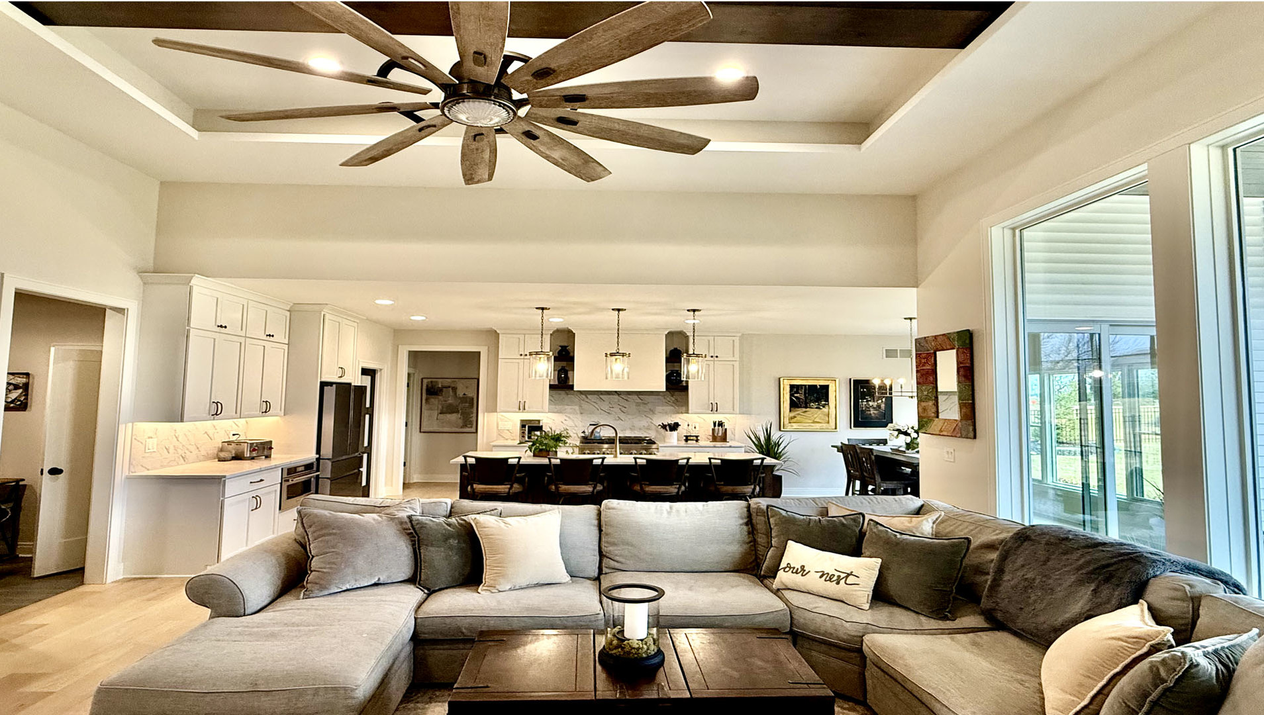
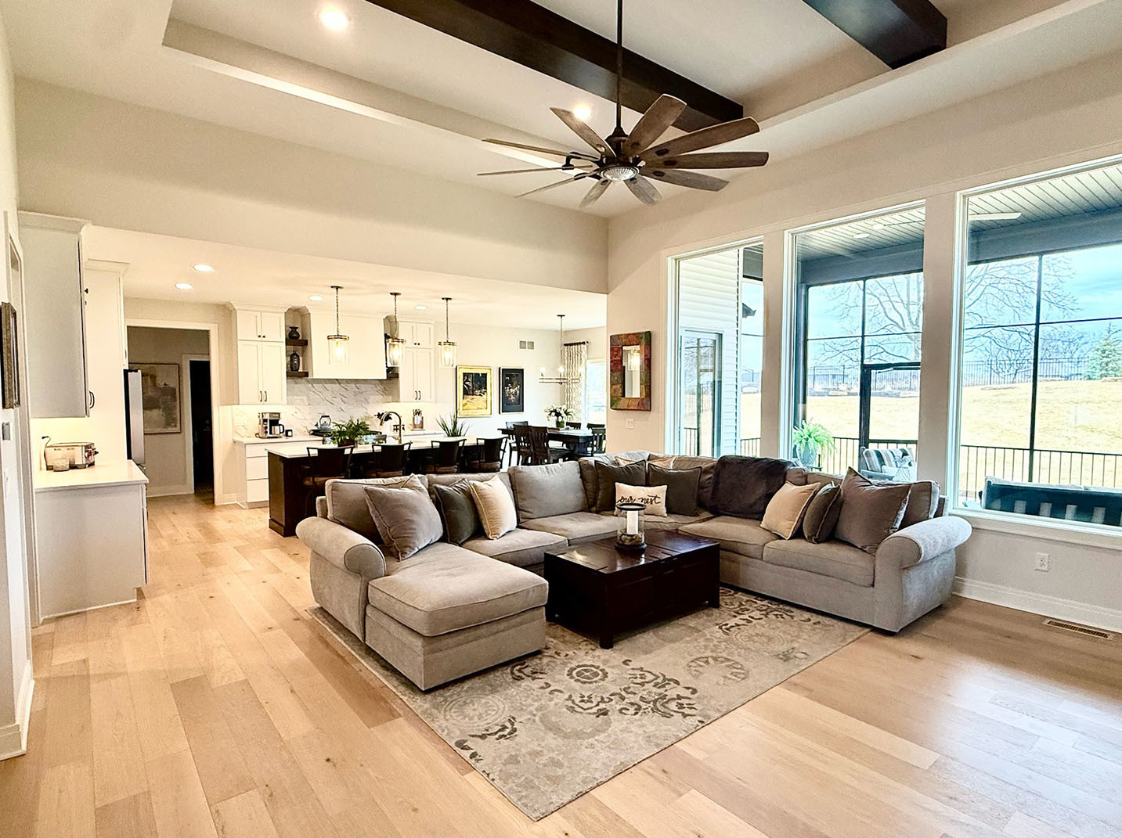
This show stopping Ranch located in Wilderness Pointe subdivision- is a can't miss. With just over 3,100 square feet, 4 Bedrooms, 3 1/2 Bathrooms and located within Pleasant Valley Schools. The oversized, side load 3 car garage is helpful for any pace of life. This immaculate cared for home lets the natural light pour through the floor to ceiling living room picture windows, while also providing a well-crafted hearth and gas fireplace for you to enjoy. The chef-grade kitchen will allow cooking for all to enjoy, while also capturing the ease and function of everyday living. The Master Bedroom also is home to wonderful natural light while leading you into the spa like Master Bathroom. Complete with double vanity sinks, large counter space, and glass shower with dual shower heads. The Master Bathroom and Master Closet both capture great natural light with windows in each. The 2 additional Bedrooms on the Main floor share a jack-n-jill bathroom, also with double vanity sinks and large counter area for all. This full bathroom has a pocket door to separate the shower/tub combo and toilet area from the vanity. The Main Floor also is home to built in lockers in the Mud Room with a flex space that could be used as a study/den/office. The basement has great daylight windows to let the light shine in to the large Rec Room that also incorporates a galley-style bar area with a full-size microwave and drink fridge to fill with your favorite drinks. The bar also has custom cabinetry and built in glass shelving perfect for all your display needs. Additional bedroom and full bathroom are located in the basement, also with 2 additional spaces with storage area in each The screened in porch located off the dinette makes it perfect for bug free enjoyment. The yard also has a ton of well-cared for landscaping around the entire front and back yards, all framed in with a beautiful black metal fence. The yard also comes with full irrigation.

Save
Ask
Tour
Hide
Share
Listing Snapshot
Price 
$1,175,500
Days On Site 
57 Days
Bedrooms 
3
Inside Area (SqFt) 
3,436 sqft
Total Baths 
4
Full Baths 
3
Partial Baths 
1
Lot Size 
0.45 Acres
Year Built 
2024
MLS® Number 
12593535
Status 
Active
Property Tax 
$13,276
HOA/Condo/Coop Fees 
N/A
Sq Ft Source 
Assessor
Friends & Family
Recent Activity
2 days agoListing updated with changes from the MLS®
2 days agoStatus changed to Active
2 months agoListing first seen on site
General Features
Acres 
0.45
Attached Garage 
Yes
Foundation 
Concrete Perimeter
Garage 
Yes
Garage Spaces 
3
Parking 
ConcreteGarage Door OpenerGarageAttachedAssignedOff StreetDriveway
Parking Spaces 
6
Property Sub Type 
Single Family Residence
Sewer 
Public Sewer
SqFt Below 
949
SqFt Total 
2248
Style 
Ranch
Water Source 
Public
Interior Features
Appliances 
Double OvenRangeMicrowaveDishwasherBar FridgeDisposalStainless Steel Appliance(s)Wine RefrigeratorOvenRange HoodENERGY STAR Qualified AppliancesGas CooktopHumidifier
Basement 
Sump PumpFinishedConcreteStorage SpaceDaylightFull
Cooling 
Ceiling Fan(s)Central Air
Electric 
Circuit BreakersFuses
Fireplace 
Yes
Fireplace Features 
Living RoomGas Log
Fireplaces 
1
Flooring 
Hardwood
Heating 
Natural Gas
Interior 
Wet BarBuilt-in FeaturesWalk-In Closet(s)High CeilingsCoffered Ceiling(s)Open FloorplanPantry
Laundry Features 
Main LevelGas Dryer HookupElectric Dryer HookupSink
Window Features 
Aluminum FramesENERGY STAR Qualified WindowsInsulated WindowsLow Emissivity Windows
Bedroom 2 
Dimensions - 13X12Level - Main
Bedroom 3 
Dimensions - 13X12Level - Main
Bedroom 4 
Dimensions - 14X12Level - Basement
Den 
Dimensions - 8X6Level - Main
Dining Room 
Dimensions - 12X11Level - Main
Family Room 
Kitchen 
Dimensions - 13X15Level - MainDescription - Eating Area-Breakfast Bar,Island,Pantry-Walk-in,Custom Cabinetry,Granite Counters,Hearth Room
Laundry 
Dimensions - 6X13Level - Main
Living Room 
Dimensions - 19X18Level - Main
Master Bedroom 
Dimensions - 17X16Level - Main
Recreation Rm 
Dimensions - 33X17Level - Basement
Screened Porch 
Dimensions - 19X14Level - Main
Save
Ask
Tour
Hide
Share
Exterior Features
Construction Details 
Aluminum SidingStone
Exterior 
Lighting
Fencing 
Fenced
Lot Features 
Landscaped
Patio And Porch 
ScreenedPatio
Roof 
Asphalt
Windows/Doors 
Aluminum FramesENERGY STAR Qualified WindowsInsulated WindowsLow Emissivity Windows
Community Features
Accessibility Features 
Accessible Full BathAccessible EntranceAccessible BedroomAccessible Central Living AreaAccessible ClosetsAccessible Common AreaAccessible Hallway(s)Accessible Kitchen AppliancesAccessible KitchenAccessible Washer/DryerCentral Living Area
Community Features 
SidewalksStreet Lights
MLS Area 
Bettendorf
School District 
5250
Township 
N/A
Schools
School District
5250
Elementary School
Unknown
Middle School
Unknown
High School
Unknown
Listing Courtesy of MRED as distributed by MLS Grid of Ruhl&Ruhl REALTORS Davenport


Based on information submitted to the MLS GRID as of 2026-05-27 06:22 AM UTC. All data is obtained from various sources and may not have been verified by broker or MLS GRID. Supplied Open House Information is subject to change without notice. All information should be independently reviewed and verified for accuracy. Properties may or may not be listed by the office/agent presenting the information.
Last checked: 2026-05-27 06:22 AM UTC
MRED DMCA Copyright Information Copyright © 2026 Midwest Real Estate Data LLC. All rights reserved.

Neighborhood & Commute
Source: Walkscore
Disclosure: Community information and market data powered by Constellation Data Labs. Information is deemed reliable but not guaranteed.
Save
Ask
Tour
Hide
Share