
5231 N Lakewood AvenueChicago, IL 60640
Mortgage Calculator
Monthly Payment (Est.)
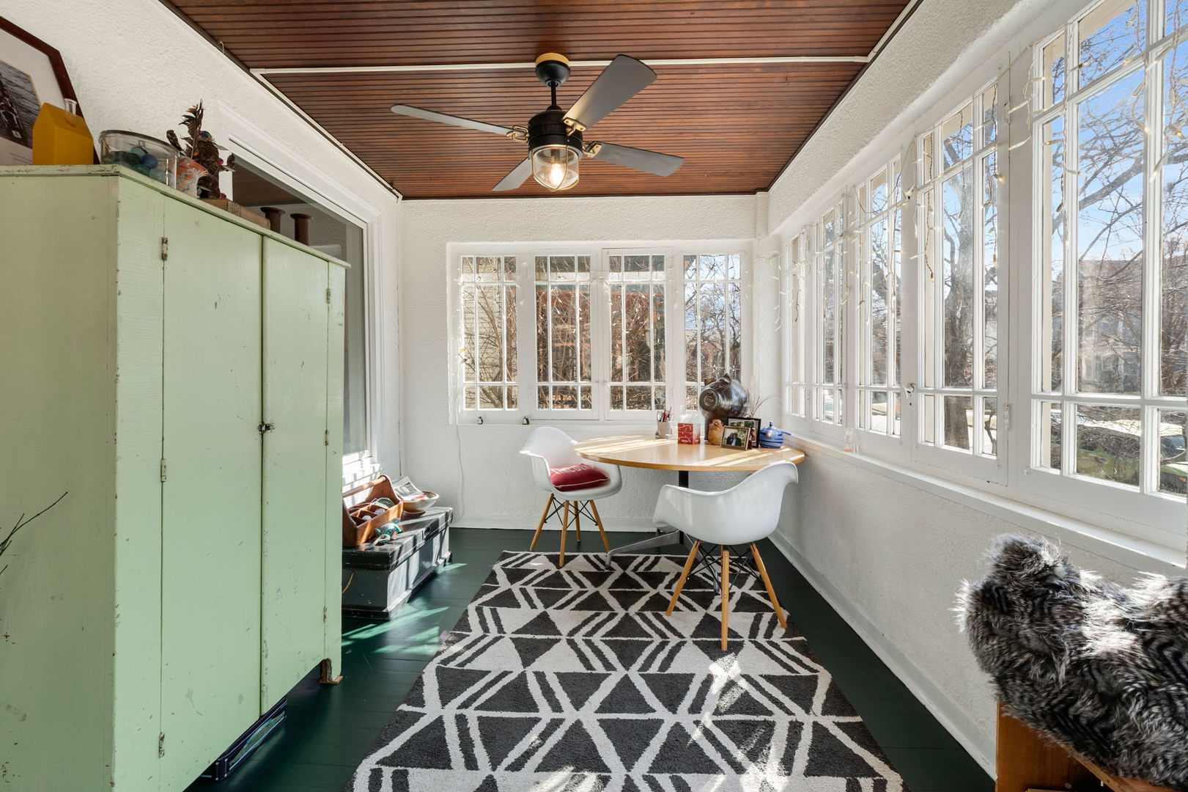
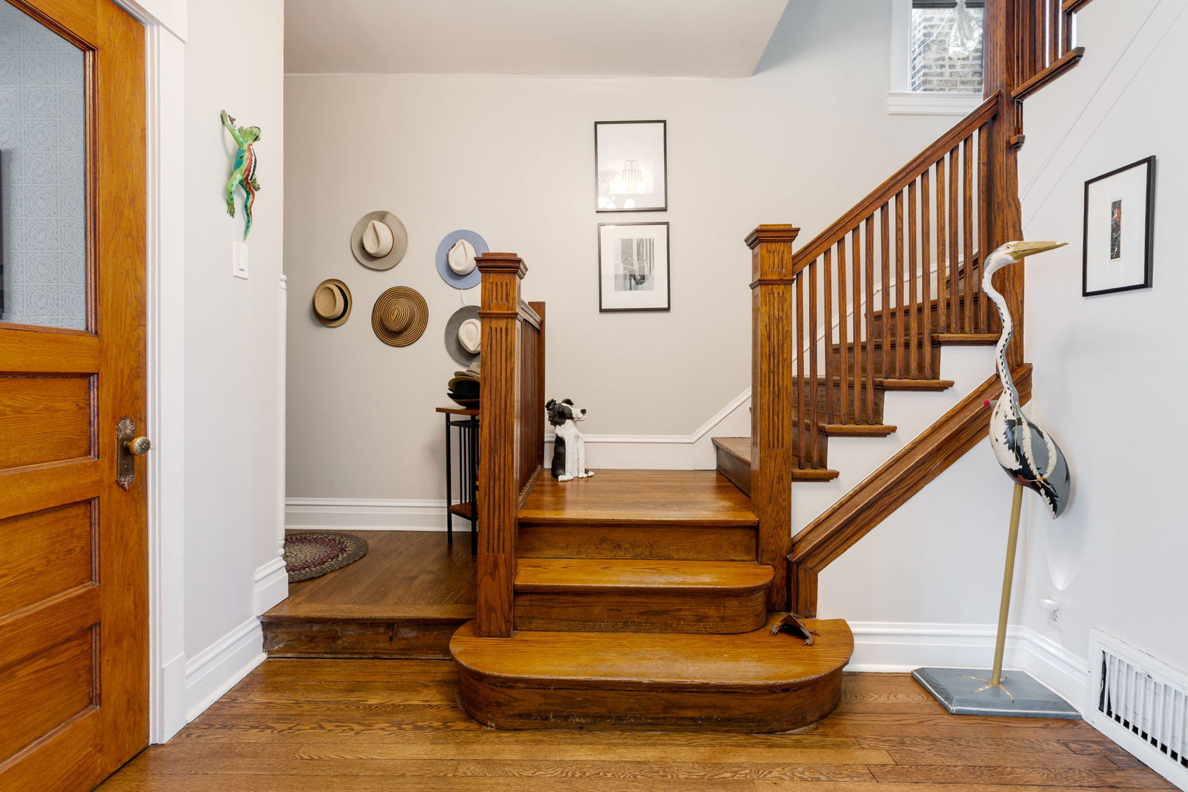
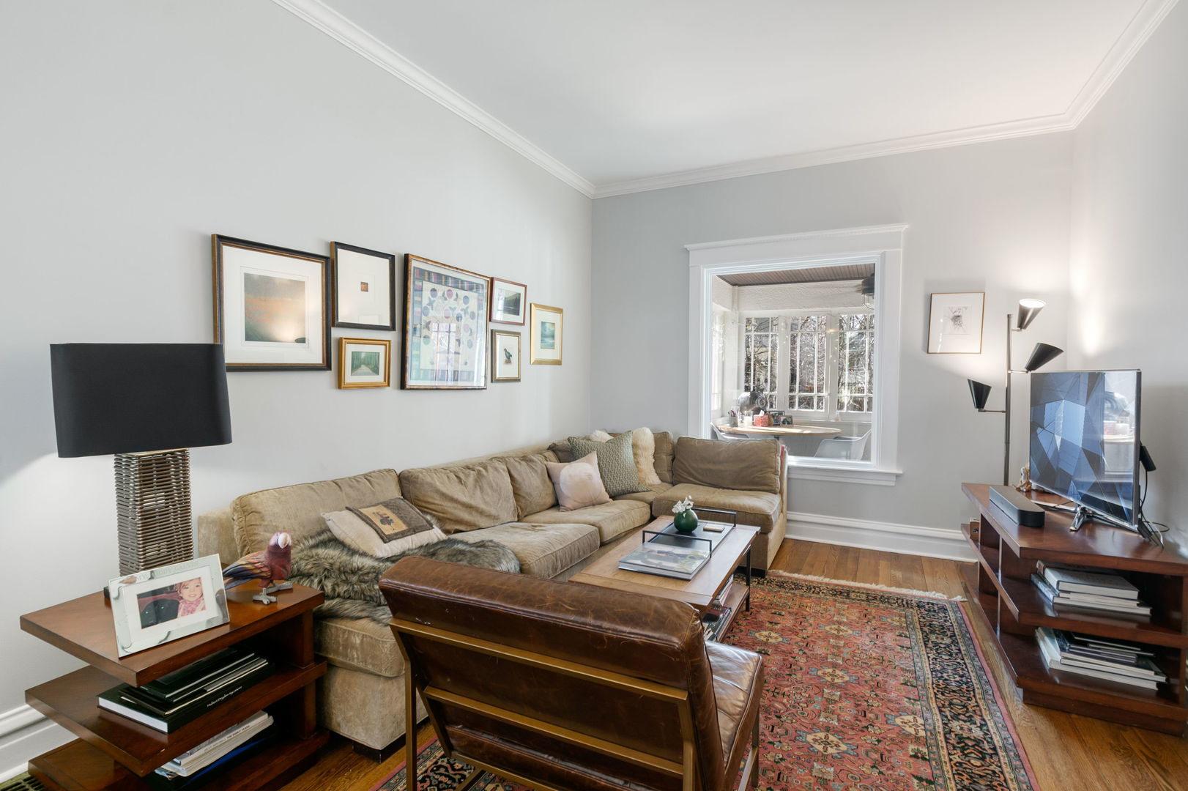
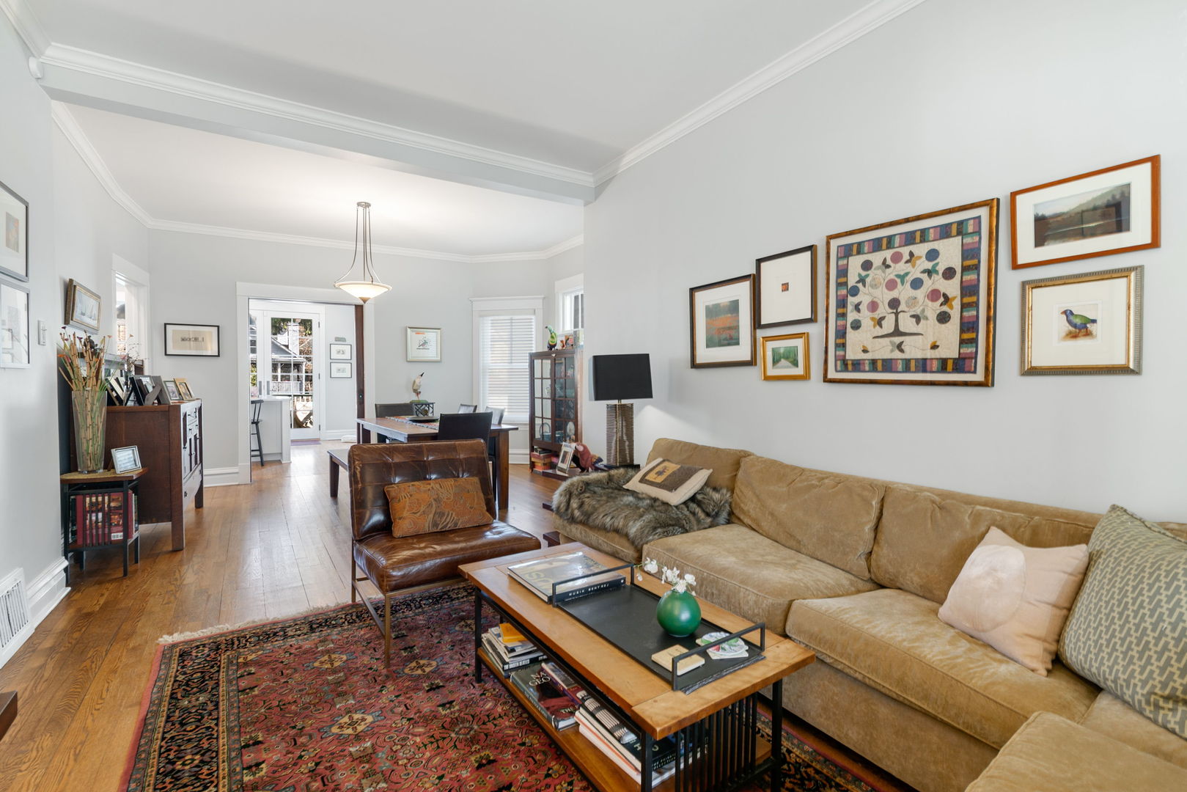
$5,247Lovely home in wonderful Lakewood Balmoral! Walk in to the large enclosed front porch, surrounded by windows - perfect place to enjoy the outdoors from the inside, with your morning coffee, with puzzles and games, or with your neighbors to catch up at the end of the day. The welcoming entryway leads to a pretty living room and then to a full dining room, all full of vintage character and charm. Pass through the original pocket door to the newly renovated kitchen and great room, east facing and flooded with light from the walls of windows. In 2023 the powder room and kitchen were renovated, including new SubZero refrigerator, Viking oven, Bosch dishwasher; Shaker cabinetry, marble backsplash, Kohler fixtures; granite counters, and quartzite island counter. Step out to your beautiful newer deck and spacious backyard, which boasts a big, beautiful chicken named Grey, who can stay and be yours if you like! No garage, but plenty of room for one. Second floor has a large primary bedroom with multiple closets, and two more bedrooms, and a full bathroom. The third floor is an open, light-filled flex space; great as a huge bedroom, sitting room, office, exercise room, play area...Unfinished basement has laundry, mechanicals, and lots of room for storage and that wood shop you've always wanted. Location can't be beat! Live on a lovely, tree-lined street with easy access to the lakefront and two beaches, vibrant Andersonvile, public transportation, and DuSable lake Shore Drive. Peirce Elementary School district, Waldorf, Sacred Heart, and Rogers Park Montessori all close by.
| 4 weeks ago | Listing updated with changes from the MLS® | |
| 4 weeks ago | Status changed to Pending | |
| 2 months ago | Listing first seen on site |

Based on information submitted to the MLS GRID as of 2026-05-27 04:16 AM UTC. All data is obtained from various sources and may not have been verified by broker or MLS GRID. Supplied Open House Information is subject to change without notice. All information should be independently reviewed and verified for accuracy. Properties may or may not be listed by the office/agent presenting the information.
Last checked: 2026-05-27 04:16 AM UTC
MRED DMCA Copyright Information Copyright © 2026 Midwest Real Estate Data LLC. All rights reserved.