O'Neil Property Group
Save
Ask
Tour
Hide
Share
$269,900
70 Days On Site

1306 Kirkwood Drive
Pontiac, IL 61764

For Sale|Single Family Residence|Active Under Contract
5
Beds
3
Total Baths
3
Full Baths
2,836
SqFt
$95
/SqFt
1967
Built
Subdivision:
Illini
County:
Livingston
Listing Courtesy of MRED as distributed by MLS Grid of RE/MAX Rising
1306 Kirkwood Drive1306 Kirkwood Drive1306 Kirkwood Drive1306 Kirkwood Drive
Save
Ask
Tour
Hide
Share

Mortgage Calculator

Monthly Payment (Est.)

$1,231
Calculator powered by Showcase IDX, a Constellation1 Company. Copyright ©2026 Information is deemed reliable but not guaranteed.

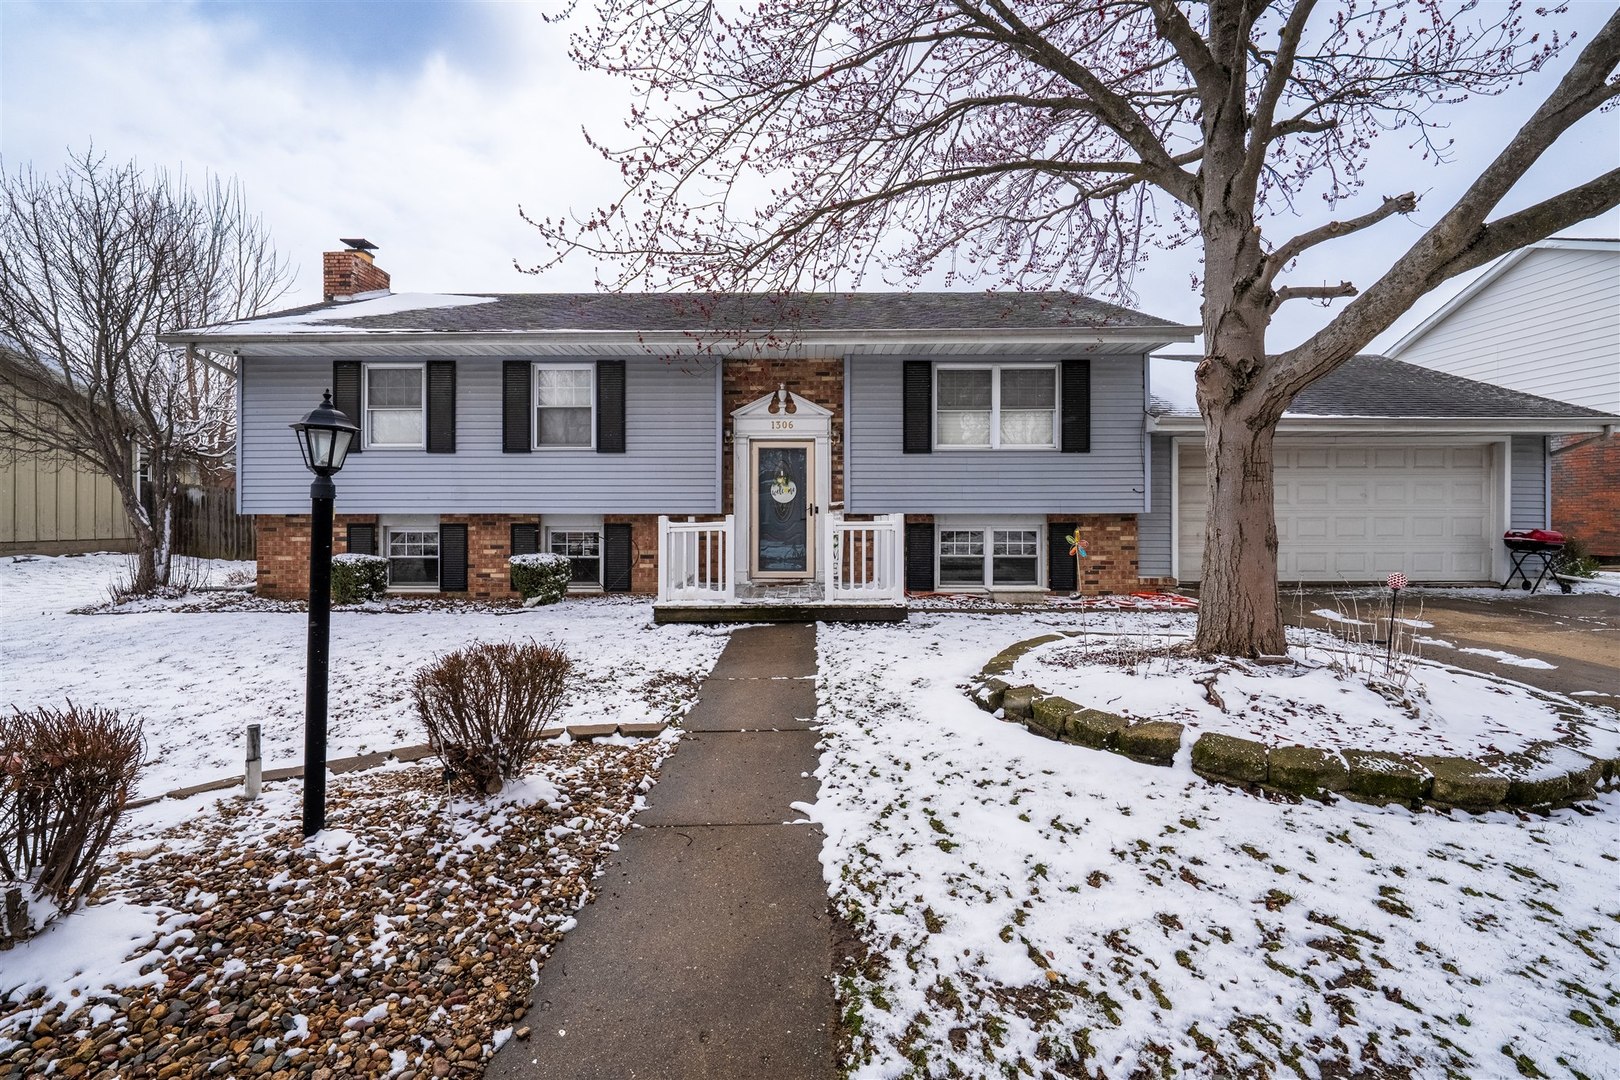
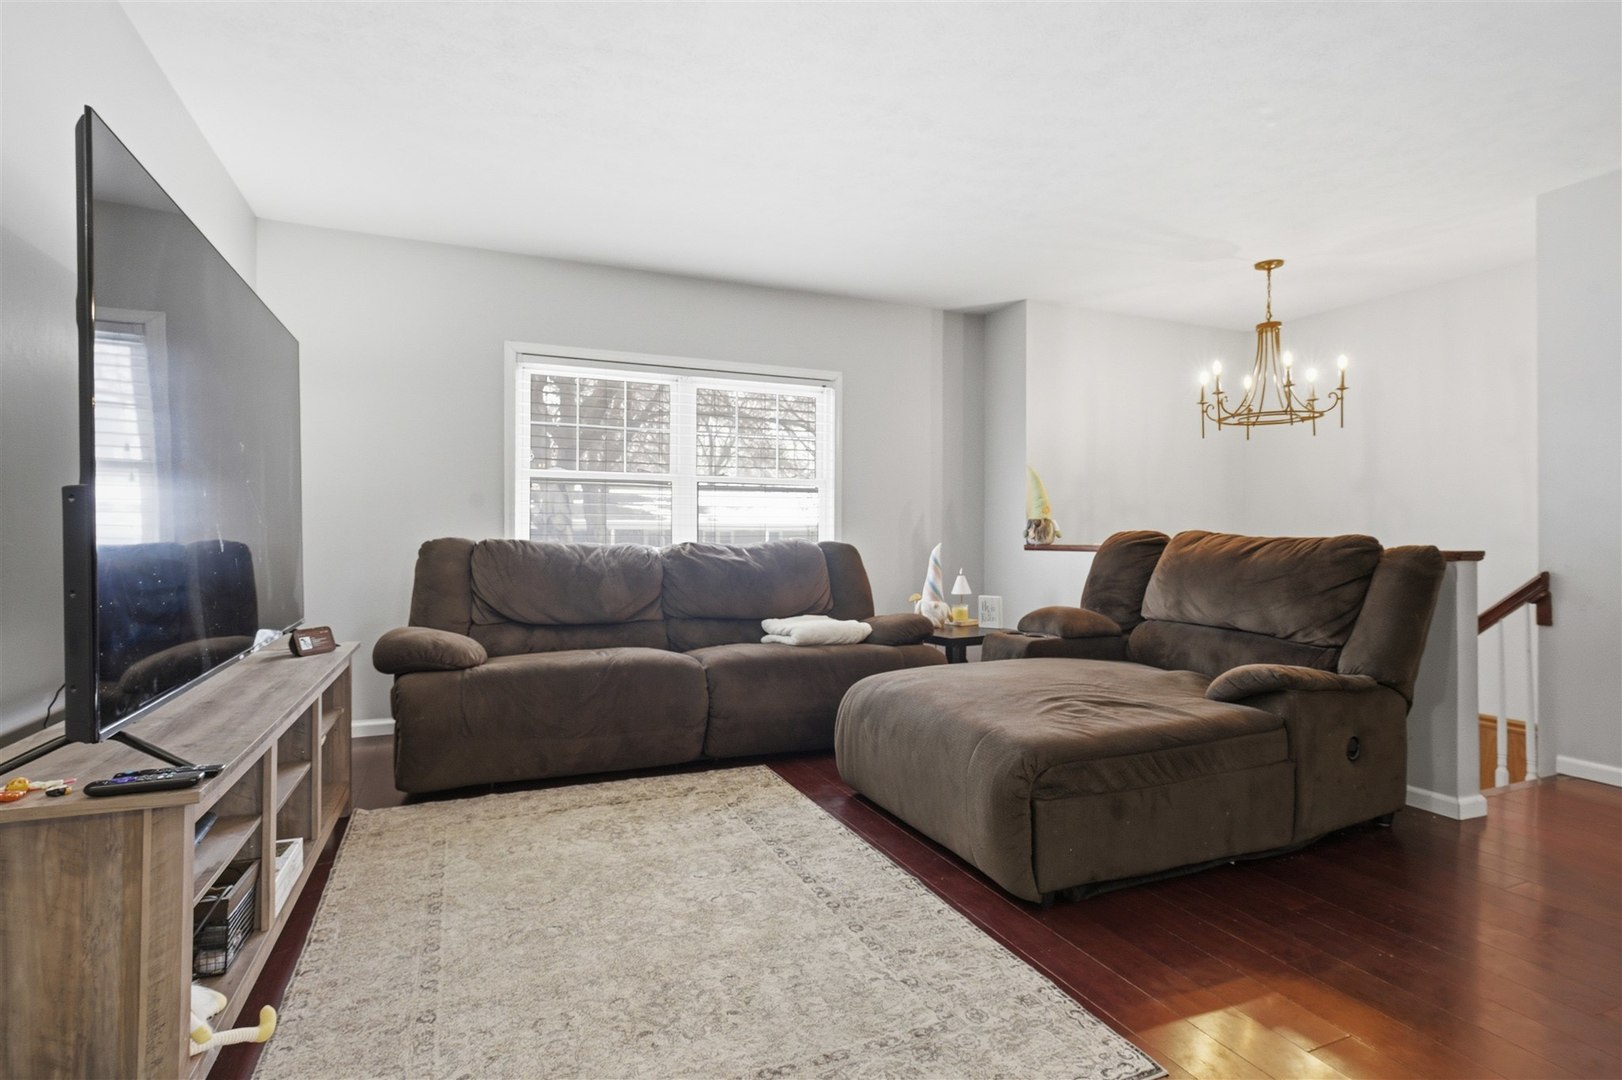
Great Location & Move-in Ready! This spacious 5-bedroom, 3-bath home offers over 2,800 square feet of living space with major updates already completed. The flexible layout provides room for everyone with multiple living areas, generous bedroom sizes, and a functional flow ideal for both everyday living and entertaining. Cozy up during cooler months by the wood-burning fireplace, or step outside and enjoy summer days on the deck overlooking your above-ground pool. With three full bathrooms, this home easily accommodates larger households or guests. The well-maintained interior offers the opportunity to personalize and make it your own over time. Located in a desirable subdivision known for its strong sense of community and camaraderie, this home combines space, comfort, and value. Don't miss your chance to own a large, updated home with room to grow; Schedule your showing today!

Save
Ask
Tour
Hide
Share
Listing Snapshot
Price 
$269,900
Days On Site 
70 Days
Bedrooms 
5
Inside Area (SqFt) 
2,836 sqft
Total Baths 
3
Full Baths 
3
Partial Baths 
N/A
Lot Size 
0.22 Acres
Year Built 
1967
MLS® Number 
12593700
Status 
Active Under Contract
Property Tax 
$6,329.28
HOA/Condo/Coop Fees 
N/A
Sq Ft Source 
Assessor
Friends & Family
Recent Activity
4 weeks agoListing updated with changes from the MLS®
2 months agoStatus changed to Active Under Contract
2 months agoListing first seen on site
General Features
Acres 
0.22
Attached Garage 
Yes
Garage 
Yes
Garage Spaces 
2
Parking 
ConcreteAttachedGarage
Parking Spaces 
2
Property Sub Type 
Single Family Residence
Sewer 
Public Sewer
SqFt Total 
2836
Style 
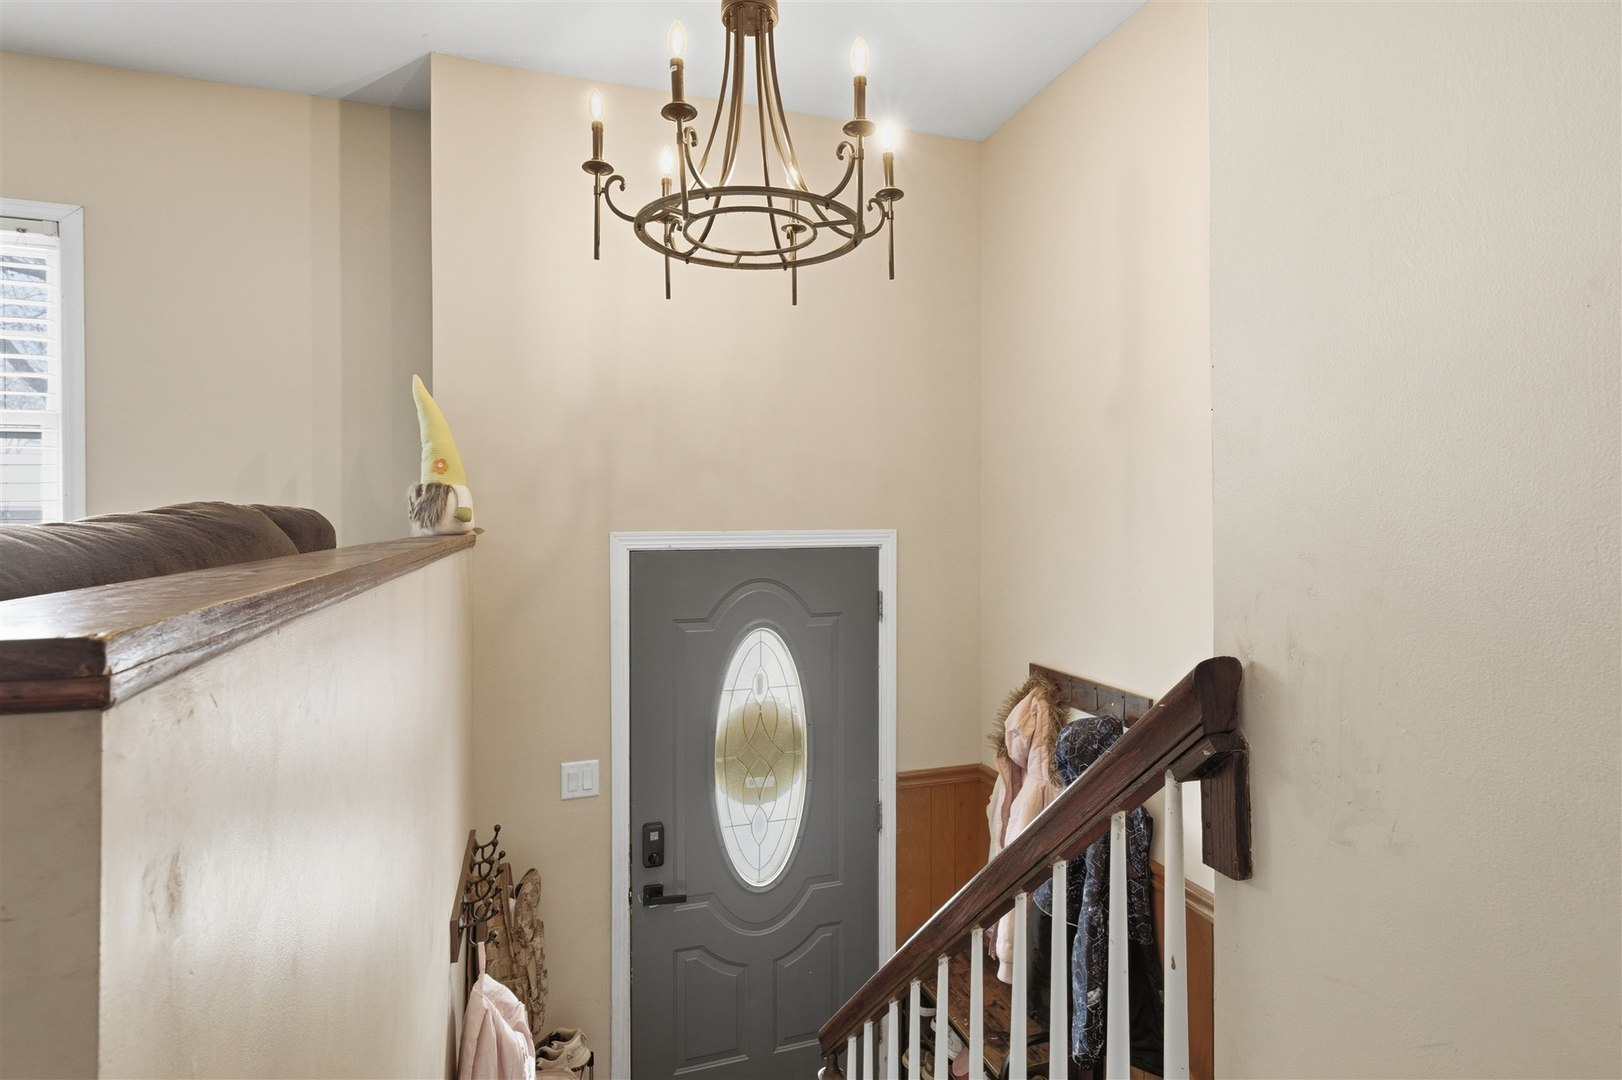
Bi-Level
Water Source 
Public
Interior Features
Appliances 
RangeMicrowaveDishwasherWasherDryer
Basement 
Sump PumpFinishedFull
Cooling 
Ceiling Fan(s)Central Air
Fireplace 
Yes
Fireplace Features 
Family RoomWood Burning
Fireplaces 
1
Heating 
Natural Gas
Bedroom 2 
Dimensions - 12X14Level - Main
Bedroom 3 
Dimensions - 12X13Level - Main
Bedroom 4 
Dimensions - 12X10Level - Lower
Bedroom 5 
Dimensions - 9X10Level - Main
Dining Room 
Dimensions - 12X12Level - Main
Eating Area 
Dimensions - 12X12Level - Main
Family Room 
Dimensions - 24X24Level - Lower
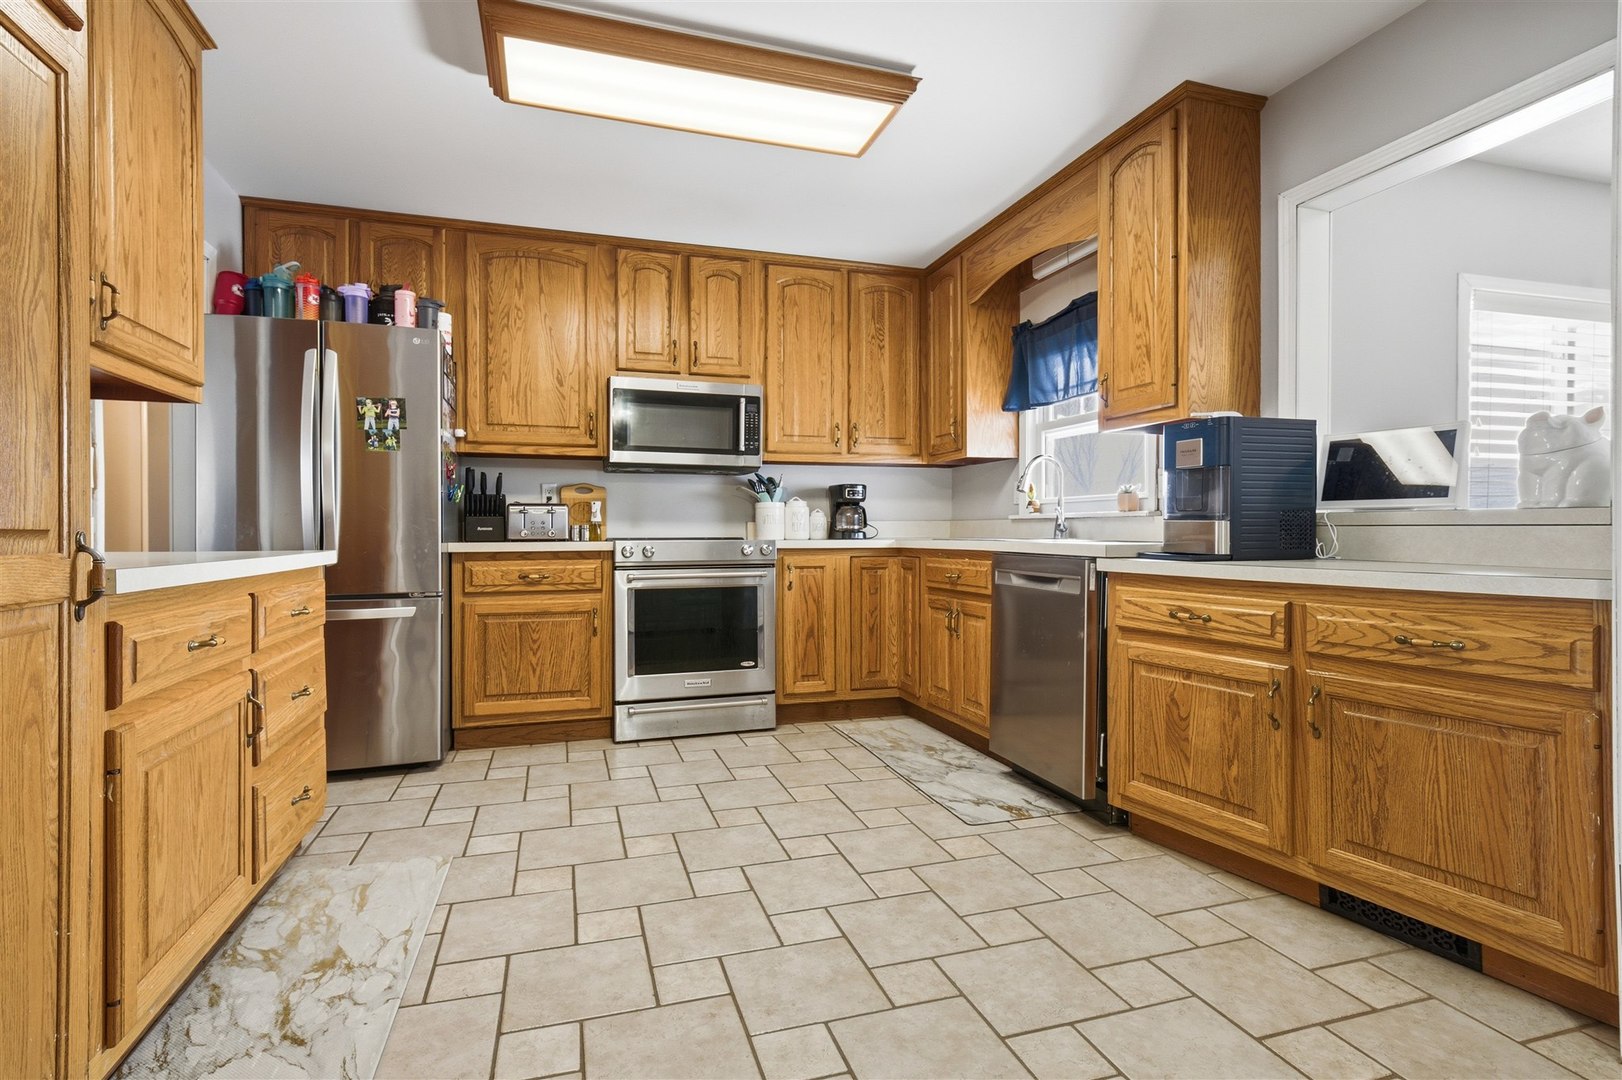
Kitchen 
Dimensions - 12X12Level - Main
Laundry 
Dimensions - 8X8Level - Main
Living Room 
Dimensions - 14X11Level - Main
Master Bedroom 
Dimensions - 15X14Level - Main
Save
Ask
Tour
Hide
Share
Exterior Features
Construction Details 
Vinyl SidingBrick
Lot Features 
Landscaped
Patio And Porch 
Patio
Pool Features 
Above Ground
Community Features
MLS Area 
Pontiac
School District 
Pontiac High School
Township 
Pontiac
Schools
School District
Pontiac High School
Elementary School
Central Elementary School
Middle School
Pontiac Junior High School
High School
Pontiac High School
Listing Courtesy of MRED as distributed by MLS Grid of RE/MAX Rising


Based on information submitted to the MLS GRID as of 2026-05-27 08:55 AM UTC. All data is obtained from various sources and may not have been verified by broker or MLS GRID. Supplied Open House Information is subject to change without notice. All information should be independently reviewed and verified for accuracy. Properties may or may not be listed by the office/agent presenting the information.
Last checked: 2026-05-27 08:55 AM UTC
MRED DMCA Copyright Information Copyright © 2026 Midwest Real Estate Data LLC. All rights reserved.

Neighborhood & Commute
Source: Walkscore
Disclosure: Community information and market data powered by Constellation Data Labs. Information is deemed reliable but not guaranteed.
Save
Ask
Tour
Hide
Share