O'Neil Property Group
Save
Ask
Tour
Hide
Share
$270,000
68 Days On Site

16827 GLEN OAKS Drive
Country Club Hills, IL 60478

For Sale|Single Family Residence|Active Under Contract
4
Beds
2
Total Baths
2
Full Baths
1,400
SqFt
$193
/SqFt
1960
Built
County:
Cook
Listing Courtesy of MRED as distributed by MLS Grid of eXp Realty
16827 GLEN OAKS Drive16827 GLEN OAKS Drive16827 GLEN OAKS Drive16827 GLEN OAKS Drive
Save
Ask
Tour
Hide
Share

Mortgage Calculator

Monthly Payment (Est.)

$1,232
Calculator powered by Showcase IDX, a Constellation1 Company. Copyright ©2026 Information is deemed reliable but not guaranteed.

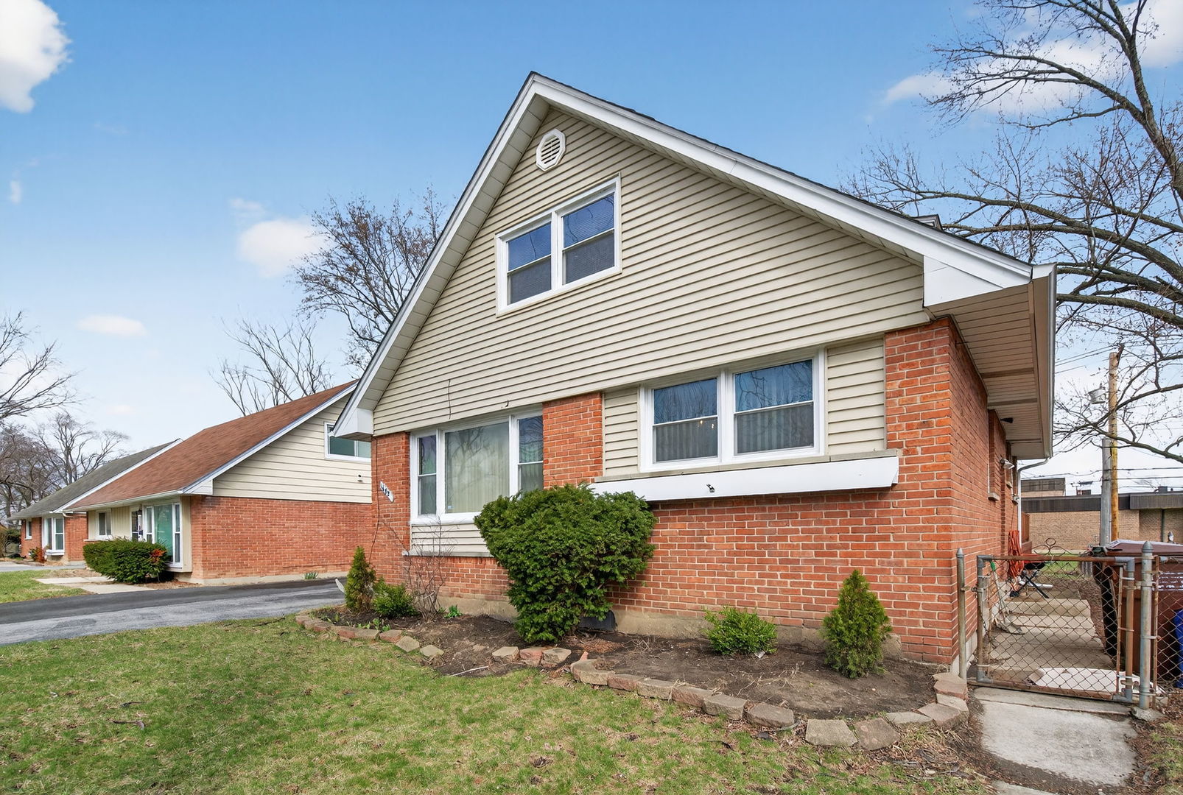
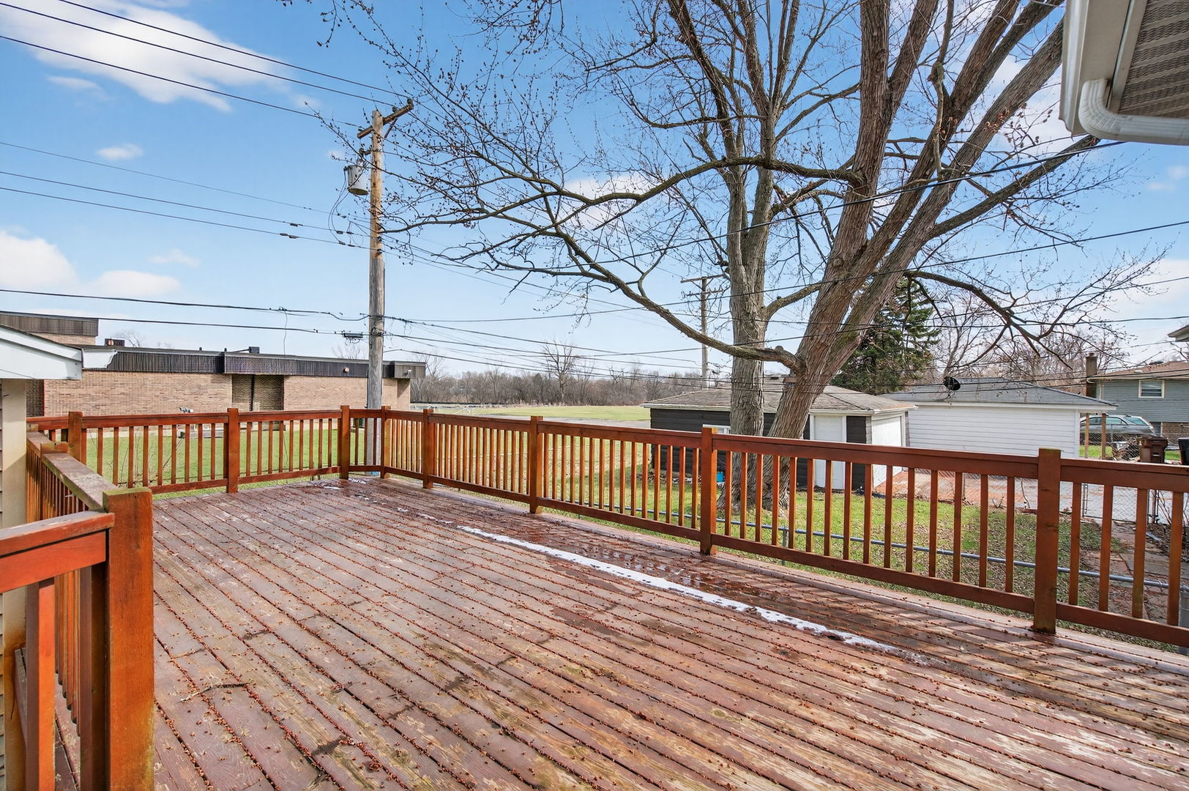
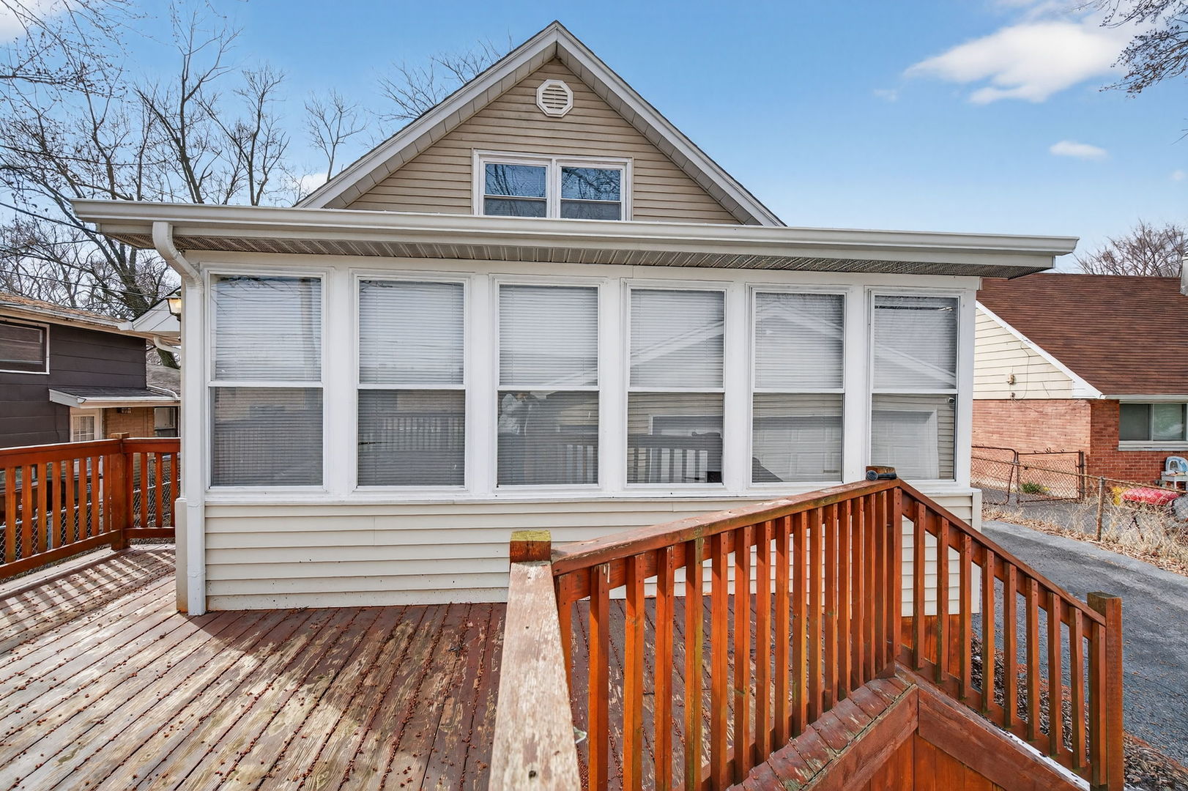
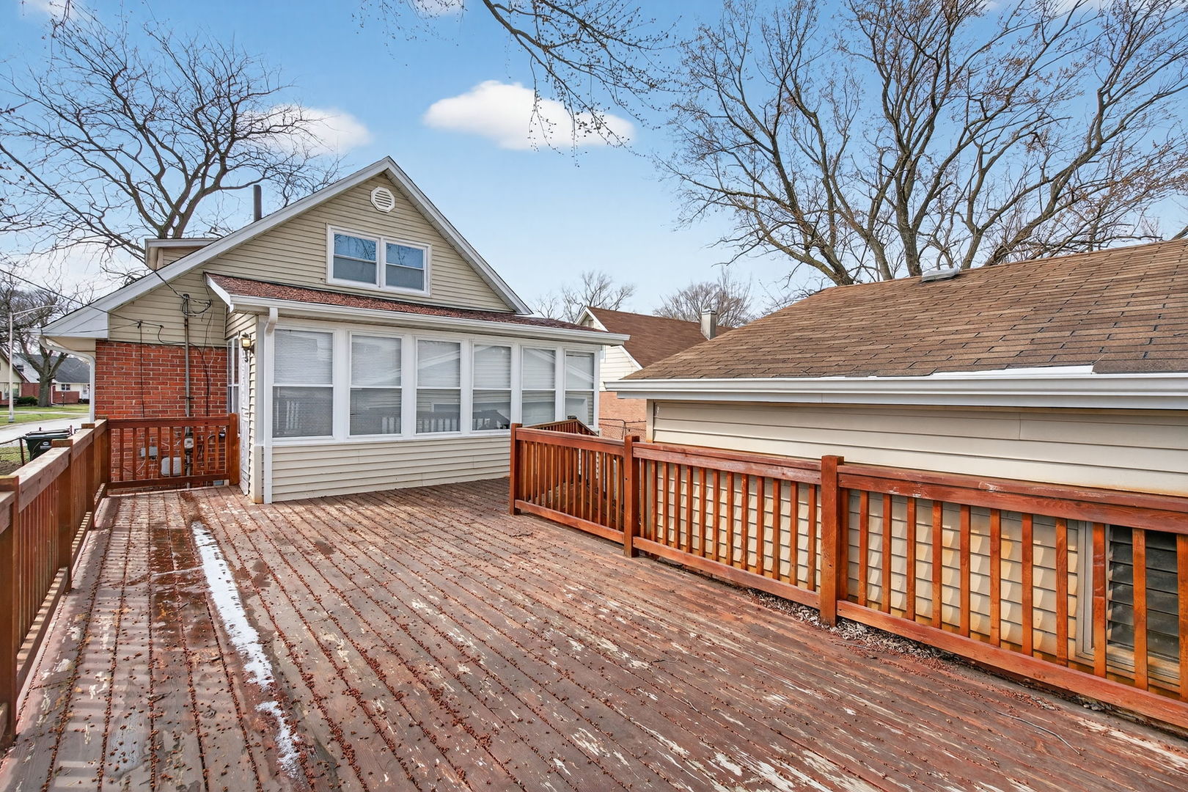
Extensively updated 4-bedroom, 2-bathroom home in Glen Oaks with major big-ticket improvements already completed-offering peace of mind and long-term value. This home features a spacious, functional layout with abundant natural light and multiple living areas, including a finished basement with a wet bar, seating space, and additional storage. The kitchen has been fully remodeled with modern cabinetry, updated finishes, and ample counter space, making it a practical hub for daily living and entertaining. An enclosed porch and large rear deck provide additional flexible living and outdoor space. Recent improvements set this home apart, including a new roof (late 2025), new water heater (2026), furnace (approx. 4 years old), newer garage door (2023), energy-efficient windows, security doors (2023), and gutters (2024). Fresh interior paint adds a clean, move-in-ready feel. Detached 2-car garage offers added storage and convenience. With the major systems already updated, this property is a solid opportunity for buyers looking for space, functionality, and value.

Save
Ask
Tour
Hide
Share
Listing Snapshot
Price 
$270,000
Days On Site 
68 Days
Bedrooms 
4
Inside Area (SqFt) 
1,400 sqft
Total Baths 
2
Full Baths 
2
Partial Baths 
N/A
Lot Size 
N/A
Year Built 
1960
MLS® Number 
12595110
Status 
Active Under Contract
Property Tax 
$6,293.05
HOA/Condo/Coop Fees 
N/A
Sq Ft Source 
N/A
Friends & Family
Recent Activity
4 weeks agoListing updated with changes from the MLS®
a month agoStatus changed to Active Under Contract
2 months agoPrice changed to $270,000
2 months agoListing first seen on site
General Features
Garage 
Yes
Garage Spaces 
2
Parking 
AsphaltGarage Door OpenerDetachedGarage
Parking Spaces 
2
Property Sub Type 
Single Family Residence
Sewer 
Public Sewer
Interior Features
Appliances 
RangeMicrowaveRefrigerator
Basement 
FinishedFull
Cooling 
Ceiling Fan(s)Central Air
Heating 
Natural GasForced Air
Bedroom 2 
Dimensions - 11X15Level - Second
Bedroom 3 
Dimensions - 16X13Level - Second
Bedroom 4 
Dimensions - 8X8Level - Second
Dining Room 
Dimensions - 9X11Level - Main
Family Room 
Dimensions - 35X20Level - Basement
Kitchen 
Dimensions - 10X11Level - Main
Laundry 
Dimensions - 12X12Level - Basement
Living Room 
Dimensions - 14X20Level - Main
Master Bedroom 
Dimensions - 13X12Level - Main
Screened Porch 
Dimensions - 10X18Level - Main
Save
Ask
Tour
Hide
Share
Exterior Features
Construction Details 
Aluminum SidingBrick
Fencing 
Fenced
Patio And Porch 
Screened
Roof 
Asphalt
Community Features
Accessibility Features 
Therapeutic WhirlpoolAccessible Entrance
Community Features 
Park
MLS Area 
Country Club Hills
School District 
228
Township 
Bremen
Schools
School District
228
Elementary School
Unknown
Middle School
Unknown
High School
Unknown
Listing Courtesy of MRED as distributed by MLS Grid of eXp Realty


Based on information submitted to the MLS GRID as of 2026-05-27 03:46 AM UTC. All data is obtained from various sources and may not have been verified by broker or MLS GRID. Supplied Open House Information is subject to change without notice. All information should be independently reviewed and verified for accuracy. Properties may or may not be listed by the office/agent presenting the information.
Last checked: 2026-05-27 03:46 AM UTC
MRED DMCA Copyright Information Copyright © 2026 Midwest Real Estate Data LLC. All rights reserved.

Neighborhood & Commute
Source: Walkscore
Disclosure: Community information and market data powered by Constellation Data Labs. Information is deemed reliable but not guaranteed.
Save
Ask
Tour
Hide
Share