
2208 Fremont StreetRockford, IL 61103
Mortgage Calculator
Monthly Payment (Est.)
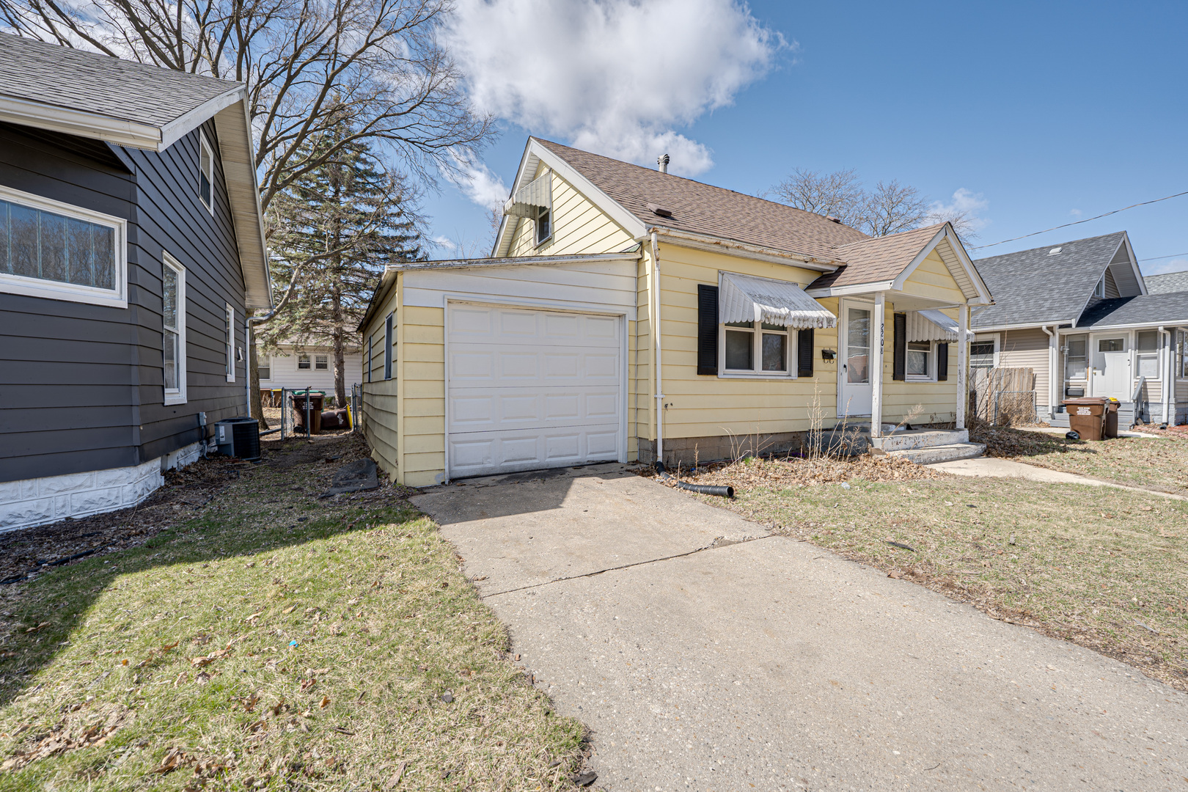
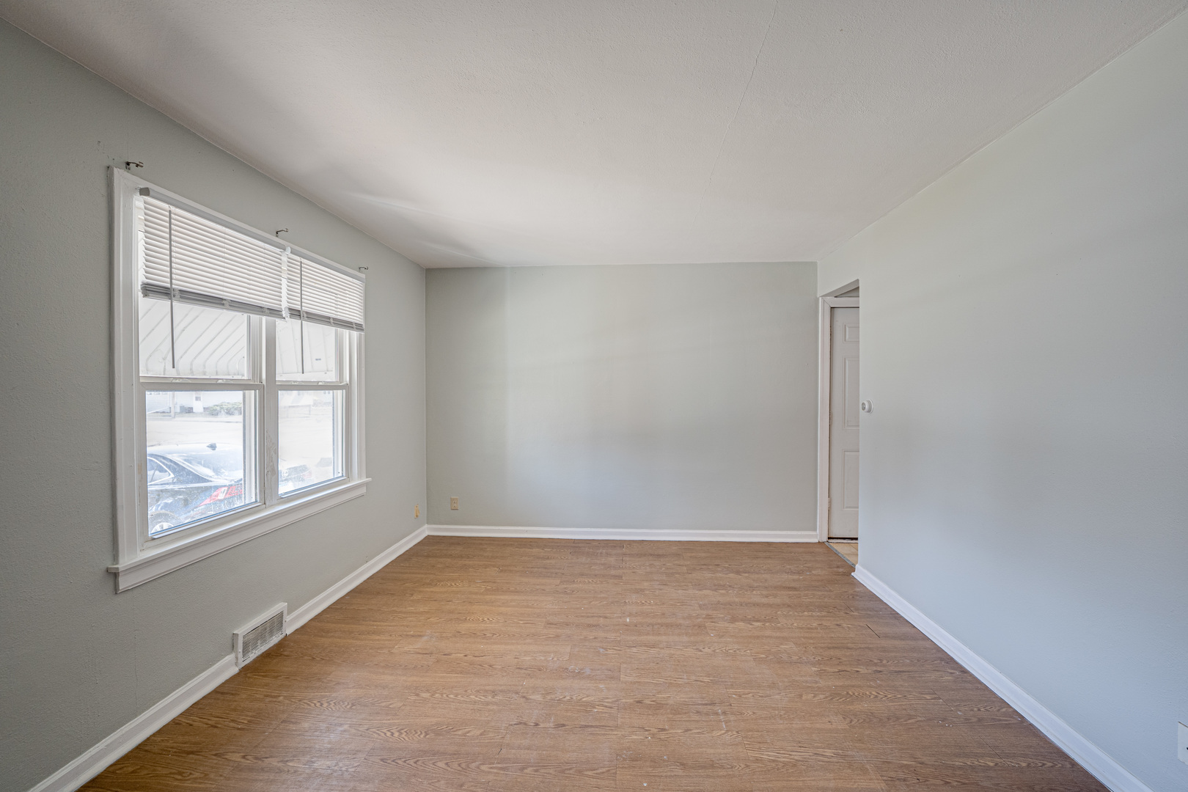
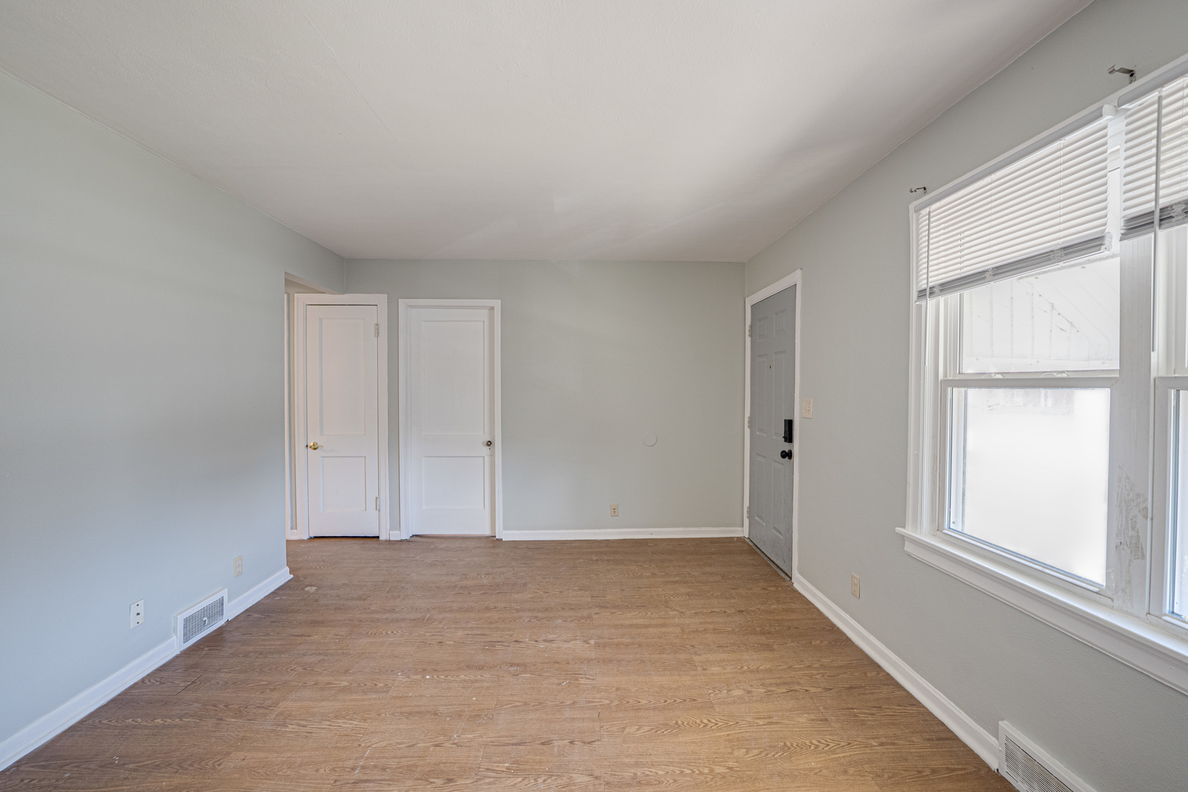
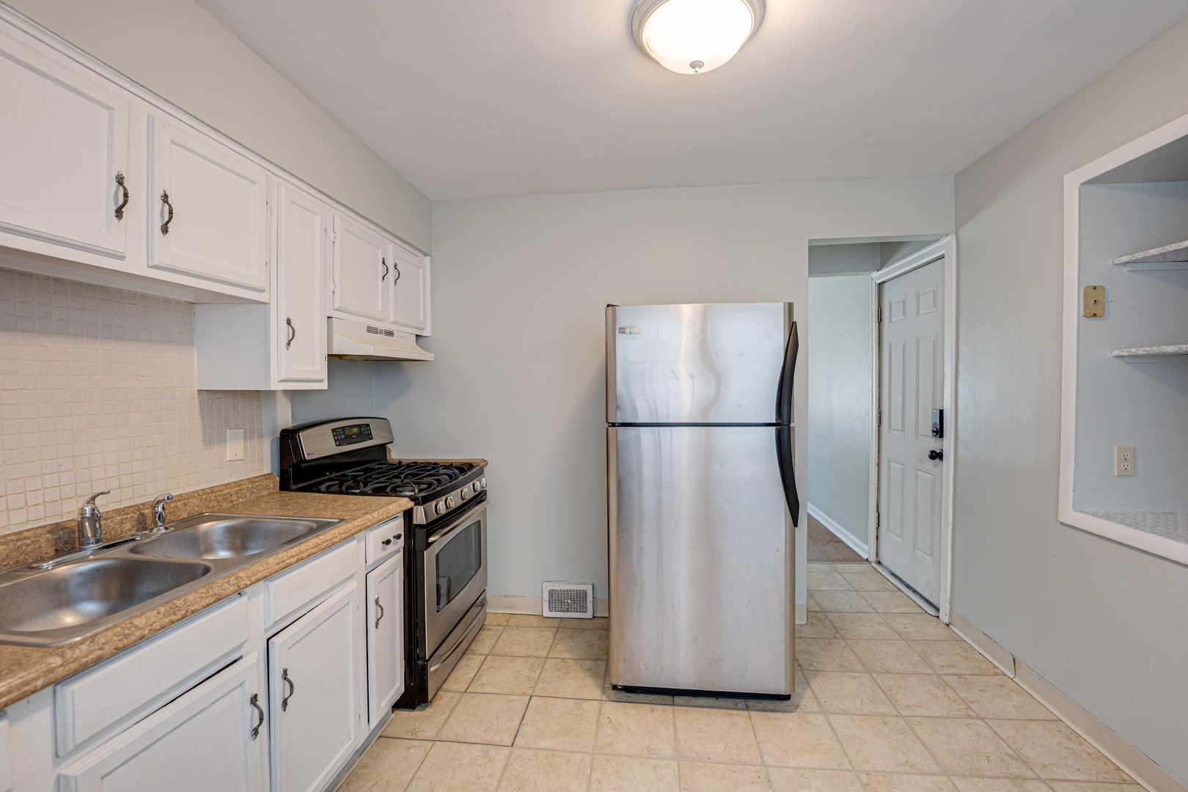
$7This charming 1.5-story Cape Cod-style single-family home offers 938 square feet of thoughtfully designed living space, featuring 3 bedrooms and 1 full bathroom, complemented by an attached 1-car garage. The main level includes a convenient kitchen/dining combination area, ideal for everyday living and entertaining. The property boasts a fully fenced backyard, providing privacy and outdoor enjoyment. Situated in a desirable location near the Rockford Country Club, the home enjoys proximity to this prestigious recreational amenity. Recent updates include fresh interior paint throughout, new luxury vinyl plank (LVP) flooring installed in all living areas, newly painted kitchen cabinets, and modern stainless steel appliances. The home is currently vacant and ready for immediate occupancy, making it an excellent opportunity for a quick move-in. This property is professionally managed by Spring Mill Property Management.
| 4 weeks ago | Listing updated with changes from the MLS® | |
| 2 months ago | Status changed to Active | |
| 2 months ago | Listing first seen on site |

Based on information submitted to the MLS GRID as of 2026-05-25 09:40 PM UTC. All data is obtained from various sources and may not have been verified by broker or MLS GRID. Supplied Open House Information is subject to change without notice. All information should be independently reviewed and verified for accuracy. Properties may or may not be listed by the office/agent presenting the information.
Last checked: 2026-05-25 09:40 PM UTC
MRED DMCA Copyright Information Copyright © 2026 Midwest Real Estate Data LLC. All rights reserved.
Did you know? You can invite friends and family to your search. They can join your search, rate and discuss listings with you.