O'Neil Property Group
Save
Ask
Tour
Hide
Share
$600,000
66 Days On Site

9596 Corneils Road
Bristol, IL 60512

For Sale|Single Family Residence|Active Under Contract
3
Beds
3
Total Baths
2
Full Baths
1
Partial Bath
2,305
SqFt
$260
/SqFt
1988
Built
County:
Kendall
Listing Courtesy of MRED as distributed by MLS Grid of Platinum Partners Realtors
9596 Corneils Road9596 Corneils Road9596 Corneils Road9596 Corneils Road
Save
Ask
Tour
Hide
Share

Mortgage Calculator

Monthly Payment (Est.)

$2,737
Calculator powered by Showcase IDX, a Constellation1 Company. Copyright ©2026 Information is deemed reliable but not guaranteed.

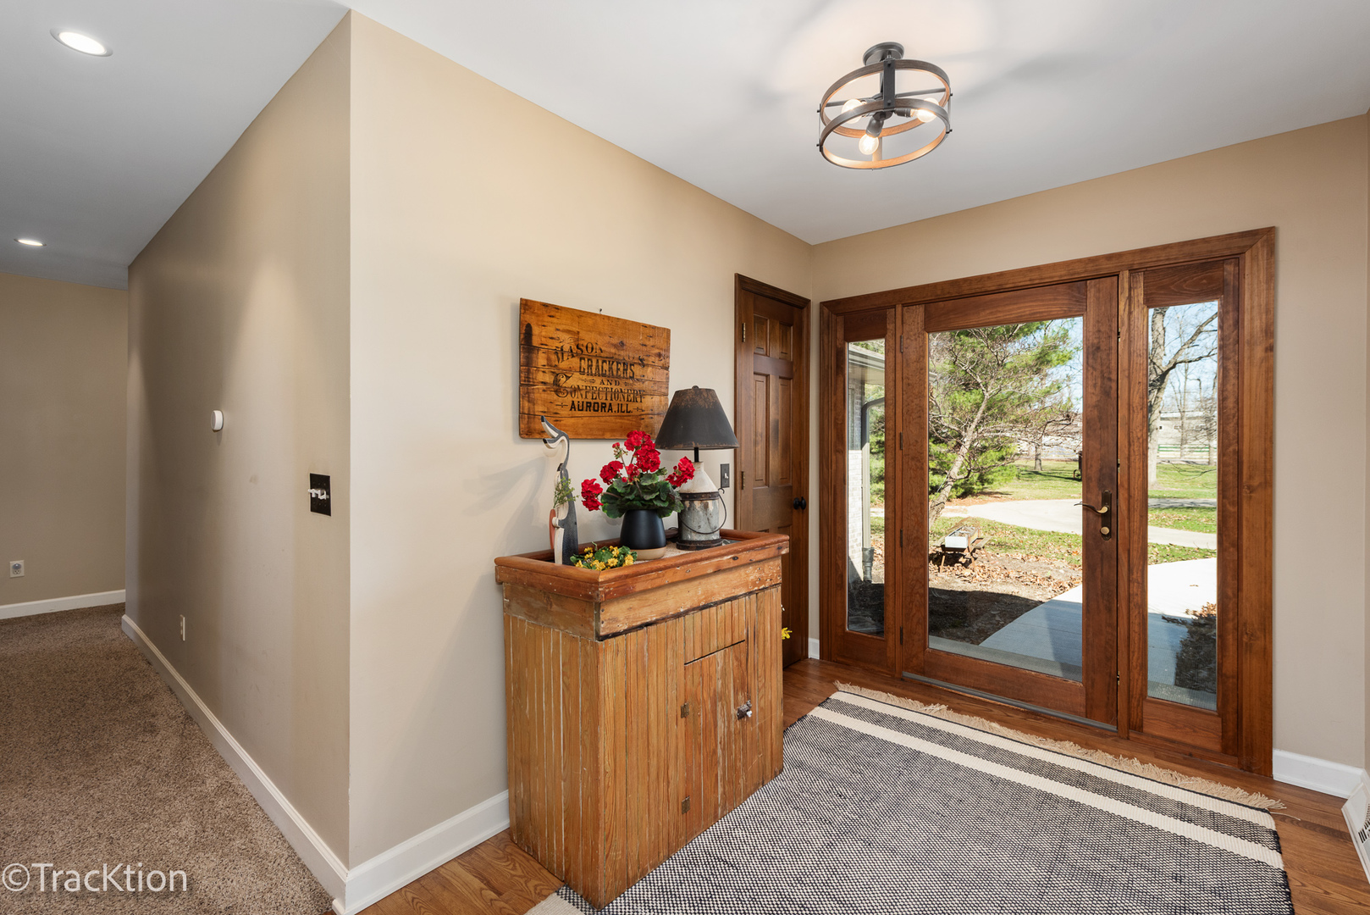
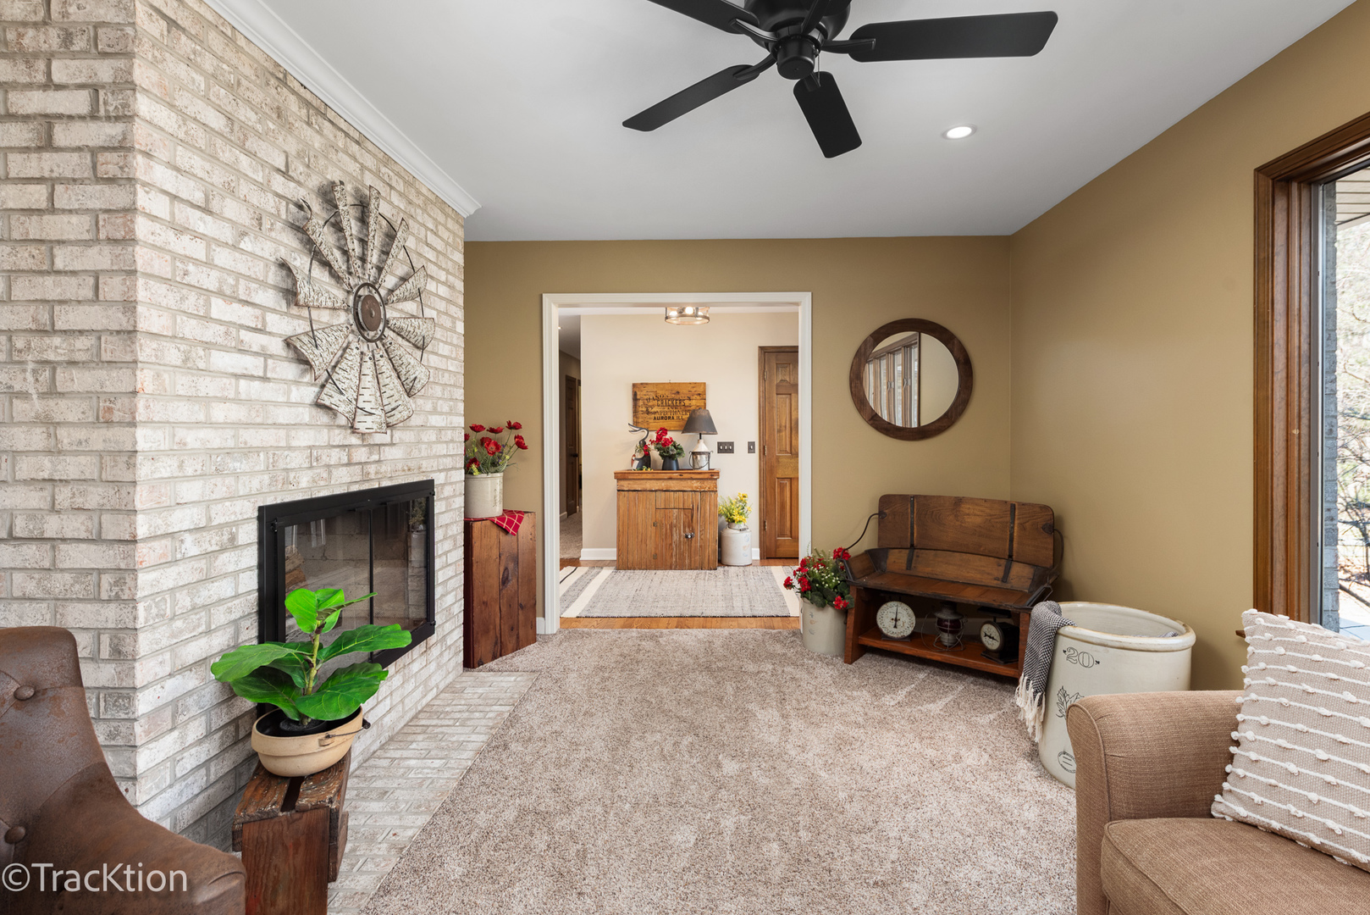
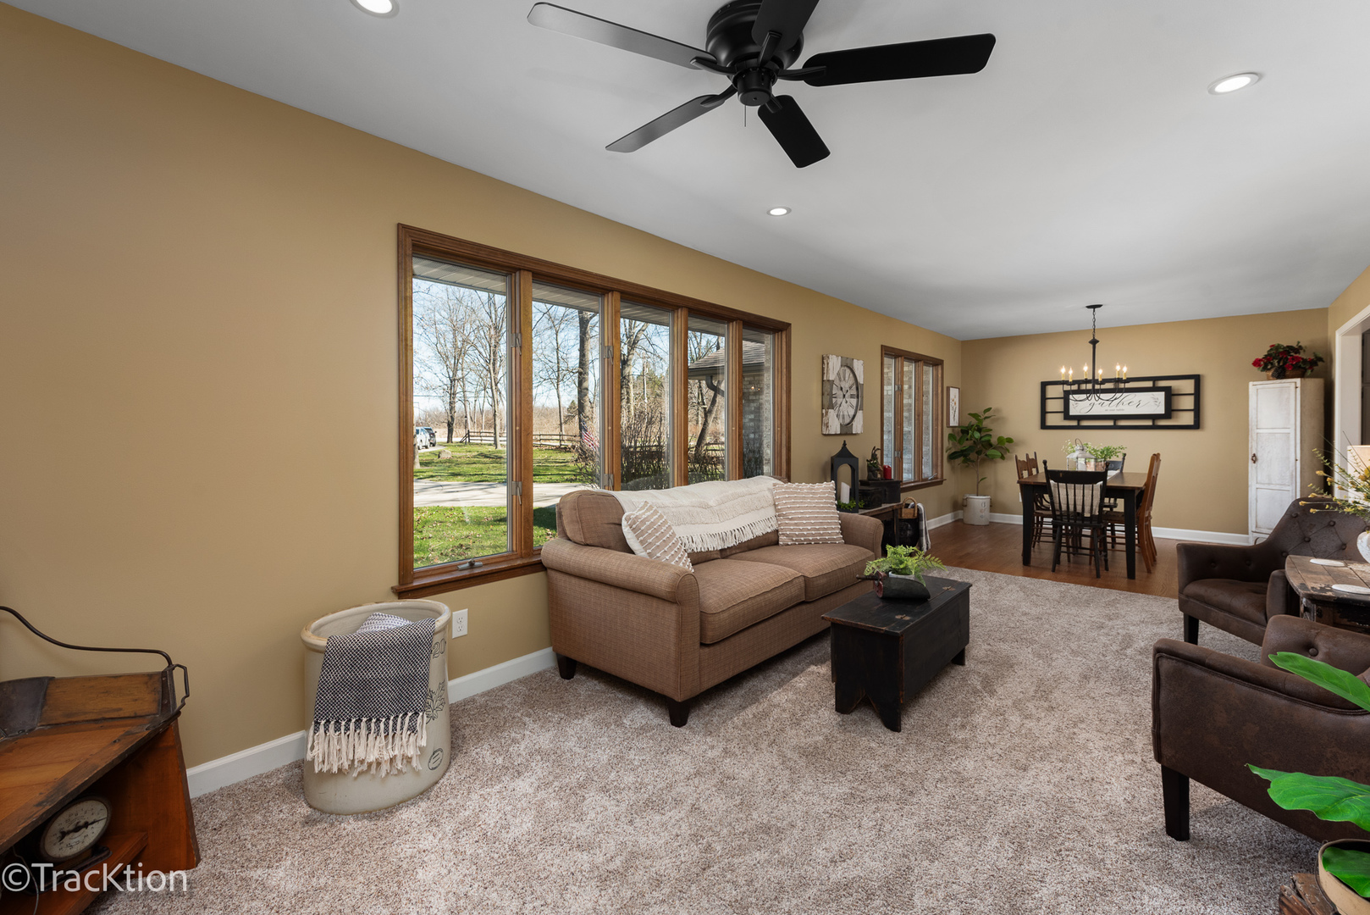
Quality built 3-4 bedroom, 2.5 bath brick ranch set on a private, picturesque wooded acre. A striking circular concrete driveway provides ample parking and impressive curb appeal. Step inside to a welcoming entry featuring beautiful hardwood floors and a stunning see through fireplace that creates a warm and inviting focal point. The open-concept gourmet kitchen offers granite countertops, hardwood flooring, an island, and a combination of track and recessed lighting. The kitchen is equipped with a five burner cooktop, stainless steel refrigerator and abundant cabinetry with roll out shelves. The spacious main level family room flows seamlessly into a heated sunroom with newer carpeting, custom blinds, and an additional fireplace perfect for year round enjoyment. The primary suite features a soaring vaulted ceiling, ceiling fan, and newer carpet, along with a fully updated luxury bath complete with a walk in shower, double vanity, dual sinks, lighted mirror, luxury vinyl flooring, and a custom closet. Bedrooms two and three are generously sized with newer carpeting, ceiling fans, and closet organizers. A flexible main floor den can easily serve as a fourth bedroom or home office. Convenient first-floor laundry includes washer, dryer, and additional cabinetry. Additional highlights include six panel doors throughout, a full basement with a second gas stove and an additional washer and dryer, 200 amp electrical service, central humidifier, smart thermostat, and radon mitigation system. The attached 2.5 car garage offers extra storage, and the refrigerator in the garage will remain. Enjoy outdoor living on the expansive 960 sq ft deck overlooking the serene, wooded yard. The newer 40x30 pole barn with concrete floor provides excellent additional storage or parking options and includes RV hookup. The property is completed with a split rail fence. Located in an award-winning school district with convenient access to expressways, this home offers the perfect blend of privacy, functionality, and quality craftsmanship.

Save
Ask
Tour
Hide
Share
Listing Snapshot
Price 
$600,000
Days On Site 
66 Days
Bedrooms 
3
Inside Area (SqFt) 
2,305 sqft
Total Baths 
3
Full Baths 
2
Partial Baths 
1
Lot Size 
1 Acre
Year Built 
1988
MLS® Number 
12596315
Status 
Active Under Contract
Property Tax 
$9,918
HOA/Condo/Coop Fees 
N/A
Sq Ft Source 
Assessor
Friends & Family
Recent Activity
4 weeks agoListing updated with changes from the MLS®
a month agoStatus changed to Active Under Contract
2 months agoListing first seen on site
General Features
Acres 
1
Attached Garage 
Yes
Garage 
Yes
Garage Spaces 
2.5
Parking 
ConcreteCircular DrivewayGarage Door OpenerAttachedGarage
Parking Spaces 
2.5
Property Sub Type 
Single Family Residence
Sewer 
Septic Tank
SqFt Total 
2305
Style 
Ranch
Water Source 
Well
Interior Features
Appliances 
RangeMicrowaveDishwasherRefrigeratorWasherDryerDisposalCooktopWater Softener
Basement 
UnfinishedFull
Cooling 
Central Air
Fireplace 
Yes
Fireplace Features 
Family RoomLiving RoomDouble SidedWood BurningGas Starter
Fireplaces 
3
Flooring 
Hardwood
Heating 
Natural GasForced Air
Interior 
Entrance FoyerVaulted Ceiling(s)Built-in FeaturesWalk-In Closet(s)
Laundry Features 
Main LevelIn Unit
Window Features 
Screens
Bedroom 2 
Dimensions - 11X10Level - Main
Bedroom 3 
Dimensions - 14X12Level - Main
Bedroom 4 
Den 
Dimensions - 12X10Level - Main
Dining Room 
Dimensions - 11X11Level - Main
Family Room 
Dimensions - 30X12Level - Main
Foyer 
Dimensions - 8X7Level - Main
Heated Sun Room 
Dimensions - 19X12Level - Main
Kitchen 
Dimensions - 14X10Level - MainDescription - Eating Area-Breakfast Bar,Island
Laundry 
Dimensions - 8X7Level - Main
Living Room 
Dimensions - 21X11Level - Main
Master Bedroom 
Dimensions - 17X12Level - Main
Save
Ask
Tour
Hide
Share
Exterior Features
Construction Details 
Brick
Fencing 
Fenced
Lot Features 
Wooded
Other Structures 
Barn(s)Shed(s)
Patio And Porch 
Deck
Windows/Doors 
Screens
Community Features
Community Features 
Street Lights
MLS Area 
Yorkville / Bristol
School District 
Yorkville High School
Township 
Bristol
Schools
School District
Yorkville High School
Elementary School
Bristol Grade School
Middle School
Yorkville Intermediate School
High School
Yorkville High School
Listing Courtesy of MRED as distributed by MLS Grid of Platinum Partners Realtors


Based on information submitted to the MLS GRID as of 2026-05-25 08:10 AM UTC. All data is obtained from various sources and may not have been verified by broker or MLS GRID. Supplied Open House Information is subject to change without notice. All information should be independently reviewed and verified for accuracy. Properties may or may not be listed by the office/agent presenting the information.
Last checked: 2026-05-25 08:10 AM UTC
MRED DMCA Copyright Information Copyright © 2026 Midwest Real Estate Data LLC. All rights reserved.

Neighborhood & Commute
Source: Walkscore
Disclosure: Community information and market data powered by Constellation Data Labs. Information is deemed reliable but not guaranteed.
Save
Ask
Tour
Hide
Share