O'Neil Property Group
Save
Ask
Tour
Hide
Share
$274,900
68 Days On Site

2700 E Bel Aire Drive 303
Arlington Heights, IL 60004

For Sale|Condominium|Active
2
Beds
2
Total Baths
2
Full Baths
1,346
SqFt
$204
/SqFt
1966
Built
Subdivision:
Regent Park
County:
Cook
Listing Courtesy of MRED as distributed by MLS Grid of Baird & Warner
2700 E Bel Aire Drive 3032700 E Bel Aire Drive 3032700 E Bel Aire Drive 3032700 E Bel Aire Drive 303
Save
Ask
Tour
Hide
Share

Mortgage Calculator

Monthly Payment (Est.)

$1,254
Calculator powered by Showcase IDX, a Constellation1 Company. Copyright ©2026 Information is deemed reliable but not guaranteed.

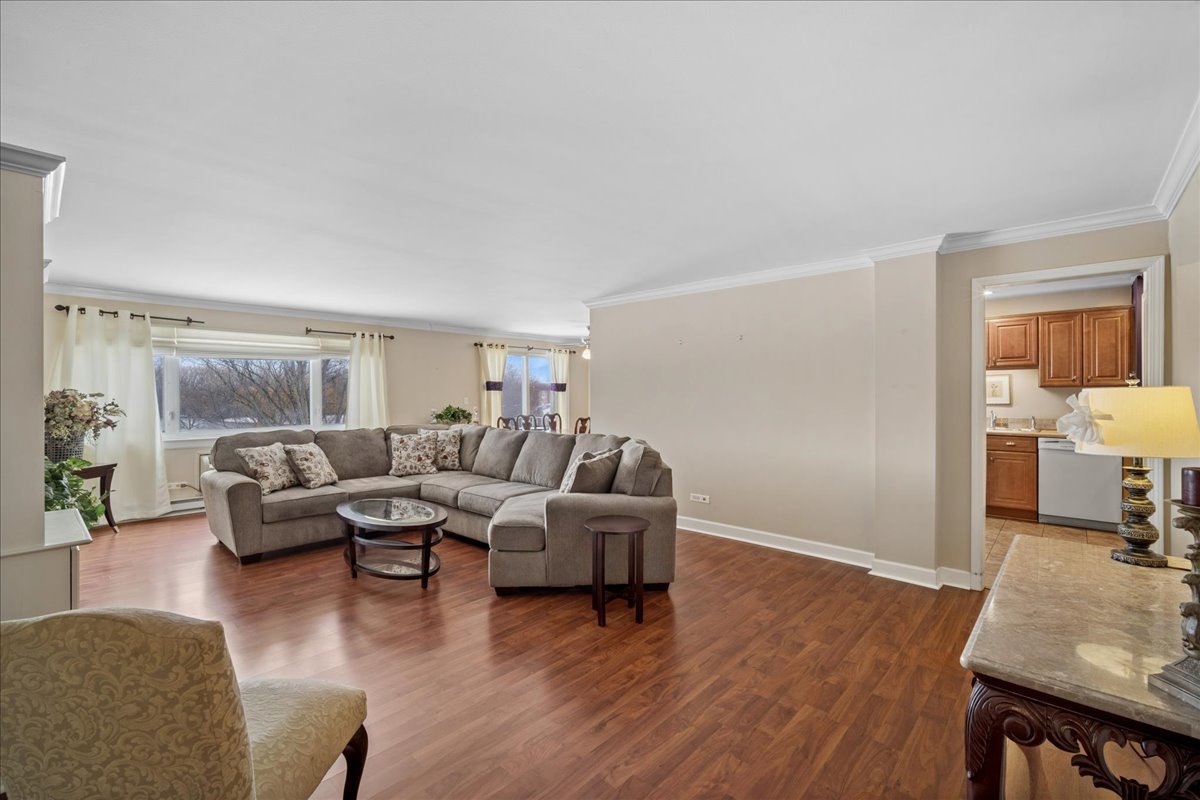
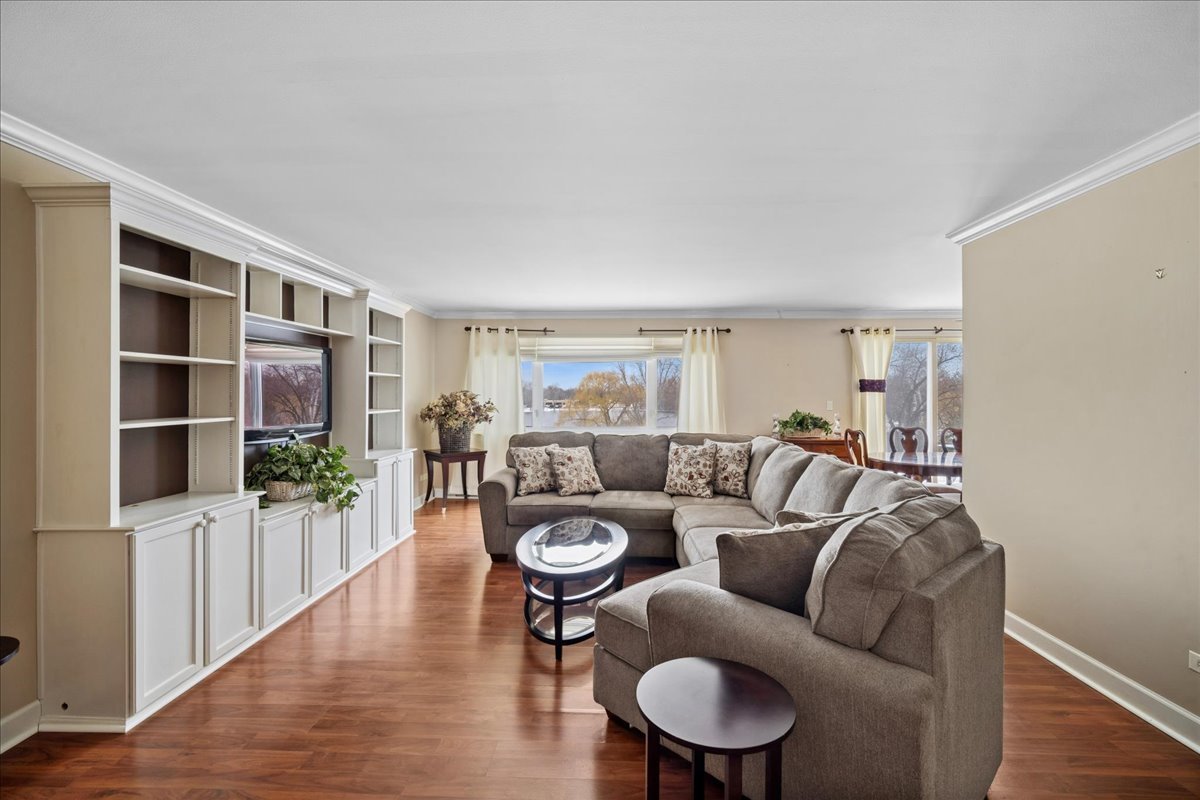
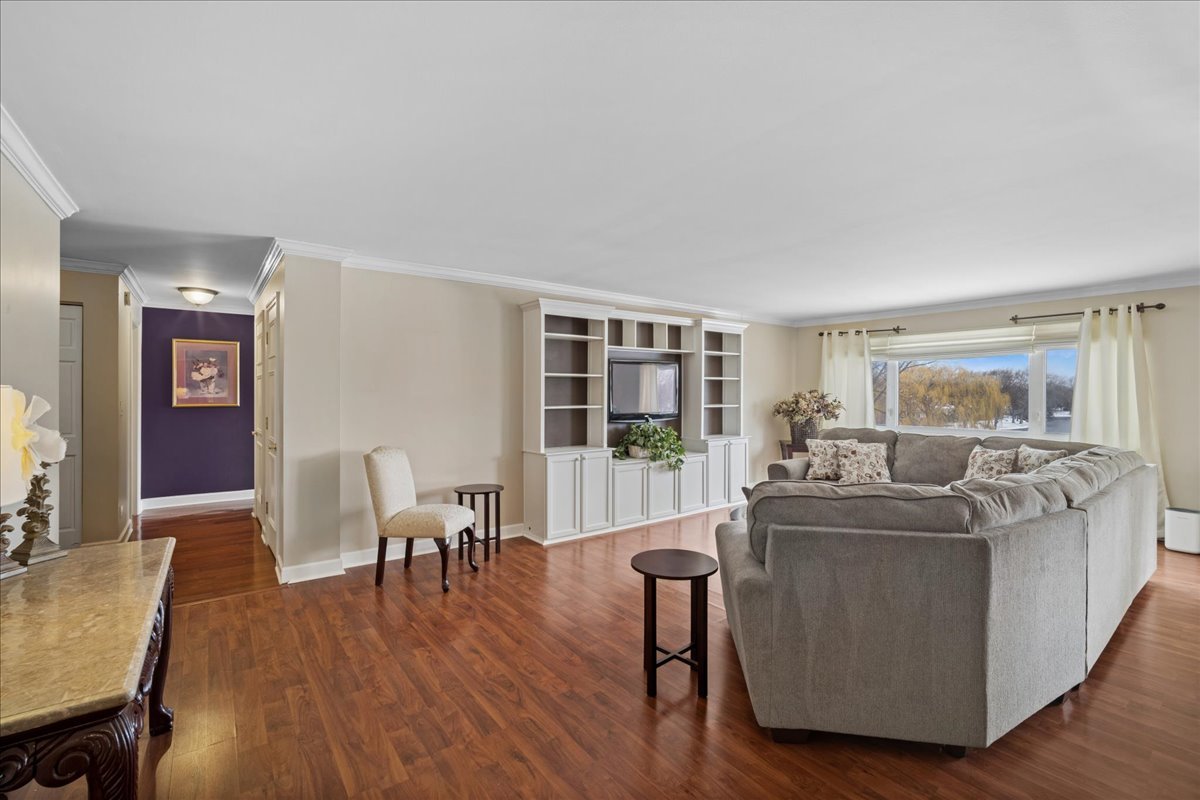
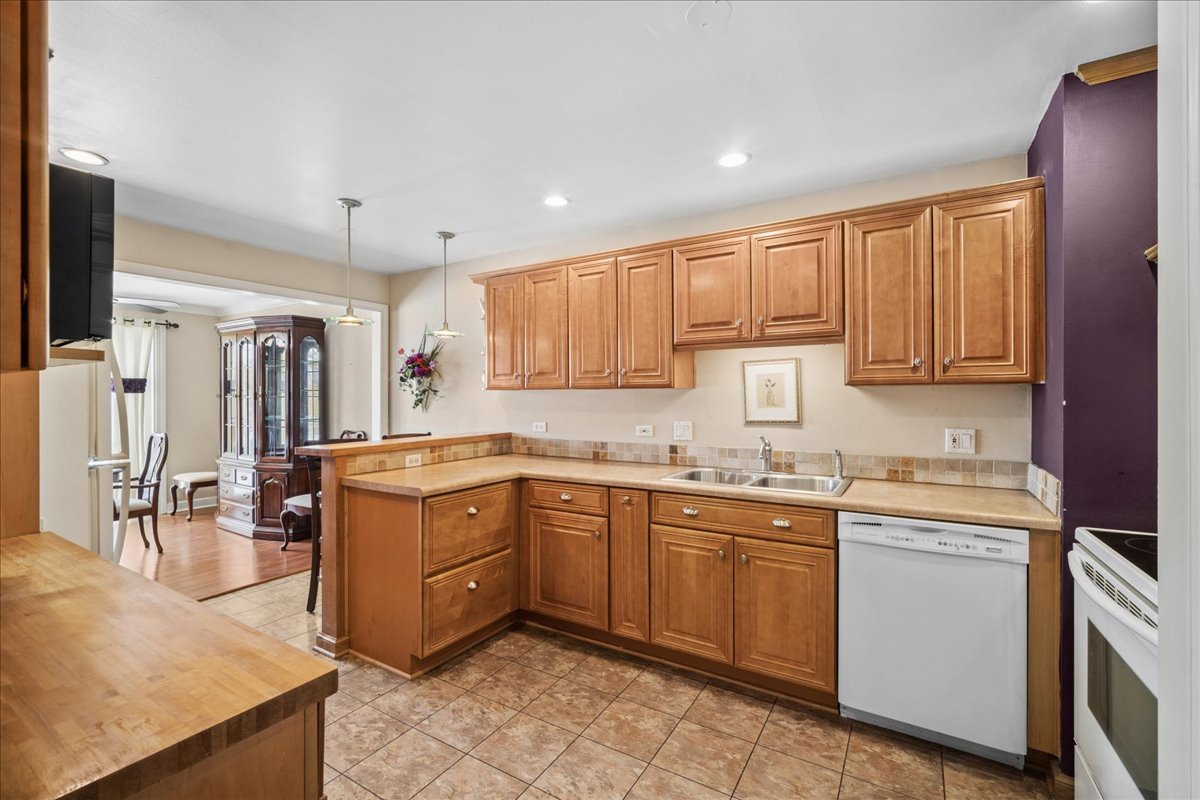
Discover the perfect blend of comfort, style, and scenery in this beautifully maintained 2-bedroom, 2-bath condo nestled in a peaceful, resort-style community. Flooded with natural light, this inviting home features an expansive living room and separate dining area, both showcasing breathtaking views of lush greenspace and a serene pond-creating the perfect backdrop for morning coffee, evening sunsets, or effortless entertaining. The thoughtfully designed kitchen offers abundant counter space, a breakfast bar, closet pantry, and a convenient butcher block prep area ideal for home chefs and casual gatherings alike. Retreat to the oversized primary suite featuring generous closet space and the added convenience of in-unit laundry. A spacious second bedroom and additional full bath provide versatility for guests, a home office, or your ideal flex space. Set within a desirable elevator building, this unit also includes a private 1-car garage space and additional storage. Residents enjoy an exceptional lifestyle with access to a sparkling pool, tennis courts, and clubhouse amenities-all within a community served by highly acclaimed award-winning schools. Scenic views, spacious living, and unbeatable amenities come together in a home that truly has it all. Estate sale sold AS-IS due to Court Approval Requirements.

Save
Ask
Tour
Hide
Share
Listing Snapshot
Price 
$274,900
Days On Site 
68 Days
Bedrooms 
2
Inside Area (SqFt) 
1,346 sqft
Total Baths 
2
Full Baths 
2
Partial Baths 
N/A
Lot Size 
N/A
Year Built 
1966
MLS® Number 
12596743
Status 
Active
Property Tax 
$3,852
HOA/Condo/Coop Fees 
$729 monthly
Sq Ft Source 
Plans
Friends & Family
Recent Activity
2 weeks agoListing updated with changes from the MLS®
3 weeks agoStatus changed to Active
4 weeks agoPrice changed to $274,900
2 months agoListing first seen on site
General Features
Attached Garage 
Yes
Direction Faces 
North
Foundation 
Concrete Perimeter
Garage 
Yes
Garage Spaces 
1
Number Of Stories 
3
Parking 
AsphaltGarage Door OpenerAttachedGarage
Parking Spaces 
1
Pets 
Cats OKDogs OK
Property Sub Type 
Condominium
Sewer 
Public Sewer
Interior Features
Appliances 
RangeDishwasherRefrigeratorWasherDryerRange Hood
Basement 
None
Cooling 
Wall Unit(s)
Electric 
Circuit Breakers
Flooring 
HardwoodLaminate
Heating 
Electric
Interior 
Entrance FoyerStorageBuilt-in Features
Laundry Features 
Main LevelWasher HookupIn Unit
Bedroom 2 
Dimensions - 15X11Level - Main
Bedroom 3 
Bedroom 4 
Dining Room 
Dimensions - 10X10Level - Main
Family Room 
Foyer 
Dimensions - 10X6Level - Main
Kitchen 
Dimensions - 17X10Level - MainDescription - Eating Area-Breakfast Bar,Pantry-Closet
Laundry 
Living Room 
Dimensions - 24X15Level - Main
Master Bedroom 
Dimensions - 18X12Level - Main
Save
Ask
Tour
Hide
Share
Exterior Features
Construction Details 
Brick
Exterior 
Balcony
Roof 
AsphaltRubberTar/Gravel
View 
Water
Waterfront 
Yes
Waterfront Features 
Pond
Waterview 
Water
Community Features
Accessibility Features 
Accessible Full BathAccessible Entrance
Association Amenities 
LaundryCoin LaundryStorageParty RoomPoolTennis Court(s)
Association Dues 
729
HOA Fee Frequency 
Monthly
MLS Area 
Arlington Heights
School District 
Prospect High School
Township 
Wheeling
Schools
School District
Prospect High School
Elementary School
Windsor Elementary School
Middle School
South Middle School
High School
Prospect High School
Listing Courtesy of MRED as distributed by MLS Grid of Baird & Warner


Based on information submitted to the MLS GRID as of 2026-05-26 08:40 PM UTC. All data is obtained from various sources and may not have been verified by broker or MLS GRID. Supplied Open House Information is subject to change without notice. All information should be independently reviewed and verified for accuracy. Properties may or may not be listed by the office/agent presenting the information.
Last checked: 2026-05-26 08:40 PM UTC
MRED DMCA Copyright Information Copyright © 2026 Midwest Real Estate Data LLC. All rights reserved.

Neighborhood & Commute
Source: Walkscore
Disclosure: Community information and market data powered by Constellation Data Labs. Information is deemed reliable but not guaranteed.
Save
Ask
Tour
Hide
Share