O'Neil Property Group
Save
Ask
Tour
Hide
Share
$1,625,000
65 Days On Site

10028 E Pineridge Drive
Effingham, IL 62401

For Sale|Single Family Residence|Active
4
Beds
3
Total Baths
3
Full Baths
4,700
SqFt
$346
/SqFt
2021
Built
County:
Effingham
Listing Courtesy of MRED as distributed by MLS Grid of Baird & Warner
10028 E Pineridge Drive10028 E Pineridge Drive10028 E Pineridge Drive10028 E Pineridge Drive
Save
Ask
Tour
Hide
Share

Mortgage Calculator

Monthly Payment (Est.)

$7,414
Calculator powered by Showcase IDX, a Constellation1 Company. Copyright ©2026 Information is deemed reliable but not guaranteed.

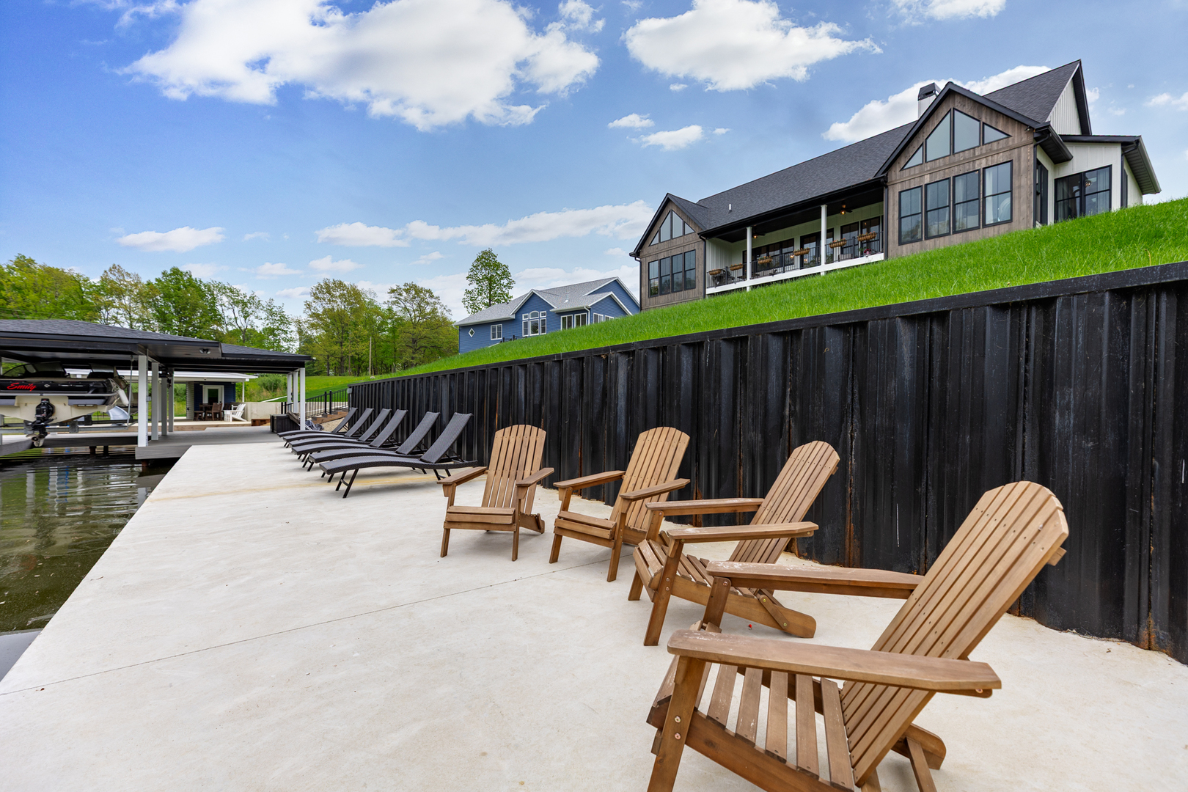
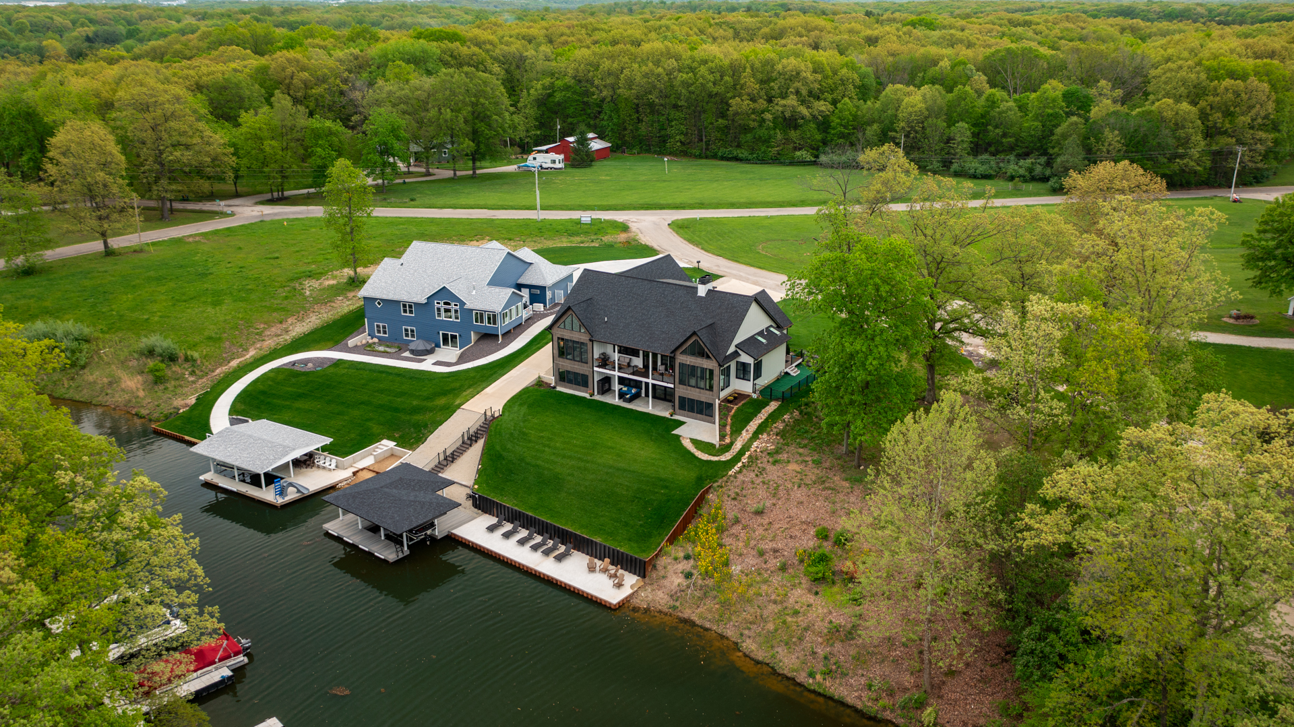
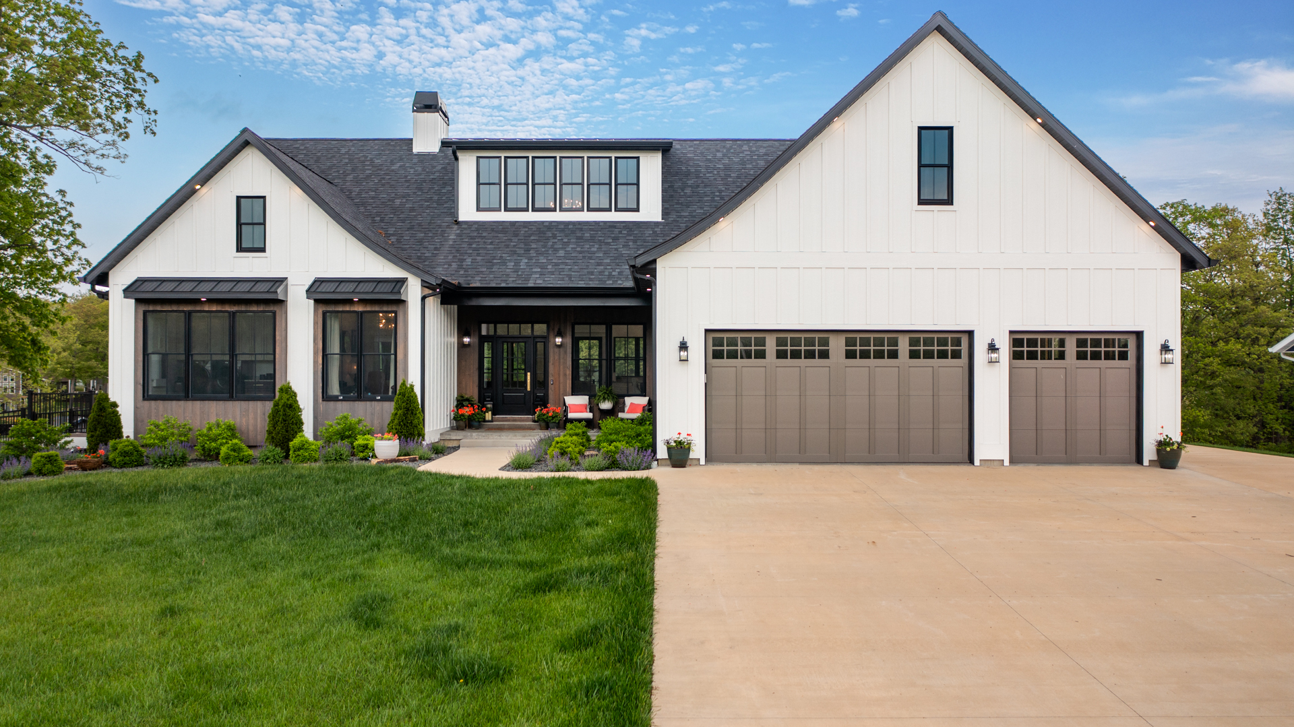
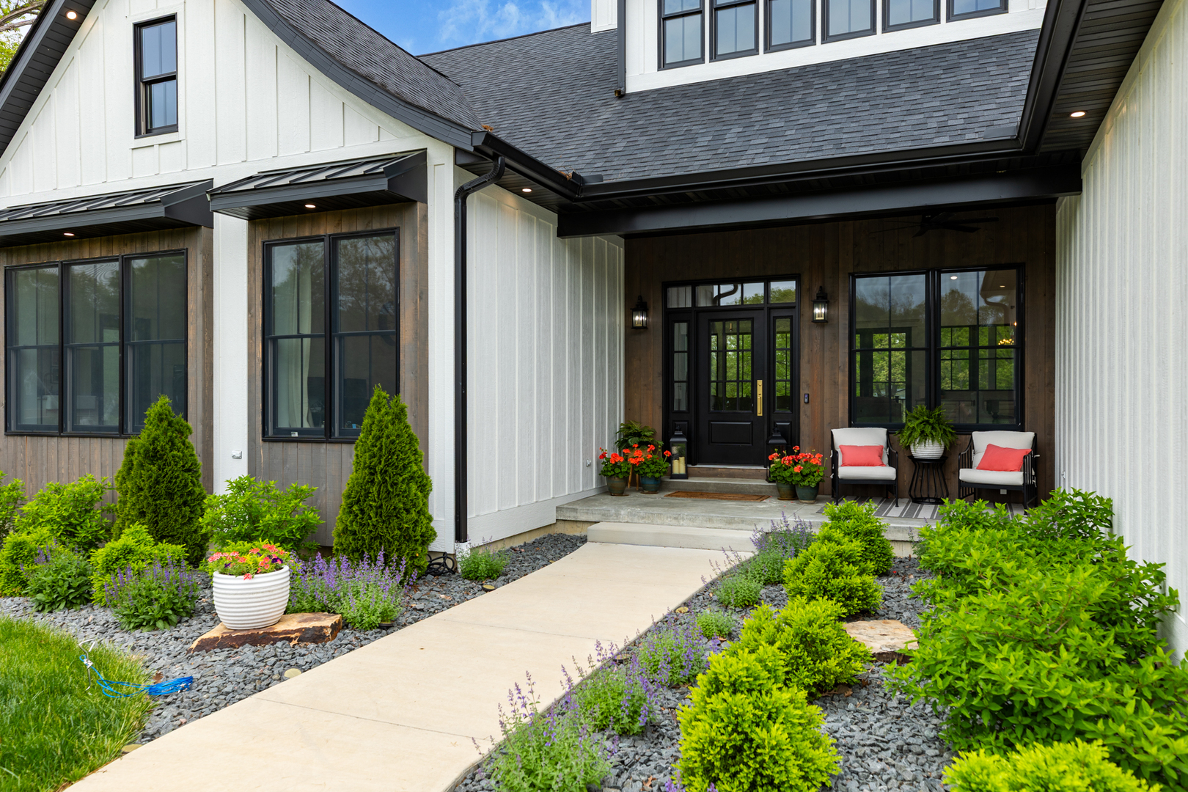
Wake each morning to the peaceful setting of this custom lakefront home on the shores of Lake Sara, with water views and surrounding natural landscape. Enjoy mornings on the covered deck overlooking the lake. Inside, the home offers 22-foot vaulted ceilings with custom exposed cedar beams, Andersen windows and doors, and abundant natural light throughout. The main living area connects to a well-designed kitchen featuring quartzite countertops, a large island, premium appliances, and space for gathering and entertaining. The primary suite is a spa-like retreat, featuring custom walnut cabinetry, a double vanity, soaking tub, and large windows that bring in natural light and views of the surrounding landscape. Bedrooms are generously sized; two upstairs rooms feature exposed beams. The finished walkout lower level includes additional bedrooms, a full bath, family room, game room, and storage. It opens to a covered porch with a gas fireplace. Outdoor living is a standout feature, with a covered 32-foot upper deck and an expansive waterside concrete patio lined with seating areas. The private dock, waterside patio and covered boat slip provide easy access to boating, fishing, and time on the lake. The property sits on over half an acre and includes upgraded mechanical systems, a three-car oversized attached garage, an extended driveway, a fenced dog run, and space for a future in-ground pool.

Save
Ask
Tour
Hide
Share
Listing Snapshot
Price 
$1,625,000
Days On Site 
65 Days
Bedrooms 
4
Inside Area (SqFt) 
4,700 sqft
Total Baths 
3
Full Baths 
3
Partial Baths 
N/A
Lot Size 
0.52 Acres
Year Built 
2021
MLS® Number 
12596836
Status 
Active
Property Tax 
N/A
HOA/Condo/Coop Fees 
N/A
Sq Ft Source 
Estimated
Friends & Family
Recent Activity
4 weeks agoListing updated with changes from the MLS®
2 months agoStatus changed to Active
2 months agoListing first seen on site
General Features
Acres 
0.52
Attached Garage 
Yes
Foundation 
Concrete Perimeter
Garage 
Yes
Garage Spaces 
3
Green Energy Efficient 
Water Heater
Parking 
ConcreteGarage Door OpenerGarageAttached
Parking Spaces 
3
Property Sub Type 
Single Family Residence
Sewer 
Septic Tank
SqFt Below 
2200
SqFt Total 
2500
Style 
Ranch
Water Source 
Public
Interior Features
Appliances 
RangeMicrowaveDishwasherRefrigeratorDisposalStainless Steel Appliance(s)Range HoodGas Oven
Basement 
FinishedDaylight
Cooling 
Central Air
Fireplace 
Yes
Fireplace Features 
Living RoomGas Starter
Fireplaces 
3
Heating 
Natural GasForced Air
Interior 
Walk-In Closet(s)PantryVaulted Ceiling(s)Wet BarBuilt-in FeaturesBeamed CeilingsOpen Floorplan
Laundry Features 
Main Level
Bedroom 2 
Dimensions - 16X14Level - Main
Bedroom 3 
Dimensions - 16X16
Bedroom 4 
Dimensions - 22X15
Dining Room 
Dimensions - 15X9Level - Main
Family Room 
Dimensions - 31X25
Game Room 
Dimensions - 11X16Level - Lower
Kitchen 
Dimensions - 16X14Level - Main
Laundry 
Dimensions - 13X9Level - Main
Living Room 
Dimensions - 25X18Level - Main
Master Bedroom 
Dimensions - 20X15Level - Main
Mud Room 
Dimensions - 15X5Level - Main
Office 
Dimensions - 14X8Level - Main
Pantry 
Dimensions - 4X4Level - Main
Walk In Closet 
Dimensions - 14X9Level - Main
Save
Ask
Tour
Hide
Share
Exterior Features
Construction Details 
Other
Exterior 
Dog RunBoat SlipFire Pit
Lot Features 
Cul-De-Sac
Patio And Porch 
DeckPatio
Roof 
Asphalt
View 
Water
Waterfront 
Yes
Waterfront Features 
Lake Front
Waterview 
Water
Community Features
MLS Area 
Effingham
School District 
40
Township 
Douglas
Schools
School District
40
Elementary School
Unknown
Middle School
Unknown
High School
Unknown
Listing Courtesy of MRED as distributed by MLS Grid of Baird & Warner


Based on information submitted to the MLS GRID as of 2026-05-25 01:16 AM UTC. All data is obtained from various sources and may not have been verified by broker or MLS GRID. Supplied Open House Information is subject to change without notice. All information should be independently reviewed and verified for accuracy. Properties may or may not be listed by the office/agent presenting the information.
Last checked: 2026-05-25 01:16 AM UTC
MRED DMCA Copyright Information Copyright © 2026 Midwest Real Estate Data LLC. All rights reserved.

Neighborhood & Commute
Source: Walkscore
Disclosure: Community information and market data powered by Constellation Data Labs. Information is deemed reliable but not guaranteed.
Save
Ask
Tour
Hide
Share