O'Neil Property Group
Save
Ask
Tour
Hide
Share
$575,000
42 Days On Site

1008 Mississippi Avenue
Davenport, IA 52803

For Sale|Single Family Residence|Active
6
Beds
5
Total Baths
3
Full Baths
2
Partial Baths
5,793
SqFt
$99
/SqFt
1900
Built
County:
Scott
Listing Courtesy of MRED as distributed by MLS Grid of Ruhl&Ruhl REALTORS Davenport
Upcoming Open Houses
Sun, May 31, 1:00 PM - 3:00 PM
1008 Mississippi Avenue1008 Mississippi Avenue1008 Mississippi Avenue1008 Mississippi Avenue
Save
Ask
Tour
Hide
Share

Mortgage Calculator

Monthly Payment (Est.)

$2,623
Calculator powered by Showcase IDX, a Constellation1 Company. Copyright ©2026 Information is deemed reliable but not guaranteed.

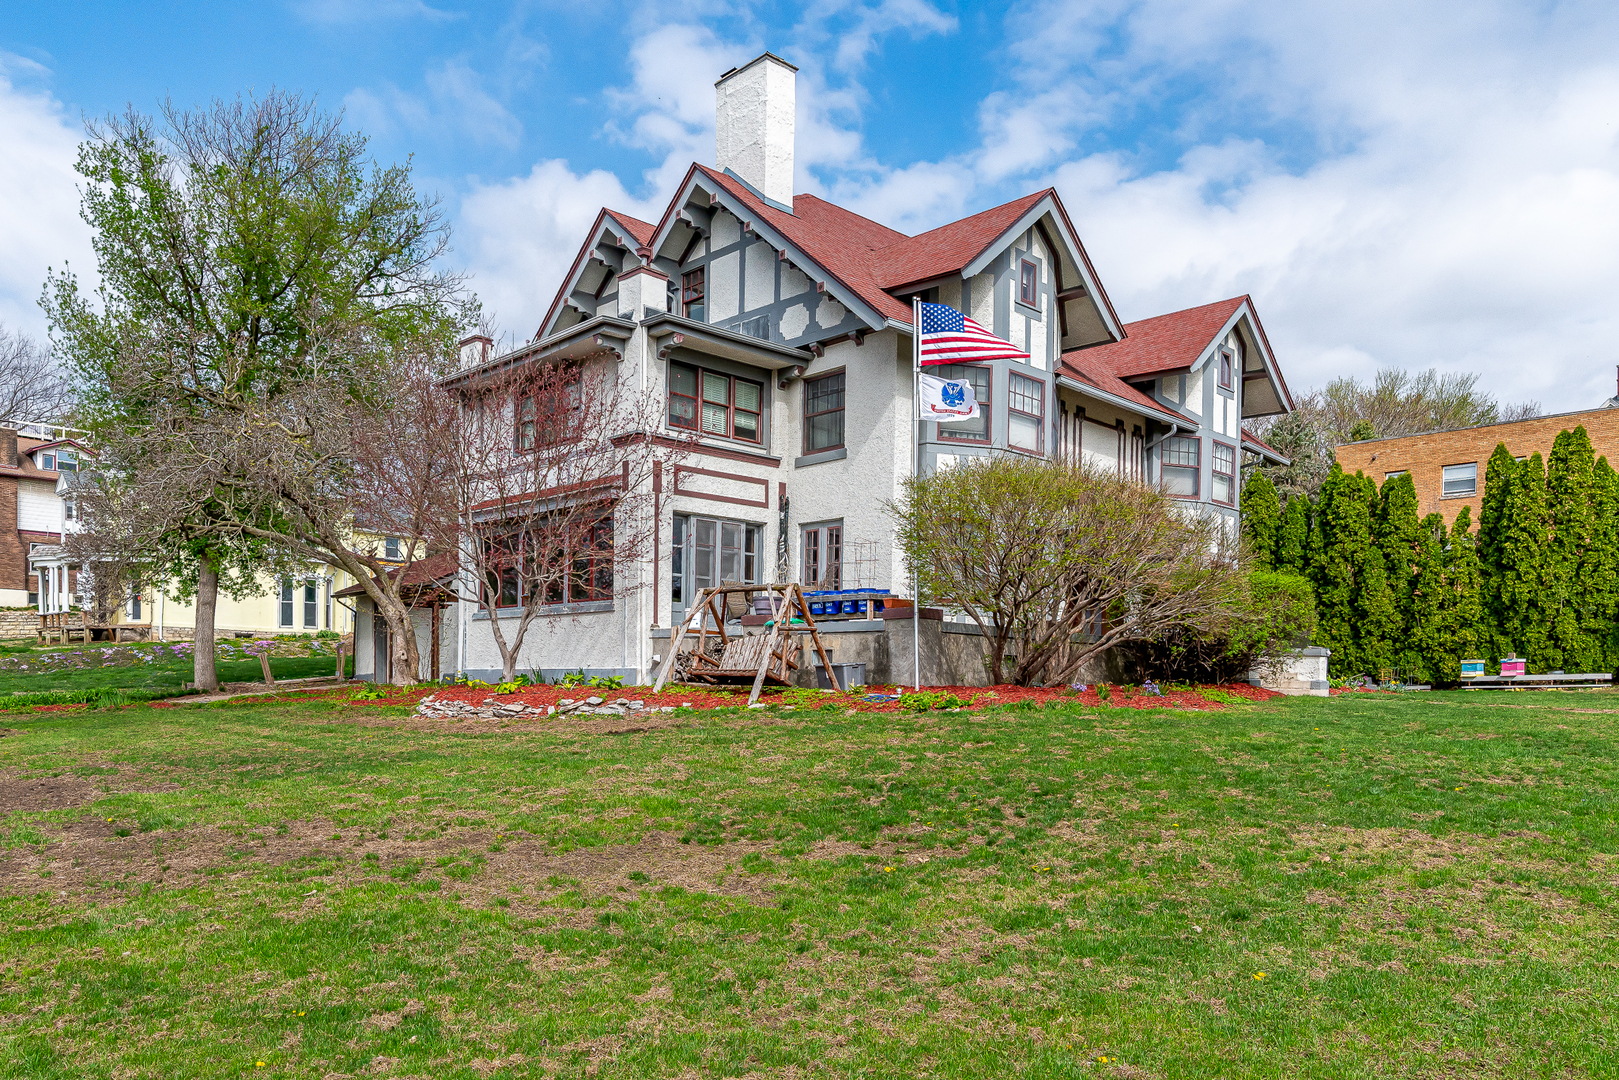
This gorgeous historic home has been lovingly maintained while gaining thoughtful updates for modern living. Grounds are lush with a variety of trees, flowers and shrubs. Find original charm in the Beautiful woodwork, stained glass, and built-ins. Modern living includes updated kitchen, updated bathrooms, central A/C on 2nd & 3 floor, professionally installed enterprise grade internet network, garage door openers, and various smart lights. Useable outdoor space with back patio and large front terrace. This home is HUGE! On the main floor you will find a spacious living room, sunroom/porch, library/office, formal dining room, guest bath, updated kitchen with breakfast bar, wet bar and large walk in pantry providing options for storage. 2nd floor hosts 4 bedrooms (one a former servant's quarters and another being used as a rec room), 2 full baths and the laundry facilities. 3rd floor provides 2 more huge bedrooms, 2 storage spaces, and a beautiful full bath. The dry basement is semi finished providing another 1/2 bath, 2 bonus rooms, mechanicals and even more storage.

Save
Ask
Tour
Hide
Share
Listing Snapshot
Price 
$575,000
Days On Site 
42 Days
Bedrooms 
6
Inside Area (SqFt) 
5,793 sqft
Total Baths 
5
Full Baths 
3
Partial Baths 
2
Lot Size 
0.43 Acres
Year Built 
1900
MLS® Number 
12596886
Status 
Active
Property Tax 
$8,488
HOA/Condo/Coop Fees 
N/A
Sq Ft Source 
Assessor
Friends & Family
Recent Activity
a week agoListing updated with changes from the MLS®
a month agoStatus changed to Active
a month agoListing first seen on site
General Features
Acres 
0.43
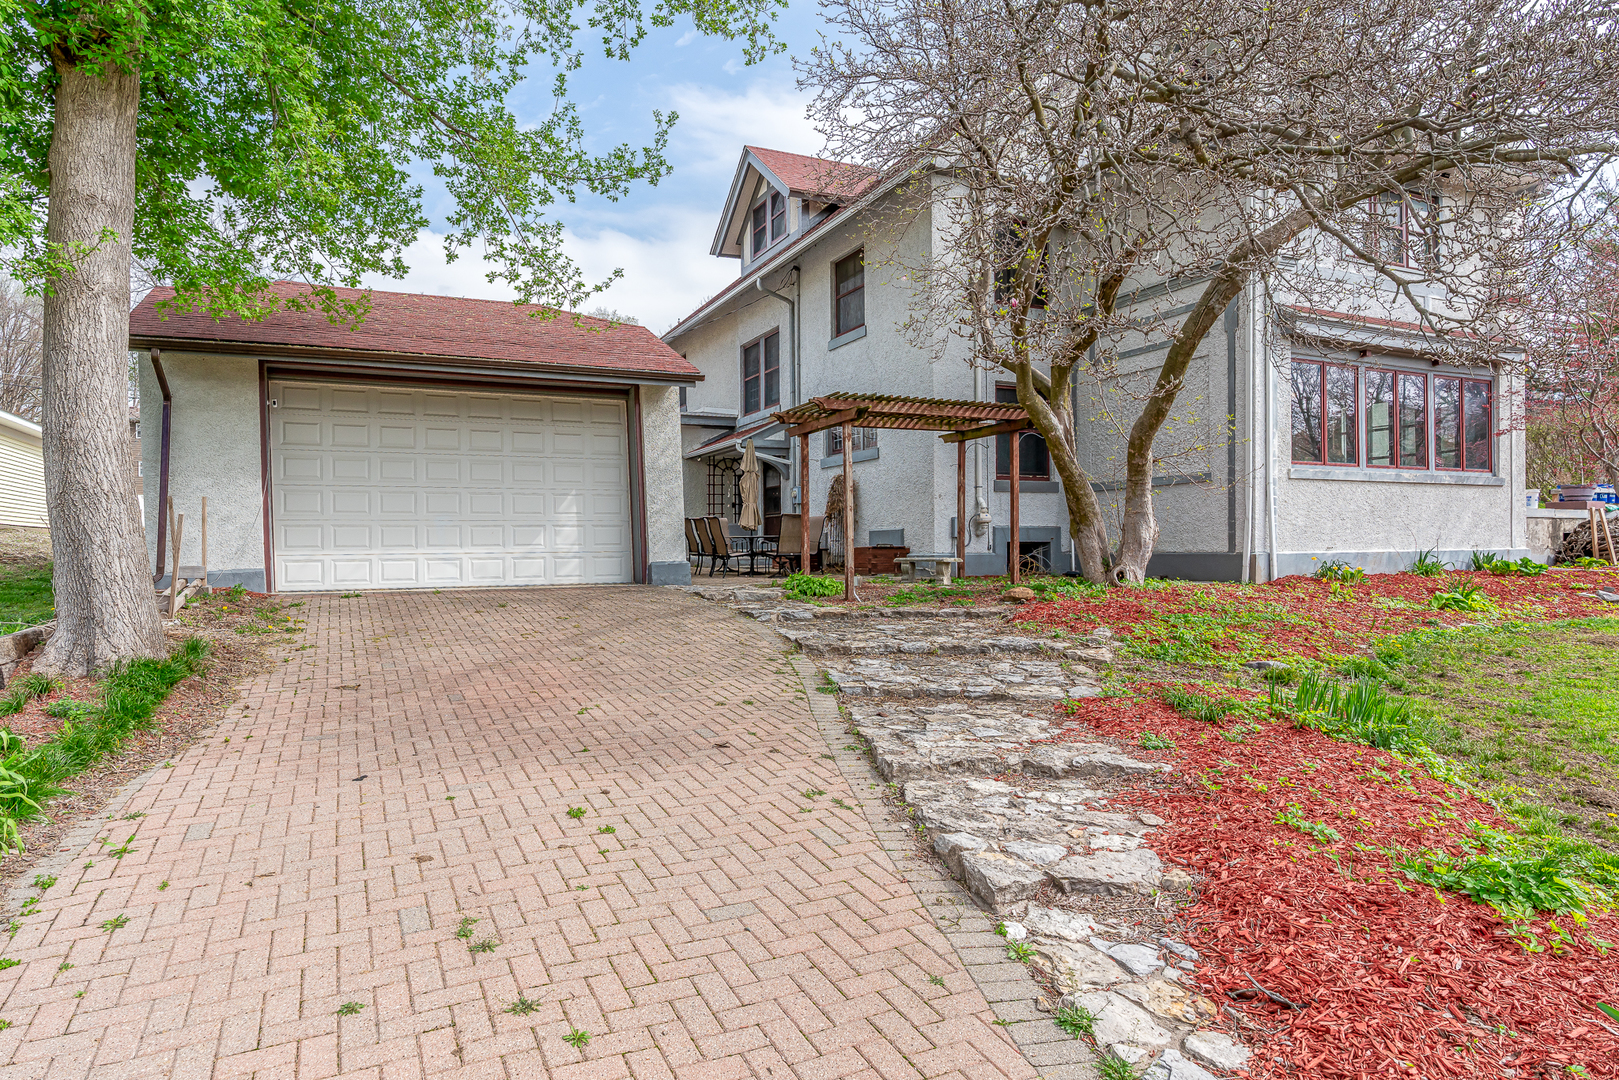
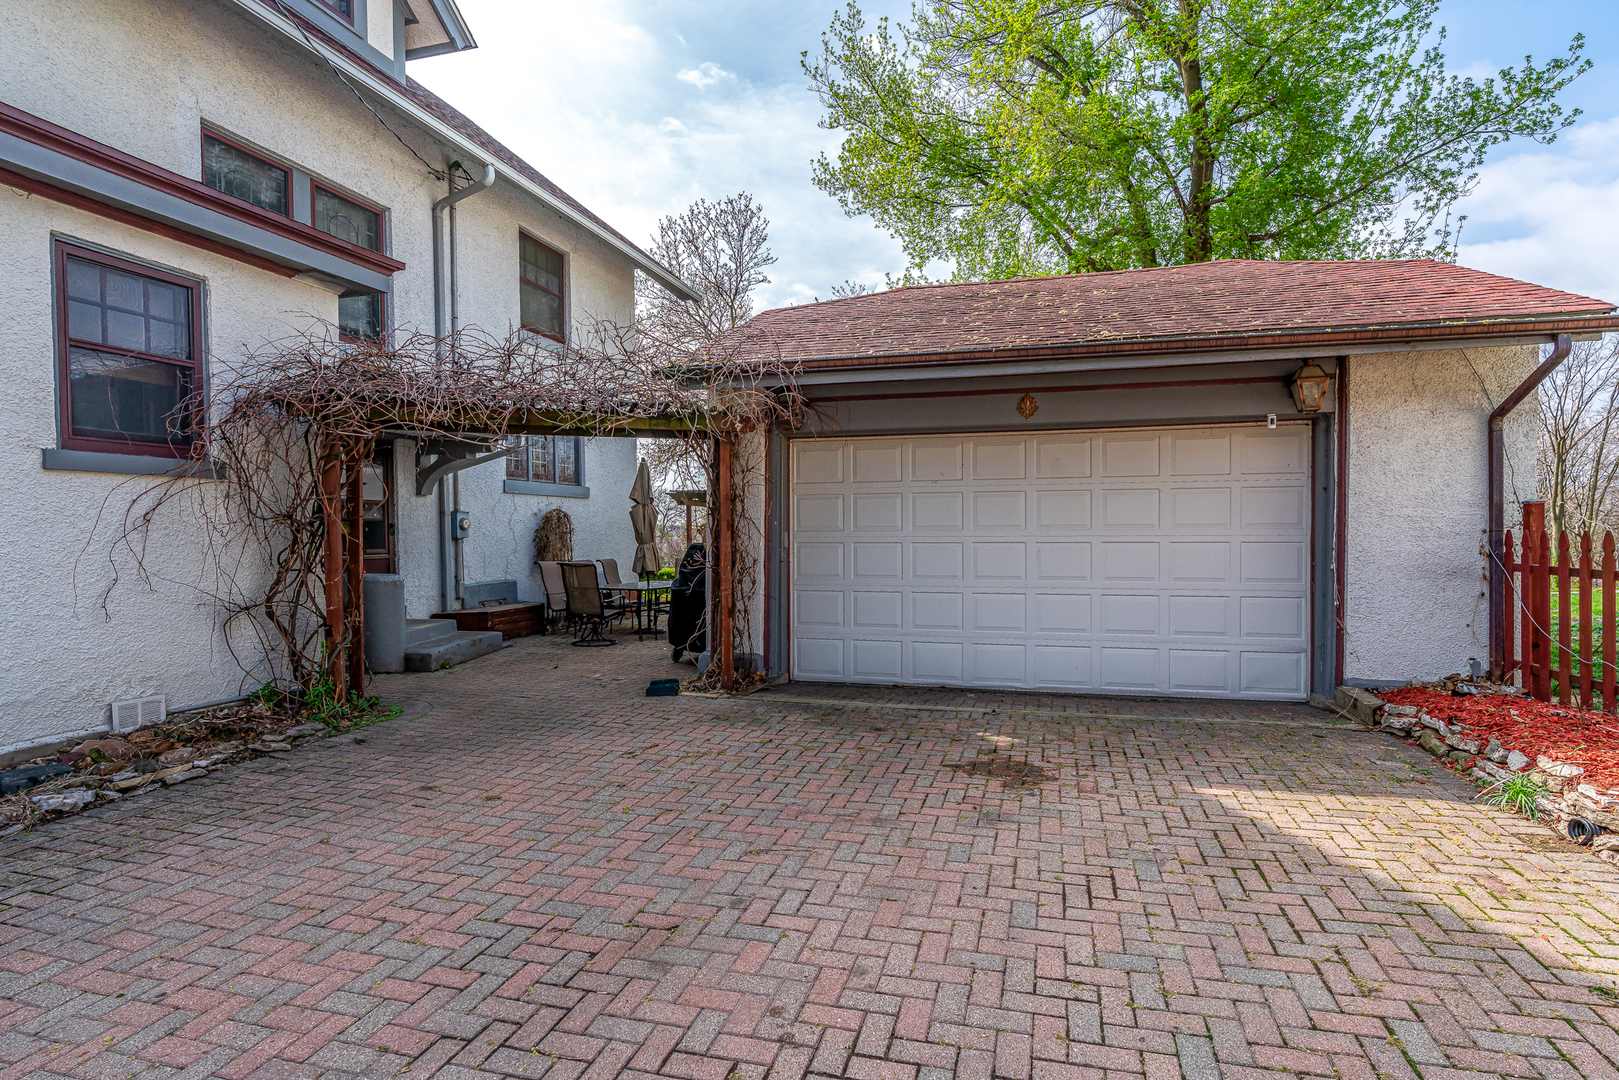
Garage 
Yes
Garage Spaces 
2
Parking 
GarageDetachedDriveway
Parking Spaces 
2
Property Sub Type 
Single Family Residence
Security 
Security System
Sewer 
Public Sewer
SqFt Below 
420
SqFt Total 
5359
Style 
American 4-Sq.
Water Source 
Public
Interior Features
Appliances 
RangeDishwasherRange Hood
Basement 
Partially FinishedStorage SpaceFull
Cooling 
Ceiling Fan(s)Central AirWindow Unit(s)
Fireplace 
Yes
Fireplace Features 
Living RoomWood Burning
Fireplaces 
2
Flooring 
HardwoodCarpetWood
Heating 
Hot WaterSteamBaseboard
Interior 
Walk-In Closet(s)Entrance FoyerPantryWet BarBuilt-in FeaturesBeamed Ceilings
Laundry Features 
Upper Level
Window Features 
Display Window(s)Double Pane Windows
Bedroom 2 
Dimensions - 19X17Level - Second
Bedroom 3 
Dimensions - 19X14Level - Second
Bedroom 4 
Dimensions - 12X13Level - Second
Bedroom 5 
Dimensions - 16X22Level - Third
Bedroom 6 
Dimensions - 20X17Level - Third
Dining Room 
Dimensions - 15X20Level - Main
Enclosed Porch 
Dimensions - 19X9Level - Main
Family Room 
Foyer 
Dimensions - 9X28Level - Main
Kitchen 
Dimensions - 12X20Level - MainDescription - Eating Area-Breakfast Bar,Island,Pantry-Walk-in,Updated Kitchen
Laundry 
Dimensions - 6X7Level - Second
Library 
Dimensions - 12X15Level - Main
Living Room 
Dimensions - 16X29Level - Main
Master Bedroom 
Dimensions - 16X15Level - Second
Pantry 
Dimensions - 13X6Level - Main
Walk In Closet 
Dimensions - 19X10Level - Second
Save
Ask
Tour
Hide
Share
Exterior Features
Construction Details 
Stucco
Lot Features 
Corner LotLevel
Other Structures 
PergolaShed(s)Garage(s)
Patio And Porch 
PorchPatio
Roof 
Asphalt
Windows/Doors 
Display Window(s)Double Pane Windows
Community Features
MLS Area 
Davenport
School District 
Central High School
Township 
N/A
Schools
School District
Central High School
Elementary School
Mckinley Elementary School
Middle School
Sudlow Middle School
High School
Central High School
Listing Courtesy of MRED as distributed by MLS Grid of Ruhl&Ruhl REALTORS Davenport


Based on information submitted to the MLS GRID as of 2026-05-29 08:54 PM UTC. All data is obtained from various sources and may not have been verified by broker or MLS GRID. Supplied Open House Information is subject to change without notice. All information should be independently reviewed and verified for accuracy. Properties may or may not be listed by the office/agent presenting the information.
Last checked: 2026-05-29 08:54 PM UTC
MRED DMCA Copyright Information Copyright © 2026 Midwest Real Estate Data LLC. All rights reserved.

Neighborhood & Commute
Source: Walkscore
Disclosure: Community information and market data powered by Constellation Data Labs. Information is deemed reliable but not guaranteed.
Save
Ask
Tour
Hide
Share