
597 Redhorse CourtYorkville, IL 60560
Mortgage Calculator
Monthly Payment (Est.)
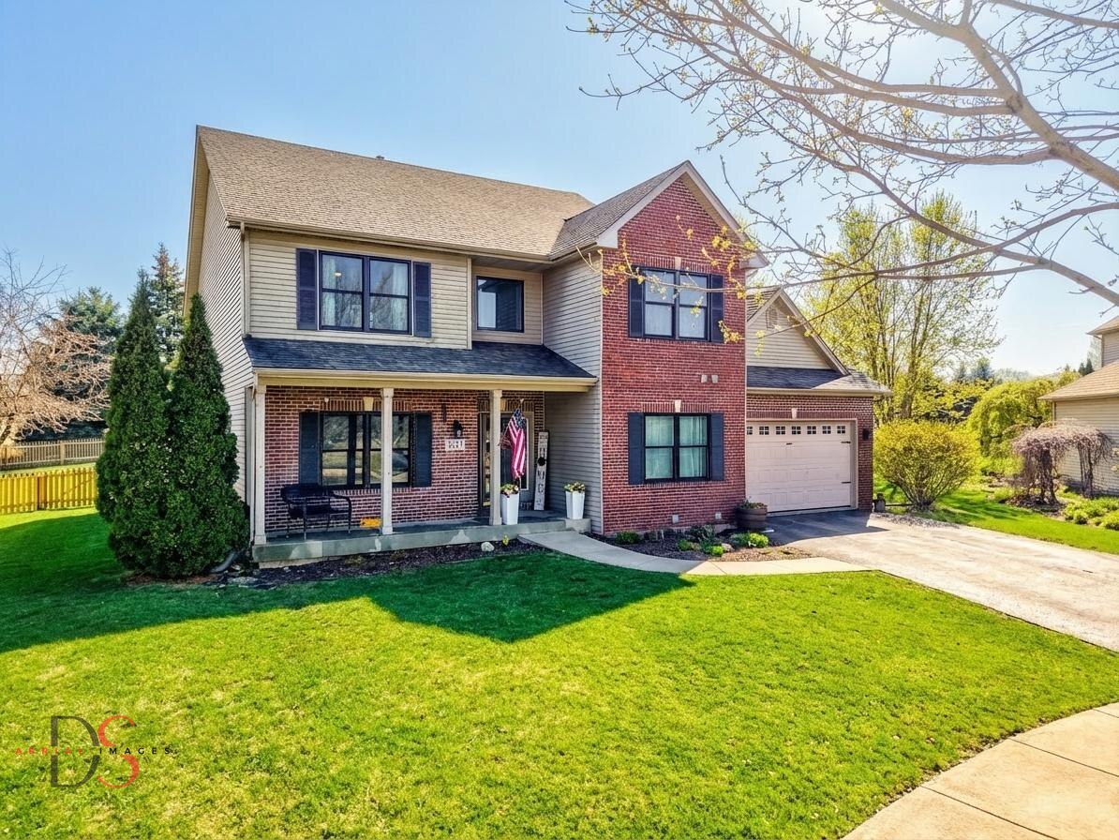
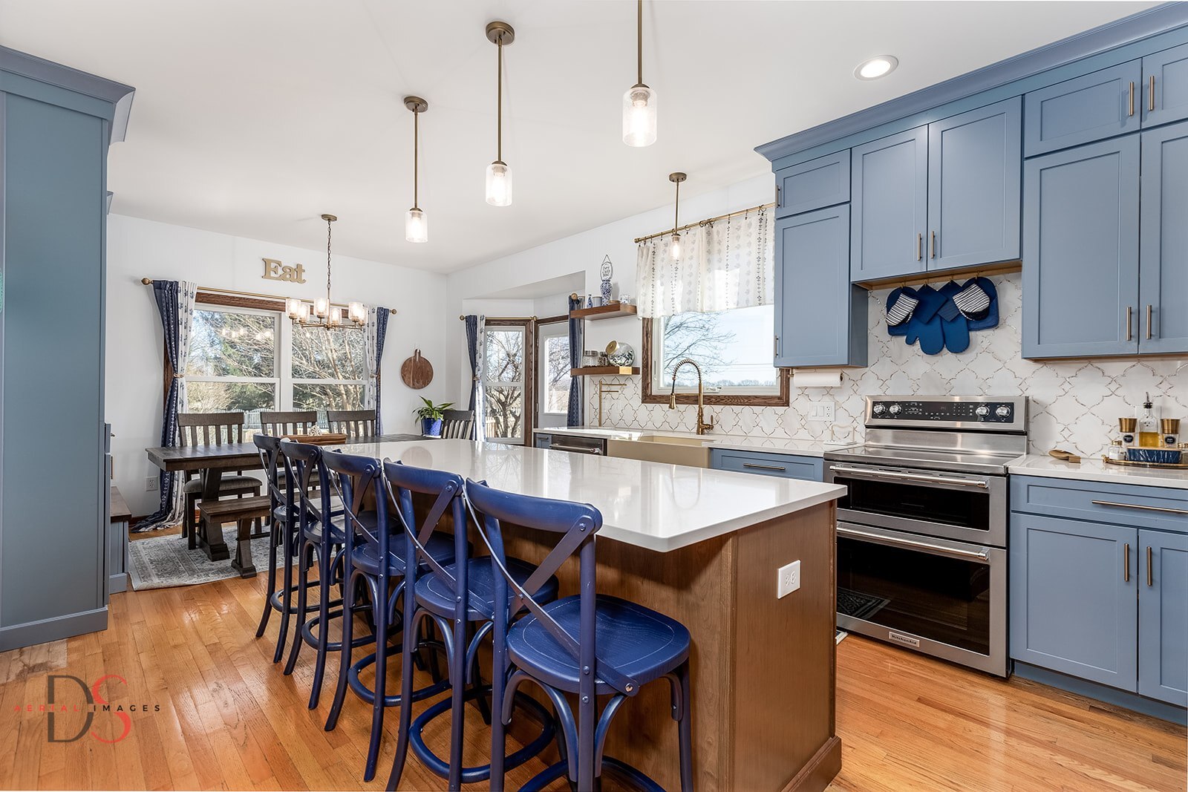
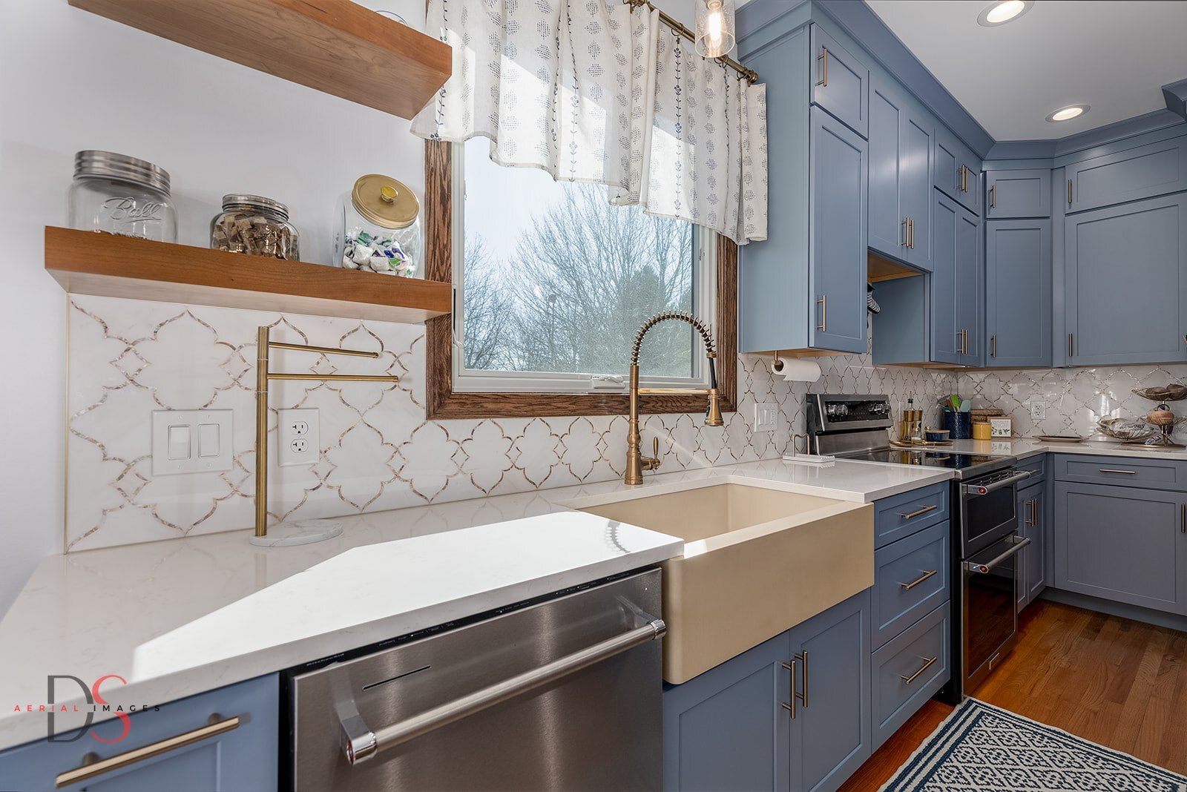
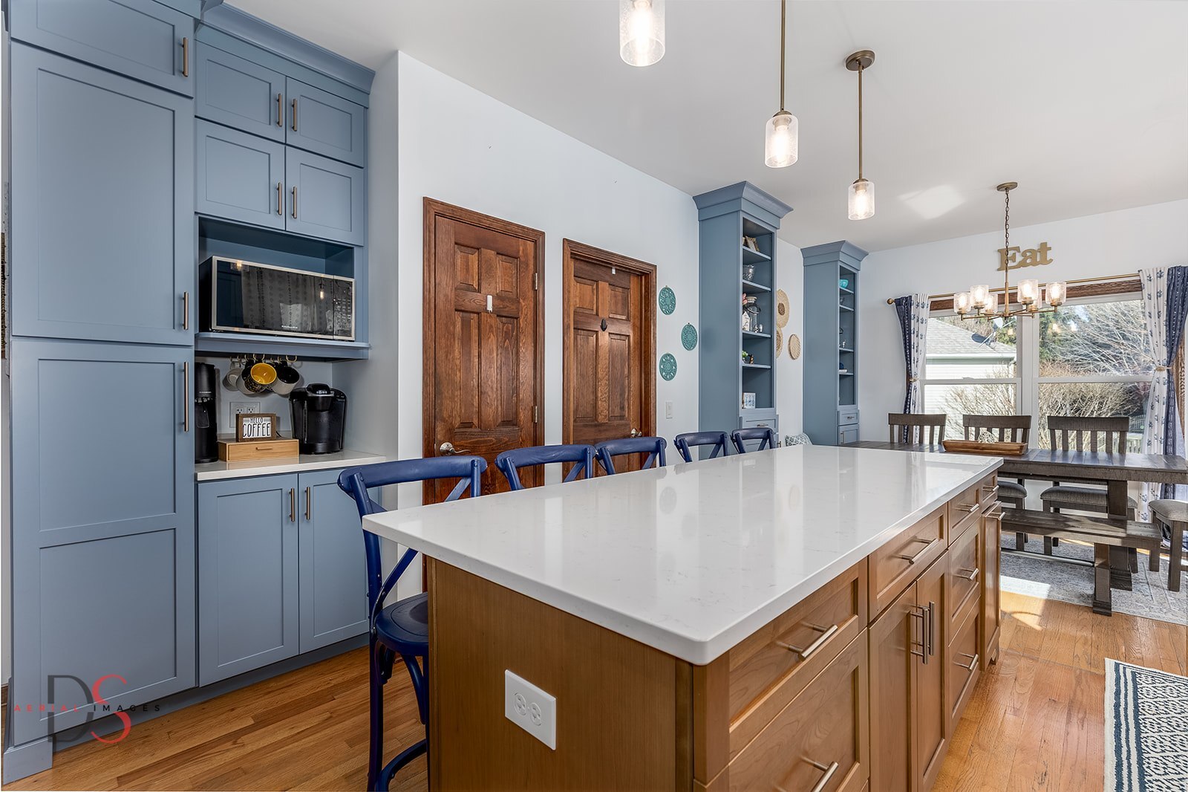
$2,852Enjoy the flexibility of this beautifully designed, move-in-ready home offering over 5,097 square feet of finished living space, including the lower level. Thoughtfully updated throughout, this home features numerous recent upgrades that blend style, comfort, and functionality. The brand-new kitchen is a true centerpiece, complemented by new Andersen windows and shutters, fresh carpeting on the upper level, and new flooring in the living and dining rooms. A fully remodeled main-level bathroom with a walk-in shower adds convenience, while a new furnace and A/C (2025), two new water heaters, a new fence, and a shed provide added value and peace of mind. Step inside to a stunning two-story foyer with hardwood floors and an open wrap-around staircase. The formal living room-currently used as a main-floor suite-offers flexibility and is separated from the formal dining room by elegant double doors. The dining room is highlighted by a decorative tray ceiling, creating an inviting space for gatherings. The newly remodeled designer kitchen is ideal for both everyday living and entertaining, featuring a large island, quartz countertops, high-end finishes, and an open dining area. Just off the kitchen, the expansive family room showcases hardwood floors, a fireplace, and oversized windows that provide beautiful views of the backyard. With 9-foot ceilings throughout the main level, every room feels bright and spacious. The luxurious primary suite includes double-door entry, two closets, and a spa-like private bath with dual sinks, a vanity area, water closet, jetted tub, and a separate shower with bench seating, dual shower heads, and body sprays. Upstairs, you'll find four additional bedrooms. Bedrooms 2 and 3 share a Jack-and-Jill bath with separate vanities and walk-in closets, while bedrooms 4 and 5 feature have wall closets and share a hall bath with double sinks. The finished basement offers even more living space with a family/media room, game room, toy room, full bathroom, and a potential sixth bedroom (currently used as a playroom). Step outside to enjoy a backyard designed for entertaining, complete with a concrete and paver brick patio and a relaxing hot tub. The third garage bay is tandem for added storage or flexibility. Located in a desirable neighborhood, the home just blocks from a park and playground. This home truly has it all-space, updates, and versatility-ready for you to move in and enjoy.
| 4 weeks ago | Listing updated with changes from the MLS® | |
| a month ago | Status changed to Active Under Contract | |
| 2 months ago | Price changed to $625,000 | |
| 2 months ago | Listing first seen on site |

Based on information submitted to the MLS GRID as of 2026-05-25 06:05 PM UTC. All data is obtained from various sources and may not have been verified by broker or MLS GRID. Supplied Open House Information is subject to change without notice. All information should be independently reviewed and verified for accuracy. Properties may or may not be listed by the office/agent presenting the information.
Last checked: 2026-05-25 06:05 PM UTC
MRED DMCA Copyright Information Copyright © 2026 Midwest Real Estate Data LLC. All rights reserved.