
10925 S Longwood Drive 1Chicago, IL 60643
Mortgage Calculator
Monthly Payment (Est.)
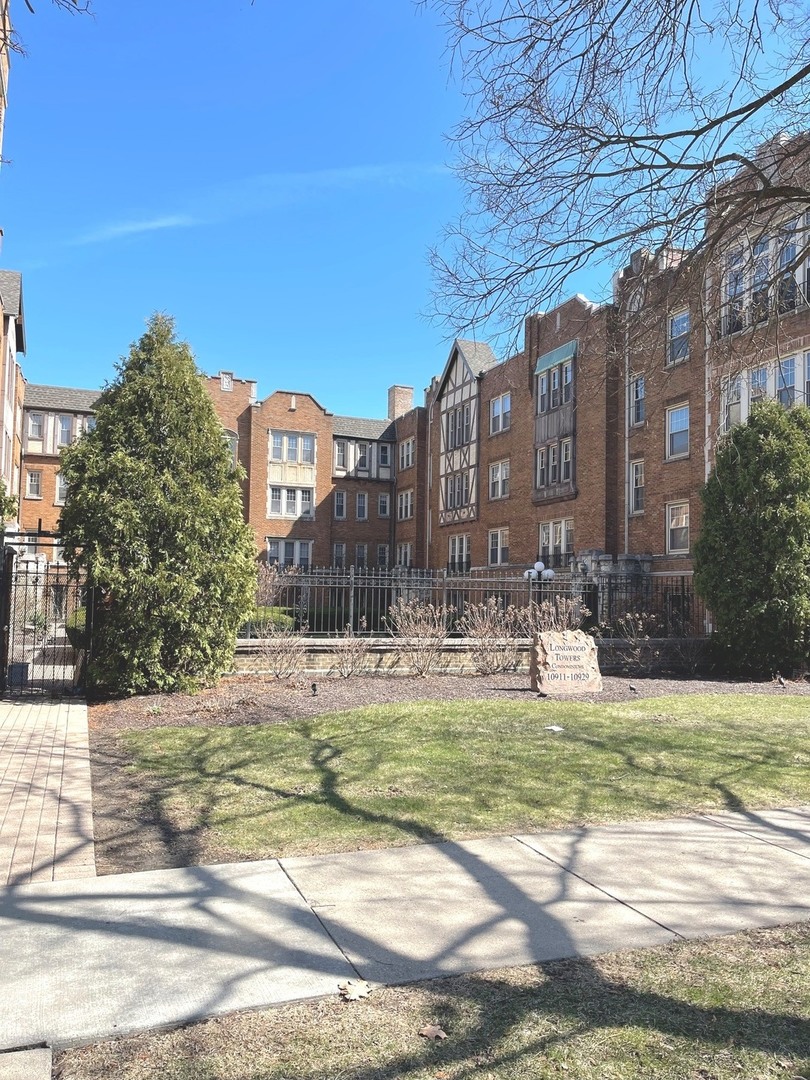
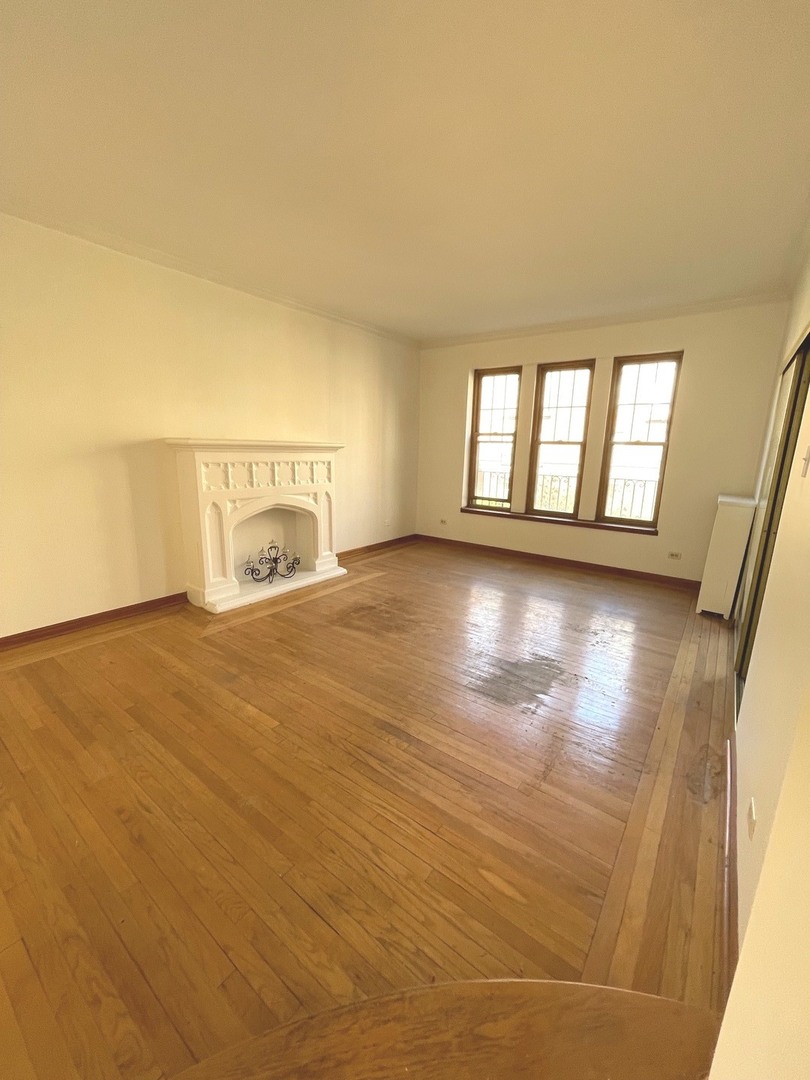
$342Calling all investors. Located on beautiful Longwood Drive. Vintage charm at it's finest. This property needs work and is being offered at an incredible value. Needs minimal work to bring to market value. This 1-bed, 1-bath condo has hardwood floors, a sunken living room, and original decorative fireplace. High ceilings and large windows flood the unit with natural light. This unit is one of the largest one bedrooms in the building with separate dining and living spaces. In unit washer/dryer hook-up. The kitchen and bathroom needs to be renovated. Gorgeous common courtyard and small deck off the kitchen providing a tranquil space for morning coffee. Building complex was a gut rehab by developer in 1999. This sale is from the original owner who bought into the rehabbed complex which means the purchase includes a parking space (#24) included in the price as well as 2 storage lockers 46 and 47. Secure gated entry and gated parking lot. The two large private storage lockers provide ample space for your belongings and are located in the laundry room below the unit. Market rental rates are $1,400/month. Walking distance to the Metra station, shops, and grocery stores. 1 pet allowed. Cat or Dog. Weight Limit. THIS is an AS IS estate Sale. Agent related to seller.
| 4 weeks ago | Listing updated with changes from the MLS® | |
| a month ago | Status changed to Active Under Contract | |
| 2 months ago | Listing first seen on site |

Based on information submitted to the MLS GRID as of 2026-05-25 02:31 AM UTC. All data is obtained from various sources and may not have been verified by broker or MLS GRID. Supplied Open House Information is subject to change without notice. All information should be independently reviewed and verified for accuracy. Properties may or may not be listed by the office/agent presenting the information.
Last checked: 2026-05-25 02:31 AM UTC
MRED DMCA Copyright Information Copyright © 2026 Midwest Real Estate Data LLC. All rights reserved.