O'Neil Property Group
Save
Ask
Tour
Hide
Share
$260,000
42 Days On Site

100 E Walton Street 11B
Chicago, IL 60611

For Sale|Condominium|Active Under Contract
1
Bed
1
Total Bath
1
Full Bath
750
SqFt
$347
/SqFt
1972
Built
County:
Cook
Listing Courtesy of MRED as distributed by MLS Grid of Jameson Sotheby's Intl Realty
100 E Walton Street 11B100 E Walton Street 11B100 E Walton Street 11B100 E Walton Street 11B
Save
Ask
Tour
Hide
Share

Mortgage Calculator

Monthly Payment (Est.)

$1,186
Calculator powered by Showcase IDX, a Constellation1 Company. Copyright ยฉ2026 Information is deemed reliable but not guaranteed.

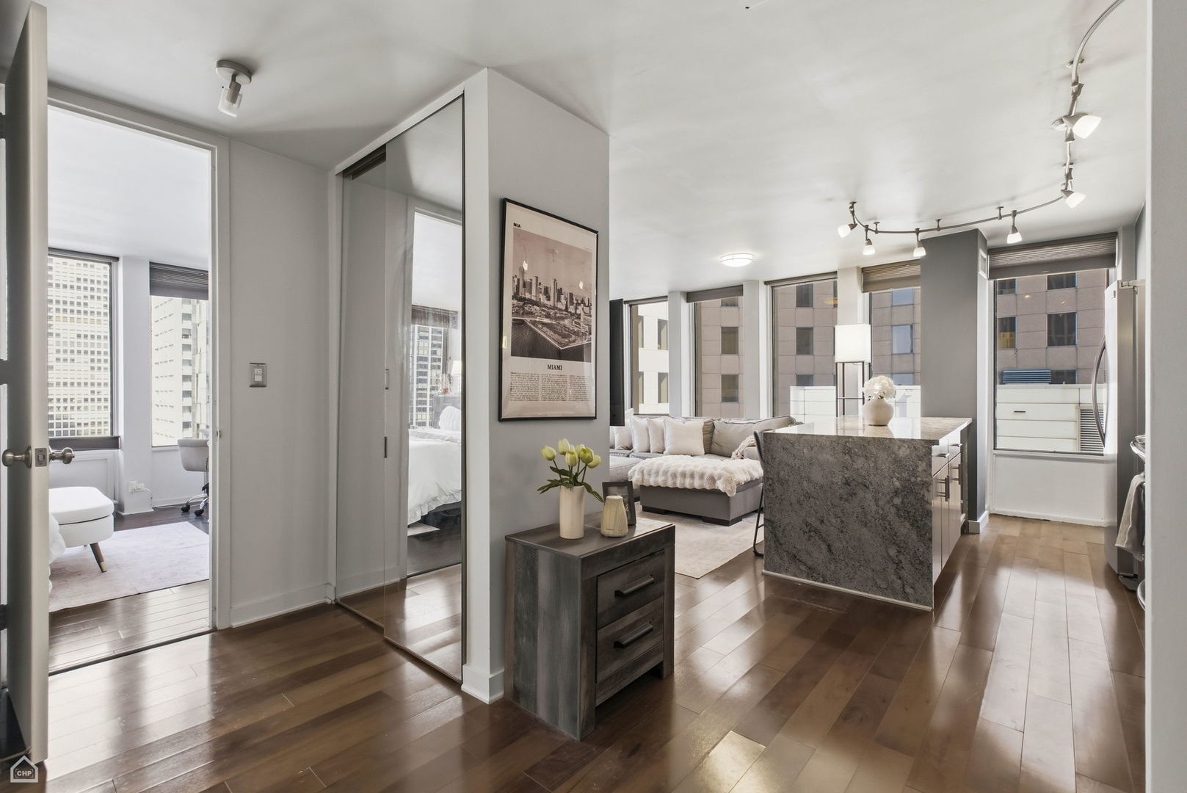
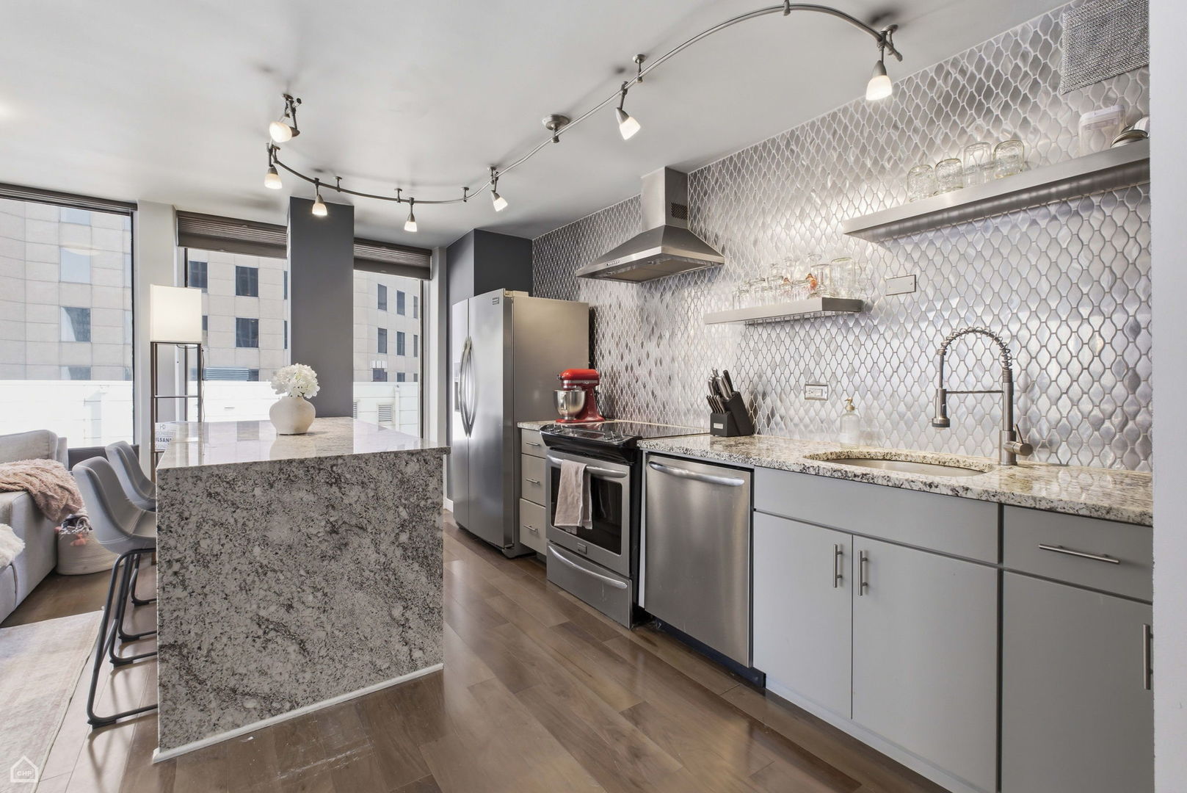
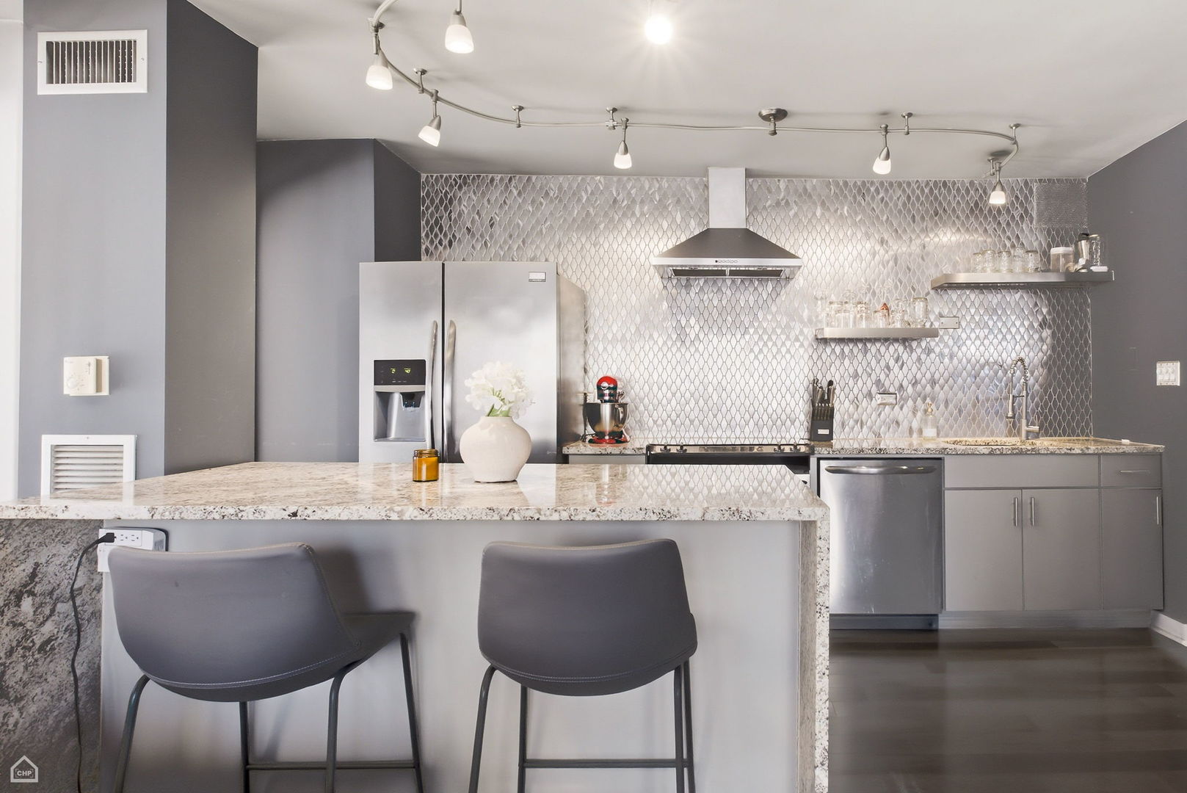
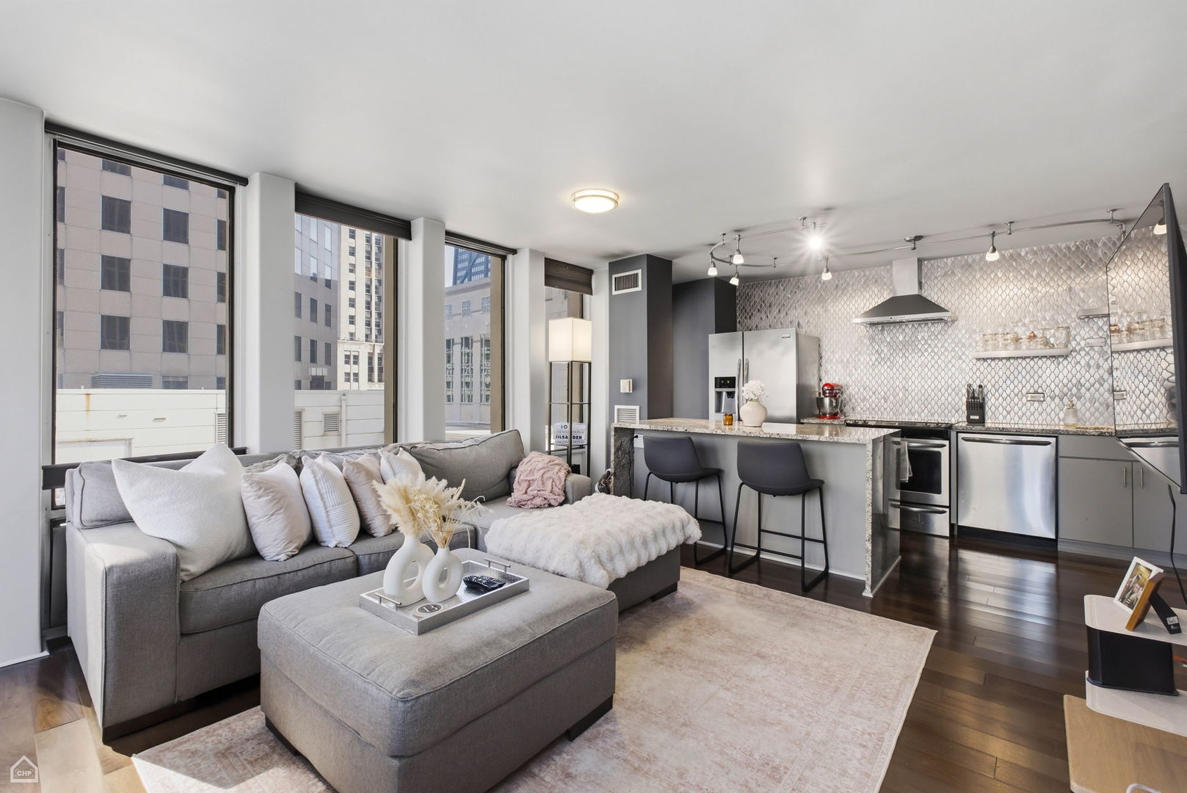
A bright and inviting, corner 1 bedroom, 1 bathroom condo in the heart of the Gold Coast! The open floor plan offers a well-appointed, modern kitchen and island with counter seating. Floor to ceiling windows surround the spacious living room and dining room spaces. The large windows continue into the full size bedroom which is finished with a custom closet buildout. The bathroom has been updated to match the designer finishes of the kitchen. Stacking in-unit laundry. Dogs & cats welcome. Full amenity building with 24hr door staff, on-site management/engineer, fitness & party rooms, and rooftop pool with breathtaking 360 city views. Located between Michigan Ave. and Rush St., restaurants, retail, and the lakefront are within a quick stroll from your front door. Leased parking is available.

Save
Ask
Tour
Hide
Share
Listing Snapshot
Priceย 
$260,000
Days On Siteย 
42 Days
Bedroomsย 
1
Inside Area (SqFt)ย 
750 sqft
Total Bathsย 
1
Full Bathsย 
1
Partial Bathsย 
N/A
Lot Sizeย 
N/A
Year Builtย 
1972
MLSยฎ Numberย 
12597669
Statusย 
Active Under Contract
Property Taxย 
$4,481.64
HOA/Condo/Coop Feesย 
$607 monthly
Sq Ft Sourceย 
Estimated
Friends & Family
Recent Activity
4 weeks agoListing updated with changes from the MLSยฎ
a month agoStatus changed to Active Under Contract
a month agoListing first seen on site
General Features
Direction Facesย 
East
Garageย 
Yes
Garage Spacesย 
1
Number Of Storiesย 
44
Parkingย 
LeasedDetachedGarage
Parking Spacesย 
1
Petsย 
Cats OKDogs OKNumber LimitSize Limit
Property Sub Typeย 
Condominium
Sewerย 
Public Sewer
Interior Features
Appliancesย 
Double OvenMicrowaveDishwasherRefrigeratorWasherDryerDisposalStainless Steel Appliance(s)
Basementย 
None
Coolingย 
Central Air
Flooringย 
Hardwood
Heatingย 
Natural GasForced Air
Interiorย 
Elevator
Laundry Featuresย 
Washer HookupIn Unit
Bedroom 2ย 
Bedroom 3ย 
Bedroom 4ย 
Dining Roomย 
Dimensions - COMBOLevel - Main
Family Roomย 
Kitchenย 
Dimensions - 13X6Level - Main
Laundryย 
Living Roomย 
Dimensions - 20X13Level - Main
Master Bedroomย 
Dimensions - 16X13Level - Main
Save
Ask
Tour
Hide
Share
Exterior Features
Construction Detailsย 
Concrete
Community Features
Association Amenitiesย 
LaundryCoin LaundryElevator(s)StorageParty RoomPoolService Elevator(s)
Association Duesย 
607
HOA Fee Frequencyย 
Monthly
MLS Areaย 
CHI - Near North Side
School Districtย 
299
Townshipย 
North Chicago
Schools
School District
299
Elementary School
Unknown
Middle School
Unknown
High School
Unknown
Listing Courtesy of MRED as distributed by MLS Grid of Jameson Sotheby's Intl Realty


Based on information submitted to the MLS GRID as of 2026-05-26 10:17 PM UTC. All data is obtained from various sources and may not have been verified by broker or MLS GRID. Supplied Open House Information is subject to change without notice. All information should be independently reviewed and verified for accuracy. Properties may or may not be listed by the office/agent presenting the information.
Last checked: 2026-05-26 10:17 PM UTC
MRED DMCA Copyright Information Copyright ยฉ 2026 Midwest Real Estate Data LLC. All rights reserved.

Neighborhood & Commute
Source: Walkscore
Disclosure: Community information and market data powered by Constellation Data Labs. Information is deemed reliable but not guaranteed.
Save
Ask
Tour
Hide
Share