O'Neil Property Group
Save
Ask
Tour
Hide
Share
$575,000
57 Days On Site

2275 Walnut Glen Boulevard
Island Lake, IL 60042

For Sale|Single Family Residence|Active Under Contract
4
Beds
3
Total Baths
2
Full Baths
1
Partial Bath
3,211
SqFt
$179
/SqFt
2008
Built
Subdivision:
Walnut Glen
County:
McHenry
Listing Courtesy of MRED as distributed by MLS Grid of Keller Williams North Shore West
2275 Walnut Glen Boulevard2275 Walnut Glen Boulevard2275 Walnut Glen Boulevard2275 Walnut Glen Boulevard
Save
Ask
Tour
Hide
Share

Mortgage Calculator

Monthly Payment (Est.)

$2,623
Calculator powered by Showcase IDX, a Constellation1 Company. Copyright ©2026 Information is deemed reliable but not guaranteed.

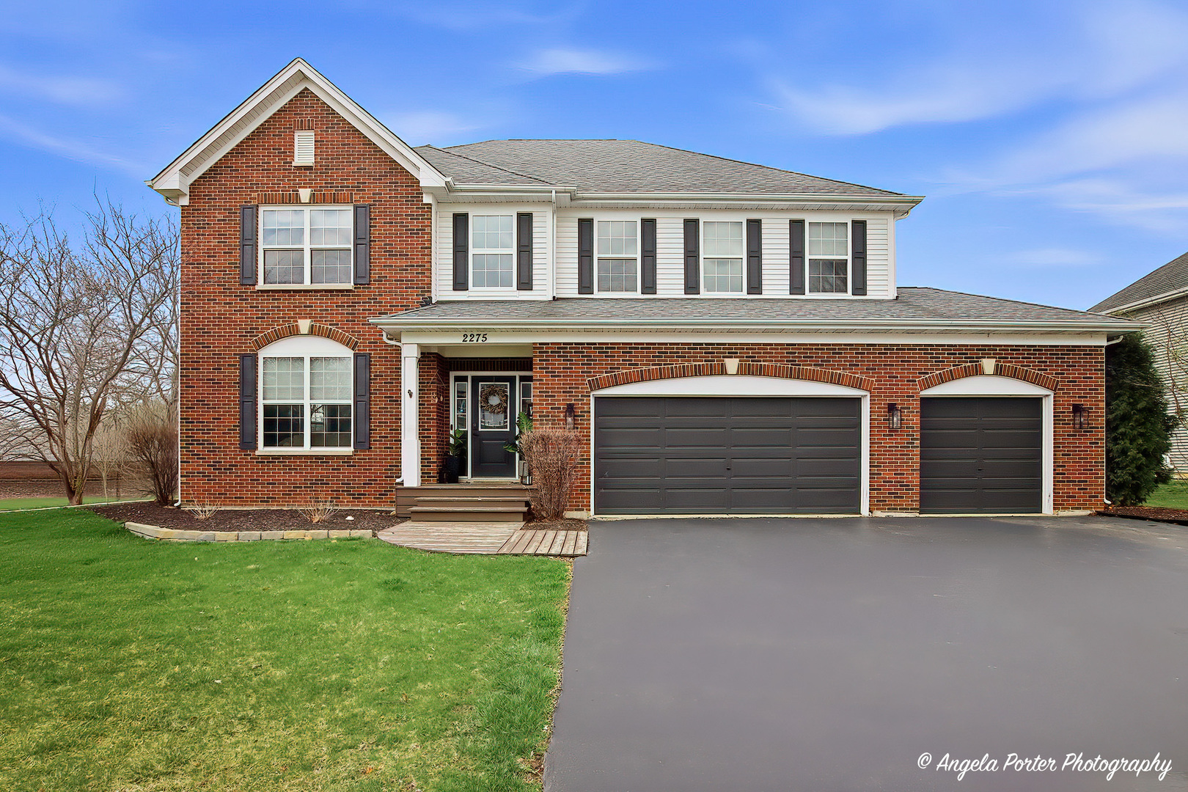
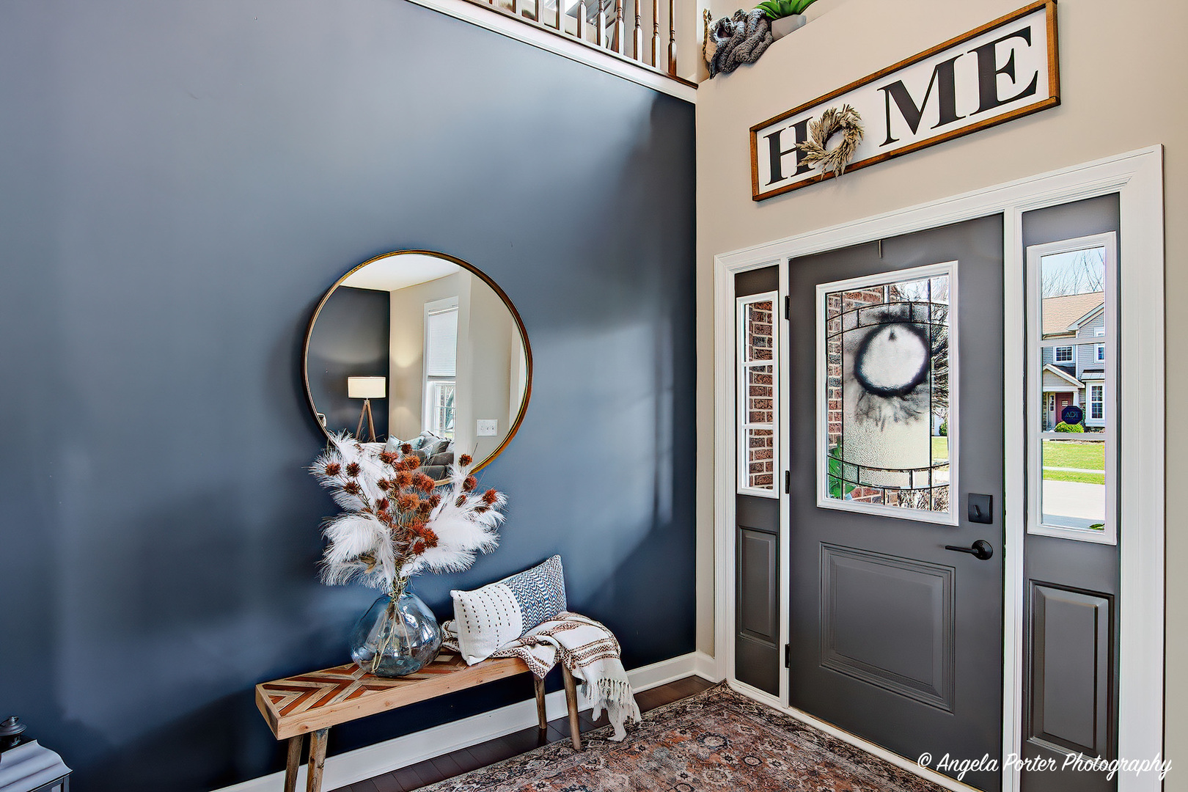
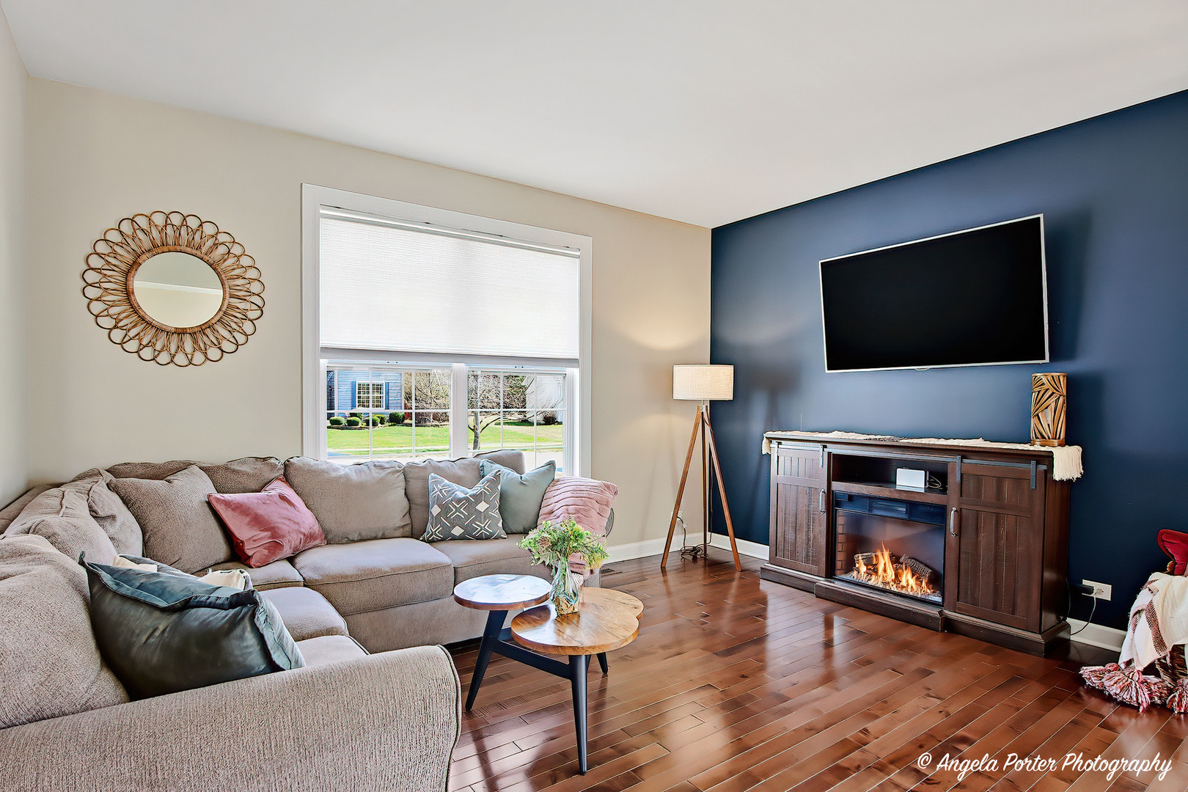
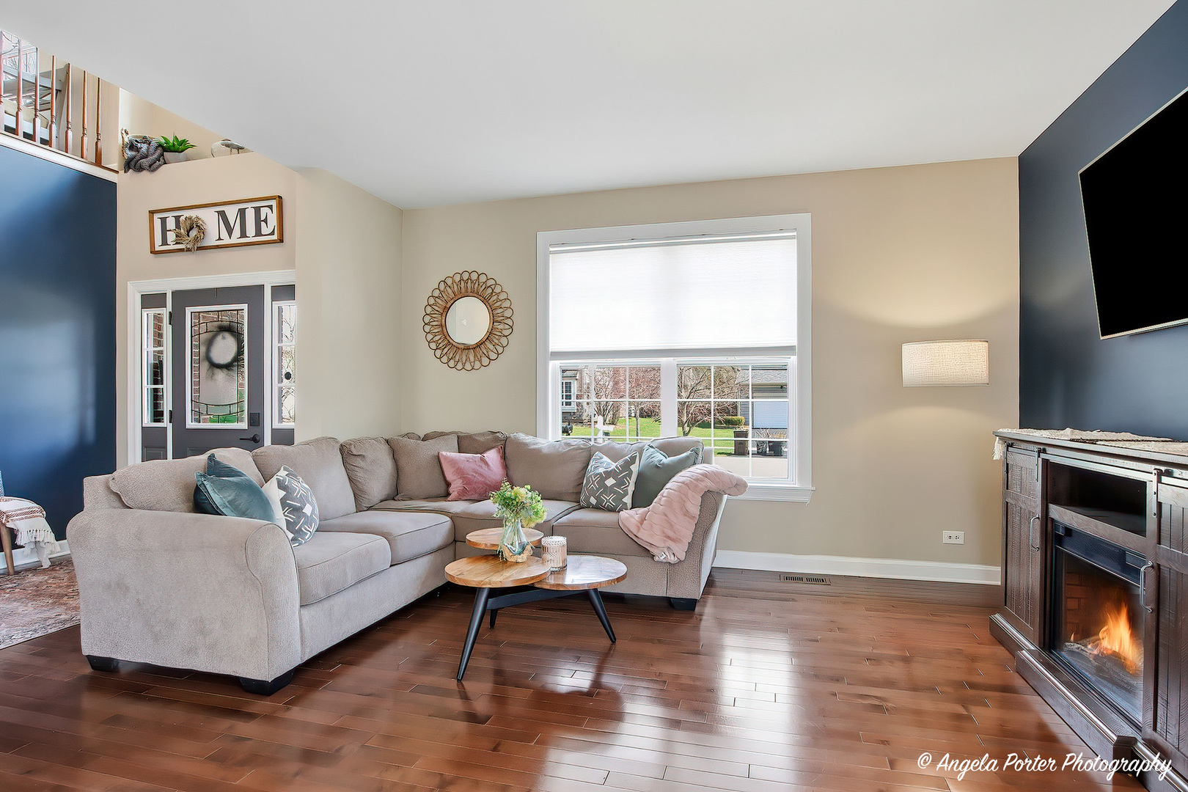
Welcome to 2275 Walnut Glen Boulevard in Island Lake - where sunlight pours in, sunsets steal the show, and every space just feels good. Set on a premium lot with only one side neighbor and peaceful pond views, this better-than-new home has been beautifully remodeled and is ready to be enjoyed from day one. Step inside to soaring ceilings, gleaming hardwood floors, and an open layout that feels both airy and inviting. The stunning white kitchen is the heart of the home, featuring an oversized island, gorgeous cabinetry with pull-out drawers, stainless steel appliances, and a seamless flow into the family room-perfect for everyday living and gathering with the people you love. Walls of windows bring in incredible natural light and frame those golden hour views you'll never get tired of. Upstairs, the spacious primary suite offers a true retreat with two walk-in closets and a spa-like bath, while three additional generously sized bedrooms, a remodeled hall bath, loft space, and convenient second-floor laundry complete the level. The full basement with deep pour, 9-foot ceilings offers endless potential for even more living space. Outside is where this home really shines-fenced yard, firepit, hot tub, and those unforgettable sunsets reflecting off the pond create the ultimate space to unwind or entertain. Located in highly sought-after McHenry schools, this home is the perfect blend of comfort, style, and that easy, happy feeling you've been looking for.

Save
Ask
Tour
Hide
Share
Listing Snapshot
Price 
$575,000
Days On Site 
57 Days
Bedrooms 
4
Inside Area (SqFt) 
3,211 sqft
Total Baths 
3
Full Baths 
2
Partial Baths 
1
Lot Size 
0.25 Acres
Year Built 
2008
MLS® Number 
12597791
Status 
Active Under Contract
Property Tax 
$10,812
HOA/Condo/Coop Fees 
$31.08 monthly
Sq Ft Source 
Assessor
Friends & Family
Recent Activity
a month agoListing updated with changes from the MLS®
a month agoStatus changed to Active Under Contract
2 months agoListing first seen on site
General Features
Acres 
0.25
Attached Garage 
Yes
Foundation 
Concrete Perimeter
Garage 
Yes
Garage Spaces 
3
Parking 
AsphaltGarage Door OpenerAttachedGarage
Parking Spaces 
3
Property Sub Type 
Single Family Residence
Sewer 
Public Sewer
SqFt Below 
209
SqFt Total 
3211
Style 
Traditional
Water Source 
Public
Interior Features
Appliances 
RangeMicrowaveDishwasherRefrigeratorWasherDryerDisposalStainless Steel Appliance(s)Wine RefrigeratorWater PurifierHumidifier
Basement 
Sump PumpPartially FinishedBath/StubbedFull
Cooling 
Ceiling Fan(s)Central Air
Electric 
200+ Amp Service
Flooring 
HardwoodCarpet
Heating 
Natural GasForced Air
Interior 
Vaulted Ceiling(s)Walk-In Closet(s)
Laundry Features 
Upper LevelGas Dryer HookupIn UnitSink
Spa 
Yes
Window Features 
Screens
Bedroom 2 
Dimensions - 13X12Level - Second
Bedroom 3 
Dimensions - 13X12Level - Second
Bedroom 4 
Dimensions - 13X11Level - Second
Bedroom 5 
Dimensions - 11X19Level - Basement
Breakfast Room 
Dimensions - 14X10Level - Main
Dining Room 
Dimensions - 15X11Level - Main
Family Room 
Dimensions - 19X20Level - Main
Kitchen 
Dimensions - 15X20Level - MainDescription - Eating Area-Breakfast Bar,Eating Area-Table Space,Island,SolidSurfaceCounter,Updated Kitchen
Laundry 
Dimensions - 8X8Level - Second
Living Room 
Dimensions - 15X13Level - Main
Loft 
Dimensions - 16X8Level - Second
Master Bedroom 
Dimensions - 25X16Level - Second
Mud Room 
Dimensions - 9X9Level - Main
Save
Ask
Tour
Hide
Share
Exterior Features
Construction Details 
Vinyl SidingBrick
Exterior 
Fire Pit
Fencing 
Fenced
Patio And Porch 
Deck
Roof 
Asphalt
Spa 
Yes
Waterfront Features 
Pond
Windows/Doors 
Screens
Community Features
Association Dues 
373
Community Features 
ParkSidewalksStreet Lights
HOA Fee Frequency 
Annually
MLS Area 
Island Lake
School District 
Mchenry Campus
Township 
Nunda
Schools
School District
Mchenry Campus
Elementary School
Edgebrook Elementary School
Middle School
Mchenry Middle School
High School
Mchenry Campus
Listing Courtesy of MRED as distributed by MLS Grid of Keller Williams North Shore West


Based on information submitted to the MLS GRID as of 2026-05-30 04:20 AM UTC. All data is obtained from various sources and may not have been verified by broker or MLS GRID. Supplied Open House Information is subject to change without notice. All information should be independently reviewed and verified for accuracy. Properties may or may not be listed by the office/agent presenting the information.
Last checked: 2026-05-30 04:20 AM UTC
MRED DMCA Copyright Information Copyright © 2026 Midwest Real Estate Data LLC. All rights reserved.

Neighborhood & Commute
Source: Walkscore
Disclosure: Community information and market data powered by Constellation Data Labs. Information is deemed reliable but not guaranteed.
Save
Ask
Tour
Hide
Share