
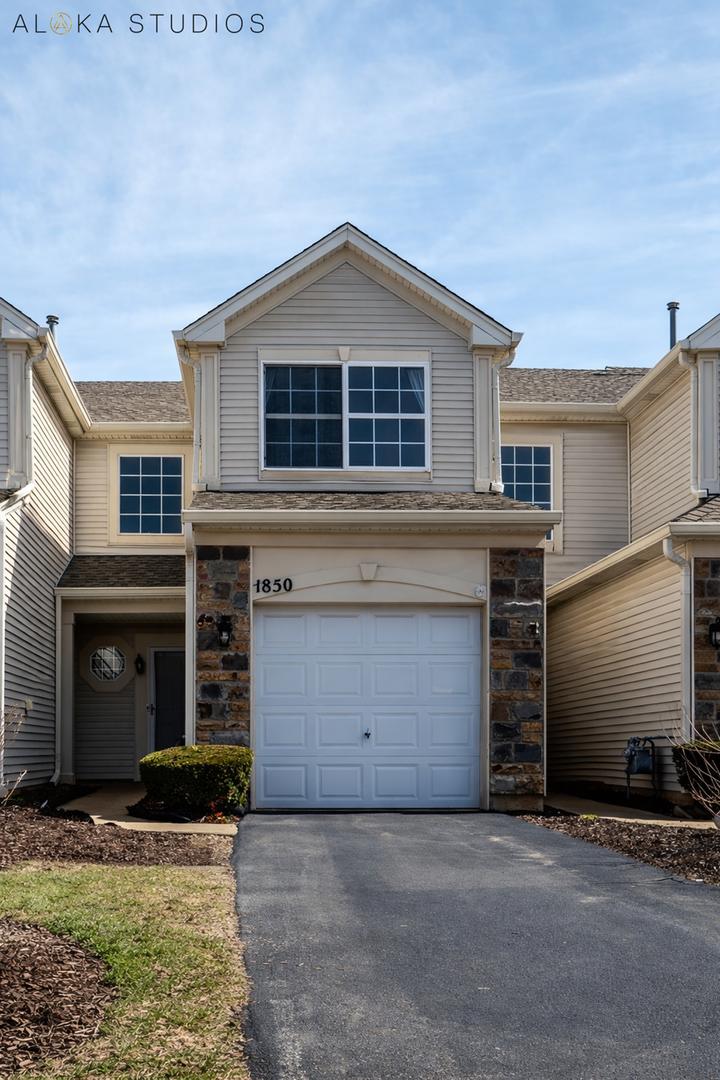
1850 Wisteria DriveAurora, IL 60503
Mortgage Calculator
Monthly Payment (Est.)
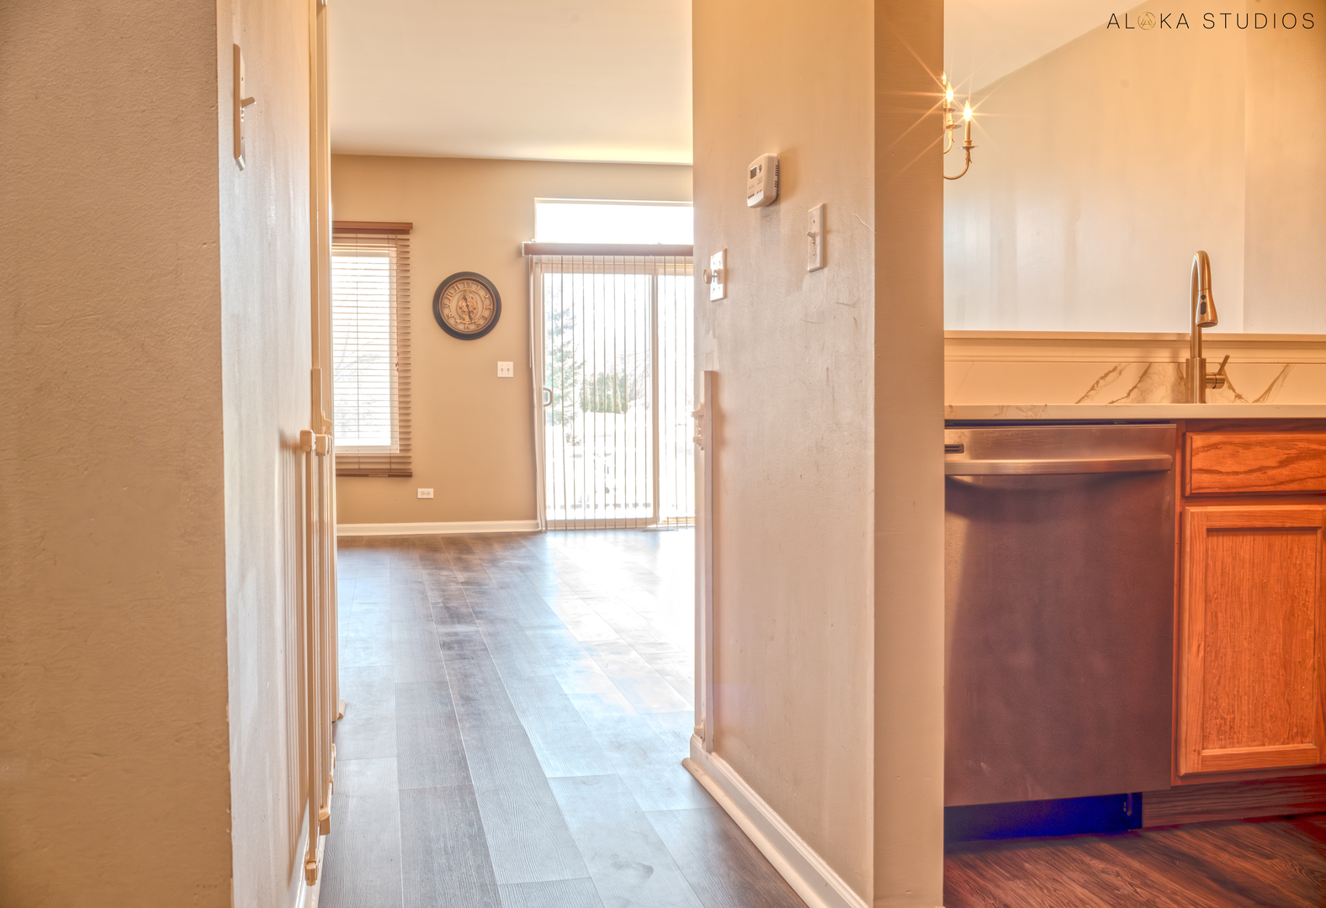
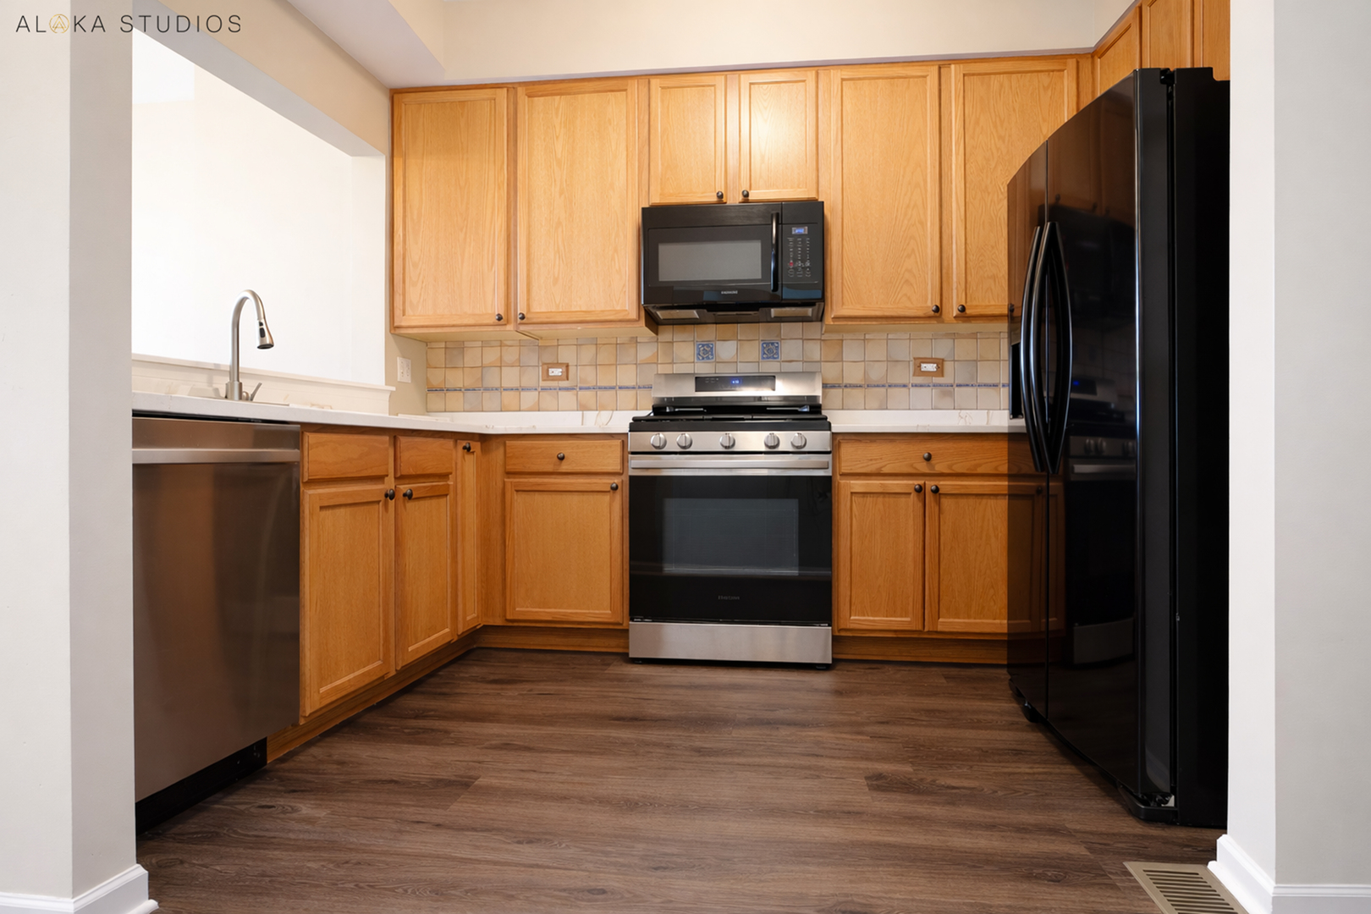
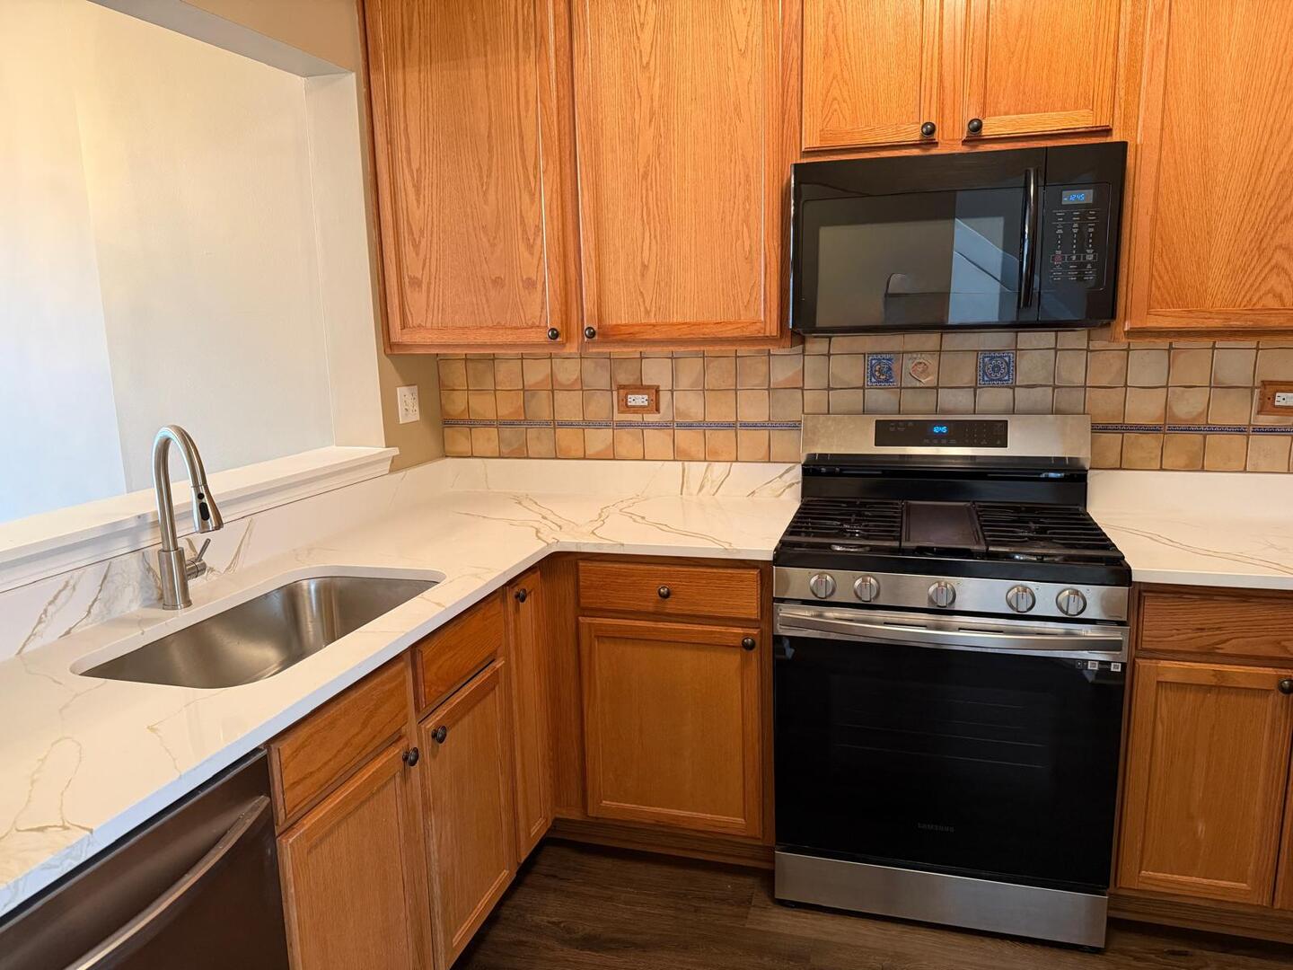
$1,245Welcome to 1850 Wisteria Drive, a beautiful Brookdale model townhome that perfectly blends modern living with outdoor tranquility. TONS of Recent Quality Updates done by seller - 2026: Fresh kitchen counters, sink, new dryer, new windows, fresh paints, 2025: Recently done master bath shower and toilet, 2024: Carpets, 2023: LVP, Kitchen Range, Dishwasher, 2020-2018: Washer, Water heater, Furnace and AC. This 2-bed, 2-bath home offers an open-concept main floor flooded with natural light, featuring elegant flooring that leads to beautiful brick patio and large open area outdoor retreat almost feels your own private backyard, connecting to the Barrington park by walk, and bike path. Enjoy the vast green space and peaceful views without the burden of heavy maintenance. Four Pointes Park is in walking distance connected by serene forest preserve and a bridge. Award winning - highly ranked 308 district schools. Commuter's Dream - Benefit from exceptional highway access with Eola Road and Route 34 (Ogden Ave) just minutes away. This location provides a quick and easy commute to the Naperville Metra station, I-88, and all the premier shopping and dining along the Route 59 corridor. Attached garage and convenient 2nd-floor spacious laundry add to the home's practical appeal. Kitchen with stylish brand new Quartz countertops, single sink, and quality appliances. The 2nd floor bathroom with dual access from Master bedroom and the hallway, is a nice feature! This property offers the perfect balance of a quiet, suburban feel with immediate access to city amenities. Schedule your showing today! House is deep cleaned and ready for the new owners to just move in.
| 3 weeks ago | Listing updated with changes from the MLS® | |
| 3 weeks ago | Status changed to Active Under Contract | |
| a month ago | Price changed to $272,900 | |
| 2 months ago | Listing first seen on site |

Based on information submitted to the MLS GRID as of 2026-05-26 10:02 PM UTC. All data is obtained from various sources and may not have been verified by broker or MLS GRID. Supplied Open House Information is subject to change without notice. All information should be independently reviewed and verified for accuracy. Properties may or may not be listed by the office/agent presenting the information.
Last checked: 2026-05-26 10:02 PM UTC
MRED DMCA Copyright Information Copyright © 2026 Midwest Real Estate Data LLC. All rights reserved.