O'Neil Property Group
Save
Ask
Tour
Hide
Share
$275,000
64 Days On Site

3405 Piccadilly Avenue
Mt Vernon, IL 62864

For Sale|Single Family Residence|Active
3
Beds
2
Total Baths
2
Full Baths
1,535
SqFt
$179
/SqFt
1988
Built
Subdivision:
Queen Lake Estates
County:
Jefferson
Listing Courtesy of MRED as distributed by MLS Grid of Cross Davidson Real Estate
3405 Piccadilly Avenue3405 Piccadilly Avenue3405 Piccadilly Avenue3405 Piccadilly Avenue
Save
Ask
Tour
Hide
Share

Mortgage Calculator

Monthly Payment (Est.)

$1,255
Calculator powered by Showcase IDX, a Constellation1 Company. Copyright ©2026 Information is deemed reliable but not guaranteed.

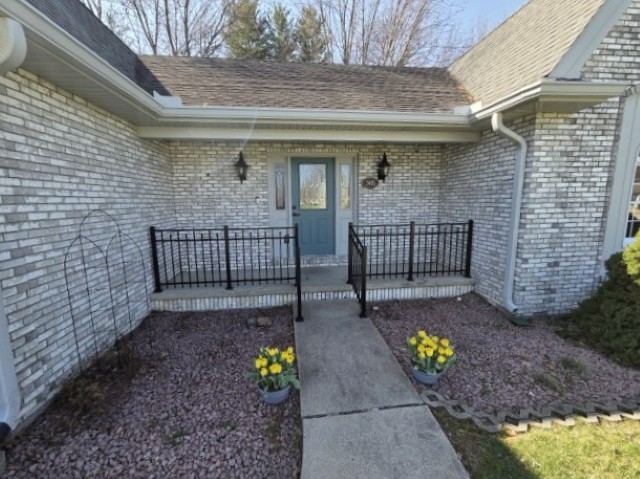
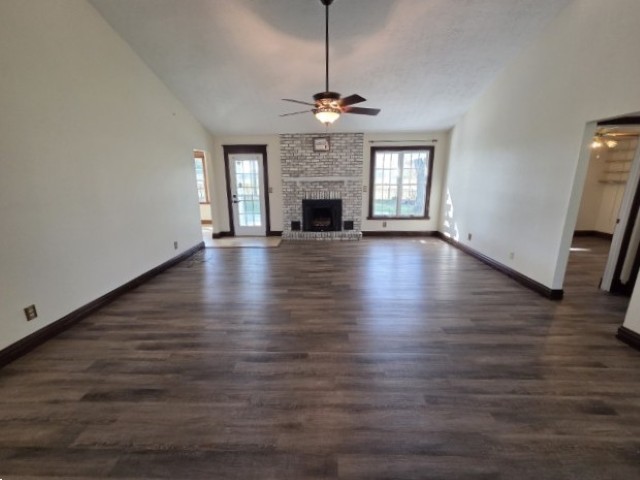
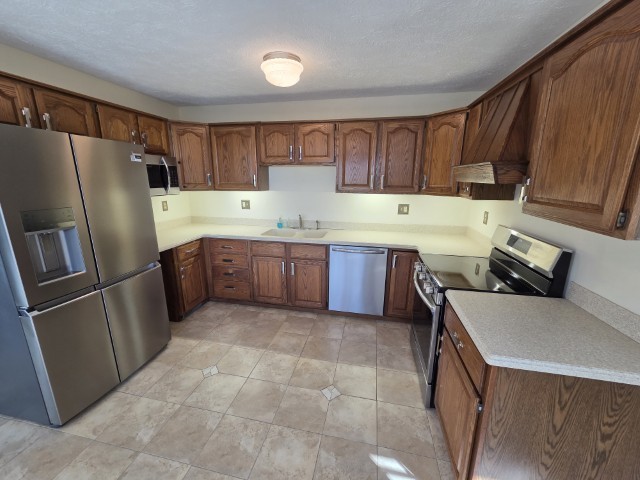
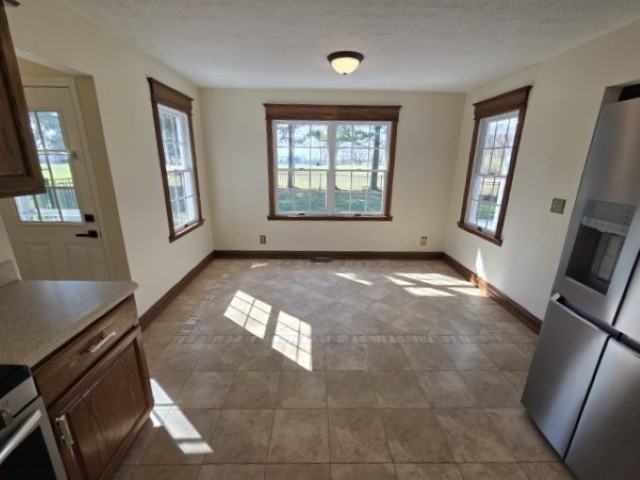
Highly desirable Queen's Lake Estates provides access to everything from the setting for this listing. This lovely 3 BR, 2 BA Ranch-style home captures a modest 1,535 square feet but some of the features make it feel spacious. Cathedral ceilings in the Living Room and Master Bedroom allow your mind to soar to new decorating heights. Those two rooms as well as the hallway and two additional bedrooms show new LVP flooring installed this year. A gas fireplace is flanked by windows that allow you to enjoy the view of the fenced yard, trellis and deck. Around the corner is the Dining Room and Kitchen with beautiful tile floor and accent inlay. Three sides if the dining area are framed by windows that, again, provide a wonderful view. Brand new appliances: refrigerator, range and dishwasher were installed within the last year. Solid surface countertops blend effortlessly with the many cabinets. Steps away are the washer and dryer and convenient access to the garage and outside. New flooring, appliances, backyard fence and front porch rail are all improvements made this year.

Save
Ask
Tour
Hide
Share
Listing Snapshot
Price 
$275,000
Days On Site 
64 Days
Bedrooms 
3
Inside Area (SqFt) 
1,535 sqft
Total Baths 
2
Full Baths 
2
Partial Baths 
N/A
Lot Size 
0.35 Acres
Year Built 
1988
MLS® Number 
12598128
Status 
Active
Property Tax 
$6,440
HOA/Condo/Coop Fees 
N/A
Sq Ft Source 
Assessor
Friends & Family
Recent Activity
5 days agoListing updated with changes from the MLS®
5 days agoStatus changed to Active
2 weeks agoPrice changed to $275,000
2 months agoListing first seen on site
General Features
Acres 
0.35
Attached Garage 
Yes
Foundation 
Block
Garage 
Yes
Garage Spaces 
2
Parking 
Garage Door OpenerAttachedGarage
Parking Spaces 
2
Property Sub Type 
Single Family Residence
Sewer 
Public Sewer
SqFt Total 
1535
Style 
RanchTudor
Utilities 
Cable Available
Water Source 
Public
Interior Features
Appliances 
DishwasherDisposalDryerMicrowaveRangeRefrigerator
Basement 
Crawl Space
Cooling 
Ceiling Fan(s)Central Air
Fireplace 
Yes
Fireplace Features 
Living RoomGas Log
Fireplaces 
1
Heating 
Natural GasForced Air
Bedroom 2 
Dimensions - 10X12Level - Main
Bedroom 3 
Dimensions - 11X12Level - Main
Bedroom 4 
Dining Room 
Dimensions - 7X12Level - Main
Family Room 
Kitchen 
Dimensions - 10X12Level - MainDescription - Eating Area-Table Space
Laundry 
Dimensions - 5X10Level - Main
Living Room 
Dimensions - 18X21Level - Main
Master Bedroom 
Dimensions - 12X17Level - Main
Save
Ask
Tour
Hide
Share
Exterior Features
Construction Details 
Vinyl SidingFrame
Fencing 
Fenced
Lot Features 
Level
Other Structures 
Pergola
Patio And Porch 
DeckPatioPorch
Community Features
MLS Area 
Mt Vernon
School District 
Mount Vernon High School
Township 
N/A
Schools
School District
Mount Vernon High School
Elementary School
Osborne Primary Center
Middle School
Casey Middle School
High School
Mount Vernon High School
Listing Courtesy of MRED as distributed by MLS Grid of Cross Davidson Real Estate


Based on information submitted to the MLS GRID as of 2026-05-26 03:56 PM UTC. All data is obtained from various sources and may not have been verified by broker or MLS GRID. Supplied Open House Information is subject to change without notice. All information should be independently reviewed and verified for accuracy. Properties may or may not be listed by the office/agent presenting the information.
Last checked: 2026-05-26 03:56 PM UTC
MRED DMCA Copyright Information Copyright © 2026 Midwest Real Estate Data LLC. All rights reserved.

Neighborhood & Commute
Source: Walkscore
Disclosure: Community information and market data powered by Constellation Data Labs. Information is deemed reliable but not guaranteed.
Save
Ask
Tour
Hide
Share