O'Neil Property Group
Save
Ask
Tour
Hide
Share
$255,000
61 Days On Site

2594 E 1069th Road
Ottawa, IL 61350

For Sale|Single Family Residence|Active
3
Beds
2
Total Baths
1
Full Bath
1
Partial Bath
2,352
SqFt
$108
/SqFt
1972
Built
County:
LaSalle
Listing Courtesy of MRED as distributed by MLS Grid of Weichert REALTORS Signature Professionals
2594 E 1069th Road2594 E 1069th Road2594 E 1069th Road2594 E 1069th Road
Save
Ask
Tour
Hide
Share

Mortgage Calculator

Monthly Payment (Est.)

$1,163
Calculator powered by Showcase IDX, a Constellation1 Company. Copyright ©2026 Information is deemed reliable but not guaranteed.

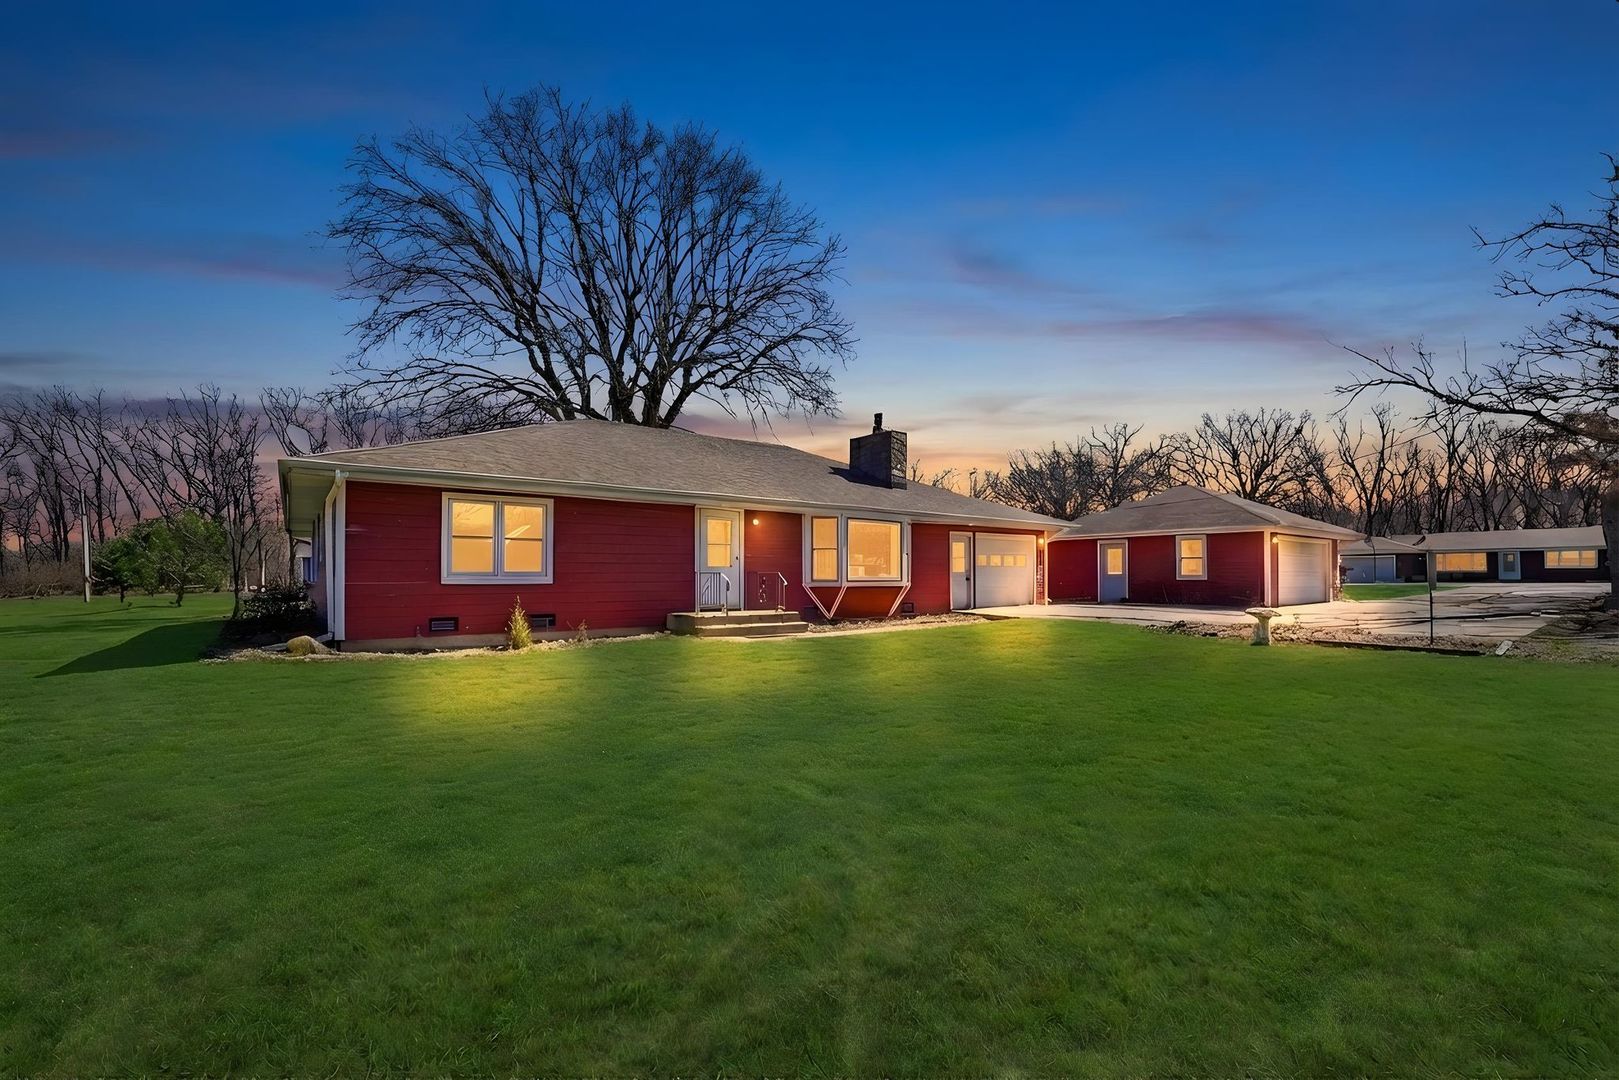
Nestled right in the heart of Starved Rock State Park, this home is perfectly situated for nature lovers. You're just minutes away from Matthiessen State Park, Buffalo Rock Park, and all the amazing trails and overlooks around the Illinois River. Plus, the charming towns of Ottawa and Utica are just a short drive away! This place is perfect for a weekend getaway or a year-round retreat, sitting on just over half an acre. With more than 2,300 sq ft of living space, there's plenty of room for the whole family. It features 3 spacious bedrooms, 1.5 baths, and a roomy kitchen/dining area. The kitchen comes with a breakfast bar, table space, and a pantry closet. The living room is cozy with bay windows and a brick gas fireplace, while the oversized family room has a brick wood fireplace, custom blinds, newer flooring, and French doors leading to a side patio. Talk about relaxation at its finest! The home is equipped with an updated furnace and central air unit, a tankless water heater, and some newer windows. The roof looks solid as well. It also boasts recently installed fiber cement siding. There's a convenient one-car attached garage, plus an additional two-car detached garage. Need storage? There are four sheds on the property, one of which is big enough to be a small workshop. On hot summer days, take a dip in the pool or soak up the sun on the pool deck. The pool might need a new liner, but all the equipment, including a pool heater is available. Bring your paint and flooring ideas to make this home truly yours. And yes, satellite internet is available in the area!

Save
Ask
Tour
Hide
Share
Listing Snapshot
Price 
$255,000
Days On Site 
61 Days
Bedrooms 
3
Inside Area (SqFt) 
2,352 sqft
Total Baths 
2
Full Baths 
1
Partial Baths 
1
Lot Size 
0.52 Acres
Year Built 
1972
MLS® Number 
12598165
Status 
Active
Property Tax 
$3,324
HOA/Condo/Coop Fees 
N/A
Sq Ft Source 
Assessor
Friends & Family
Recent Activity
2 hours agoListing updated with changes from the MLS®
3 hours agoPrice changed to $255,000
3 hours agoStatus changed to Active
2 months agoListing first seen on site
General Features
Acres 
0.52
Attached Garage 
Yes
Foundation 
Concrete Perimeter
Garage 
Yes
Garage Spaces 
3
Parking 
ConcreteGarage Door OpenerAttachedDetachedGarage
Parking Spaces 
3
Property Sub Type 
Single Family Residence
Sewer 
Septic Tank
Style 
Ranch
Water Source 
Shared Well
Interior Features
Appliances 
RangeDishwasherRefrigeratorWasherDryerRange Hood
Basement 
Sump PumpCrawl SpacePartial
Cooling 
Ceiling Fan(s)Central Air
Fireplace 
Yes
Fireplace Features 
Family RoomLiving RoomWood BurningGas Log
Fireplaces 
2
Flooring 
Carpet
Heating 
PropaneForced Air
Interior 
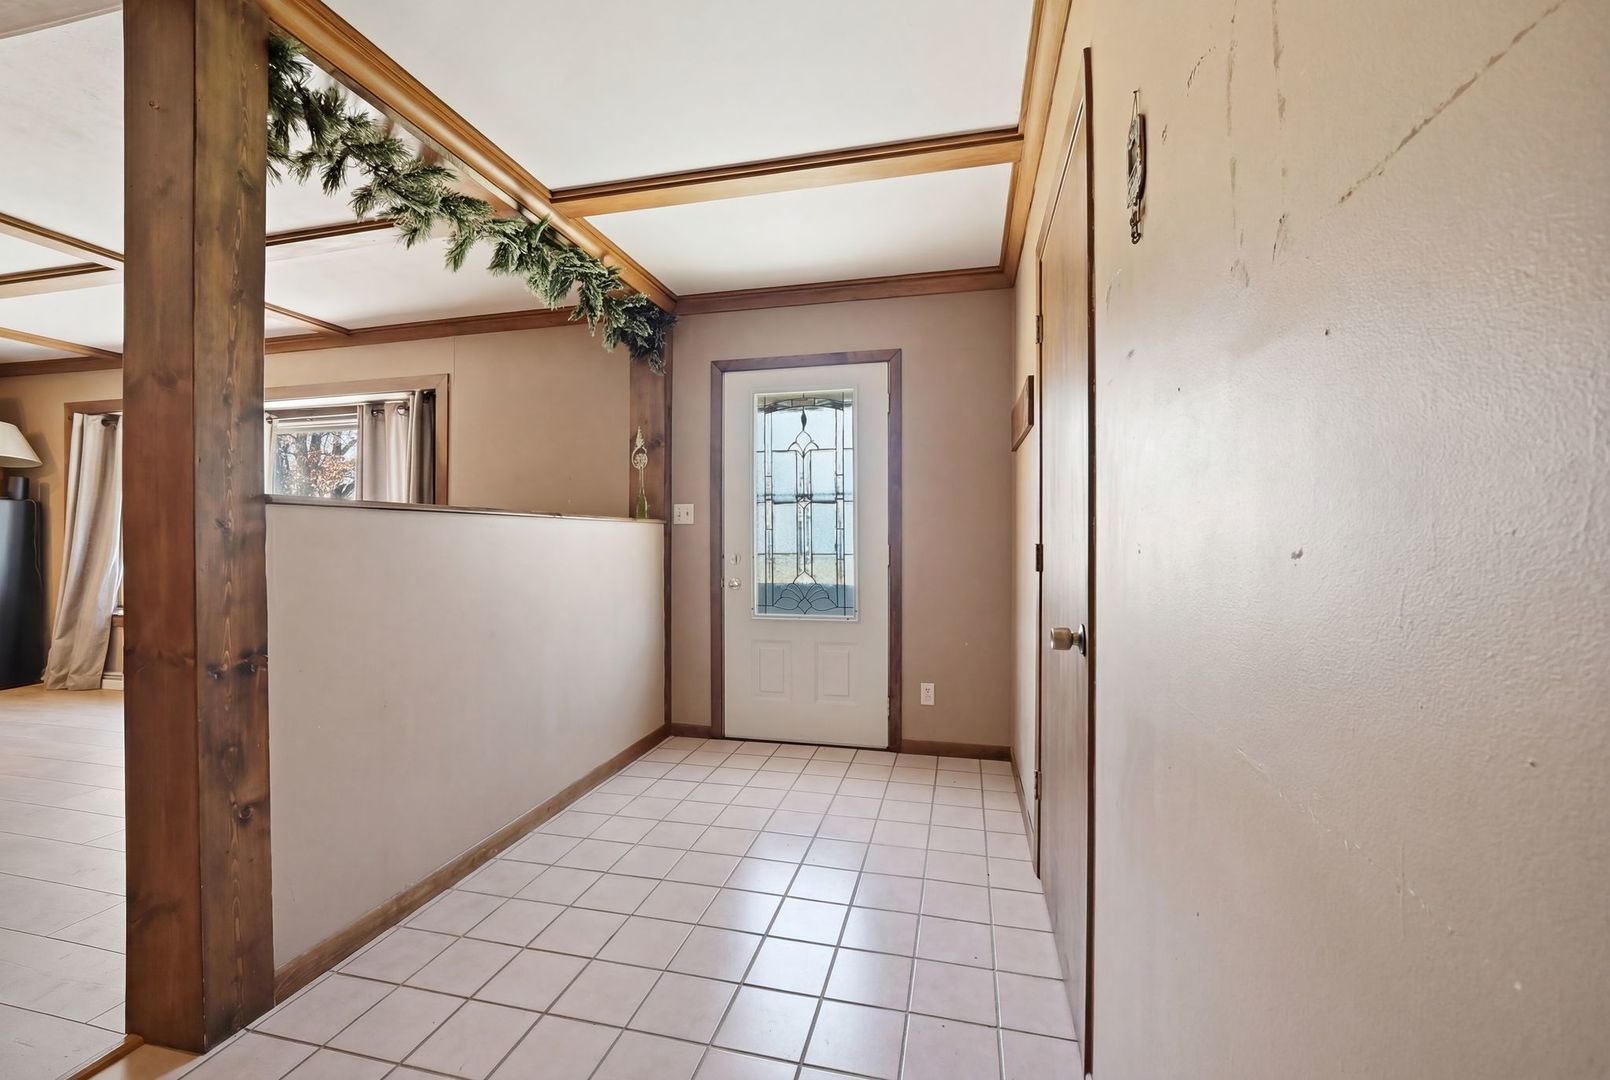
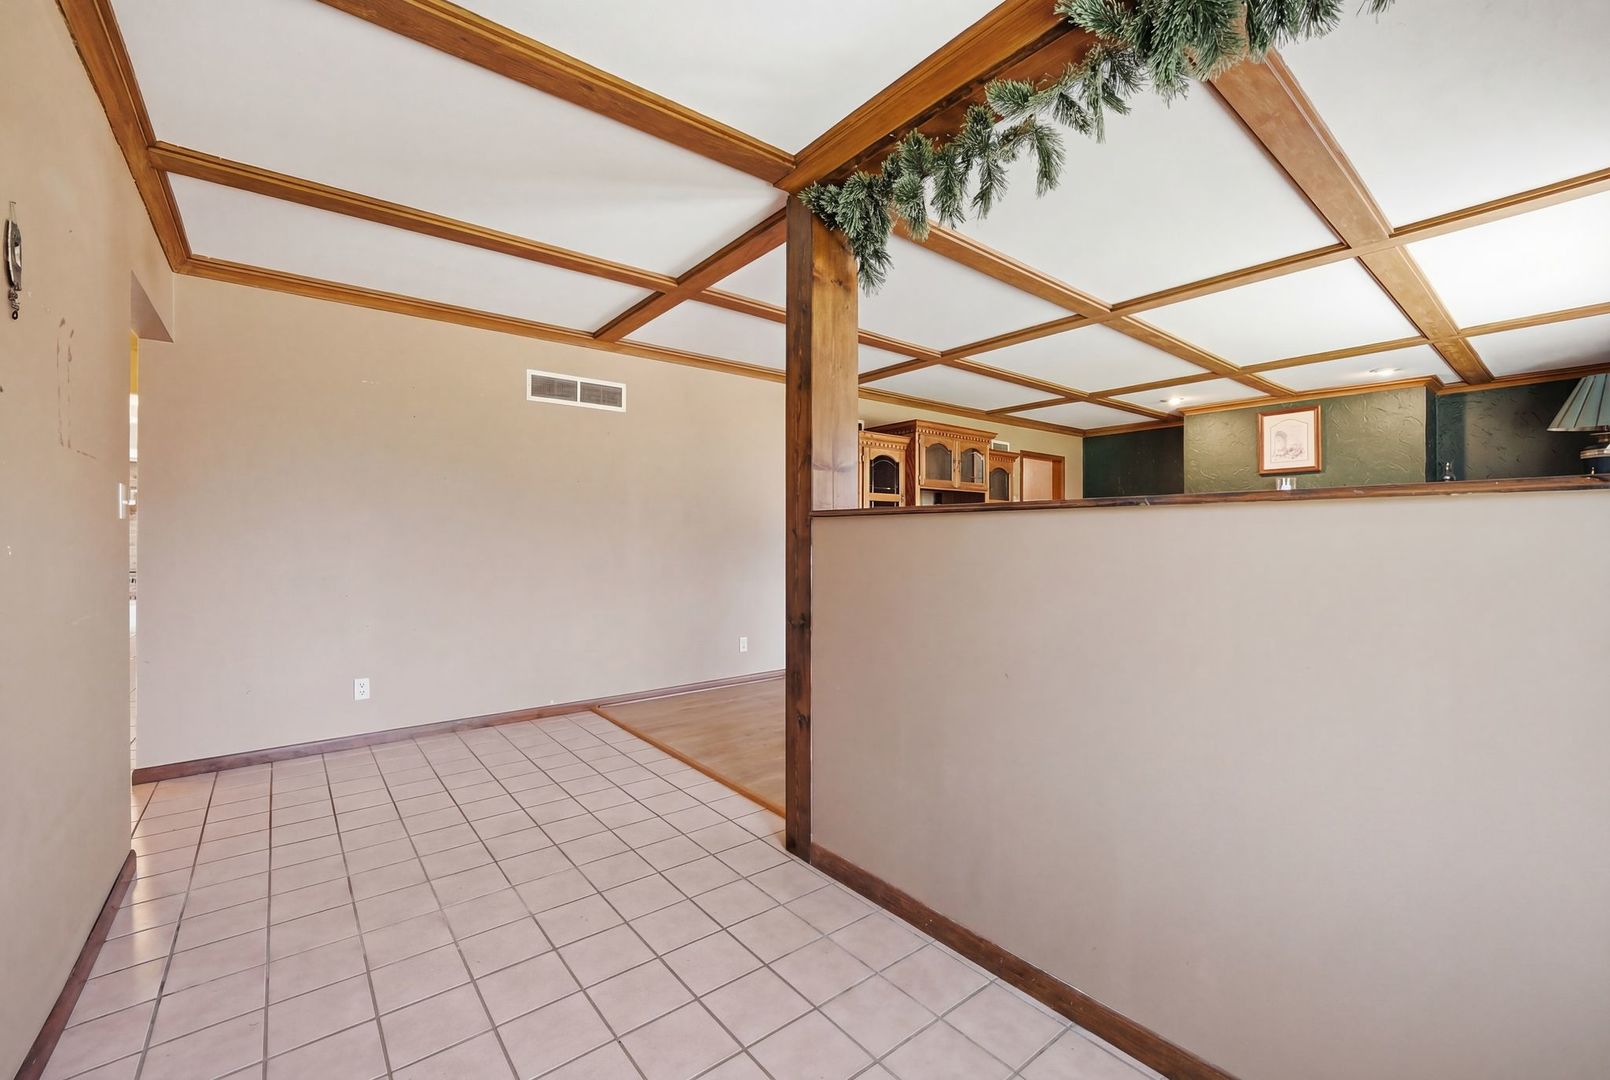
Beamed Ceilings
Laundry Features 
Main Level
Window Features 
Window Treatments
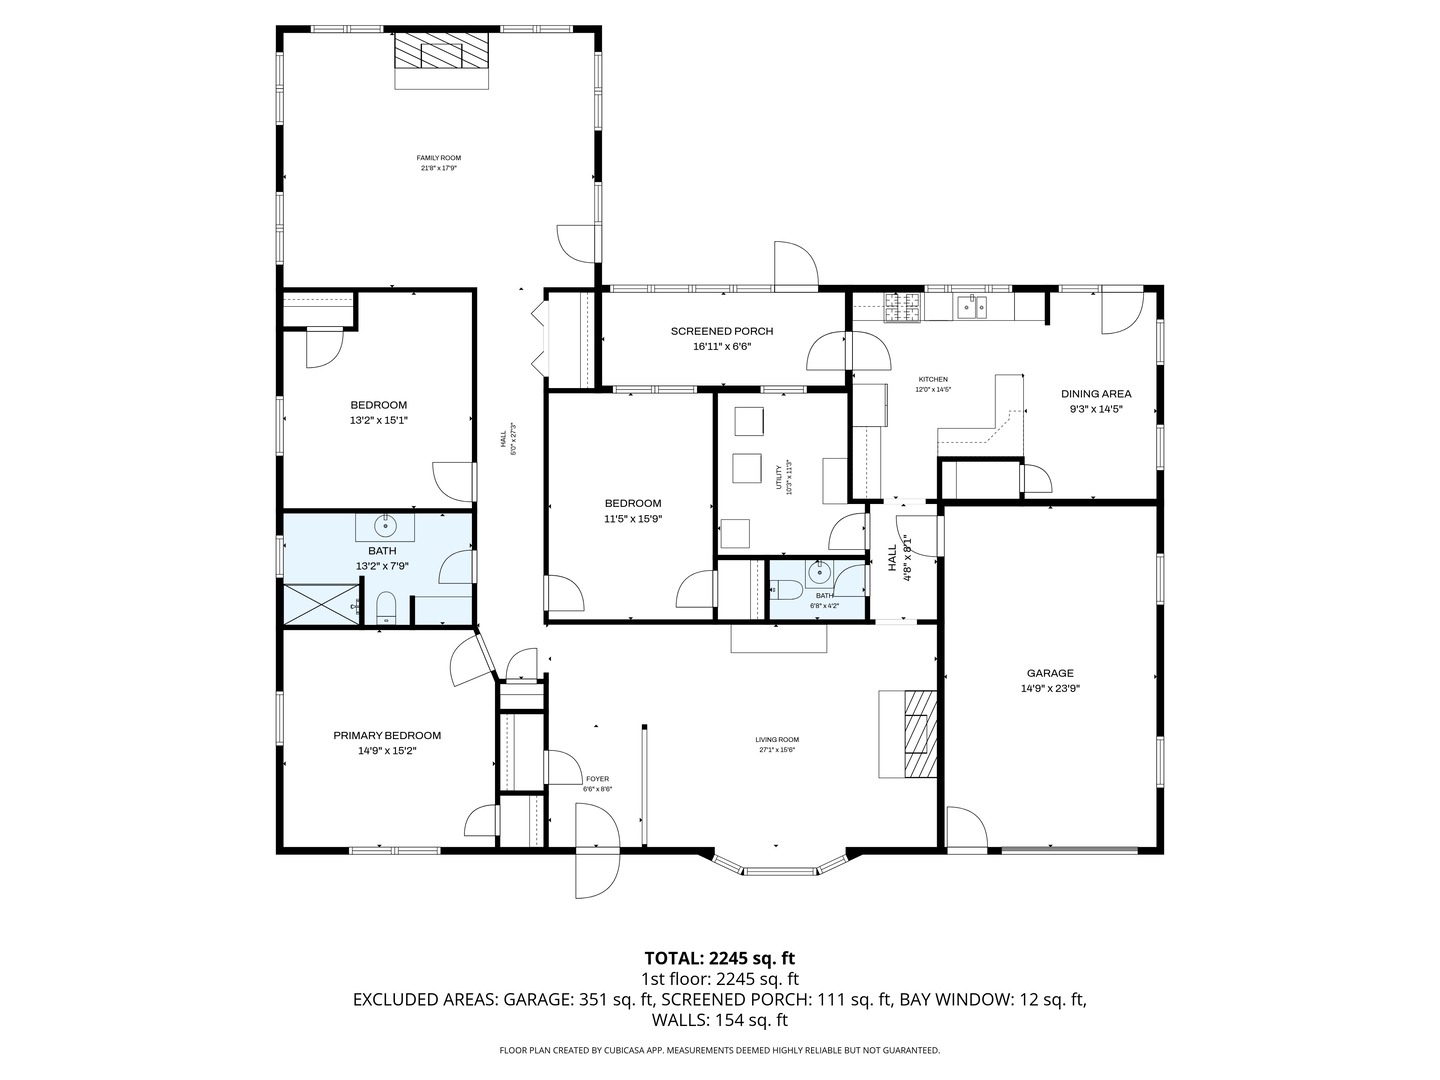
Bedroom 2 
Dimensions - 13X15Level - Main
Bedroom 3 
Dimensions - 11X16Level - Main
Bedroom 4 
Dining Room 
Enclosed Porch 
Dimensions - 16X7Level - Main
Family Room 
Dimensions - 22X18Level - Main
Kitchen 
Dimensions - 21X29Level - MainDescription - Eating Area-Breakfast Bar,Eating Area-Table Space,Pantry-Closet
Laundry 
Dimensions - 10X11Level - Main
Living Room 
Dimensions - 27X16Level - Main
Master Bedroom 
Dimensions - 15X15Level - Main
Save
Ask
Tour
Hide
Share
Exterior Features
Construction Details 
Fiber Cement
Other Structures 
Second GarageShed(s)
Patio And Porch 
PorchDeck
Pool Features 
Above Ground
Roof 
Asphalt
Windows/Doors 
Window Treatments
Community Features
MLS Area 
Ottawa
School District 
120
Township 
Deer Creek
Schools
School District
120
Elementary School
Deer Park C C Elementary School
Middle School
Deer Park C C Elementary School
High School
Unknown
Listing Courtesy of MRED as distributed by MLS Grid of Weichert REALTORS Signature Professionals


Based on information submitted to the MLS GRID as of 2026-05-26 10:02 PM UTC. All data is obtained from various sources and may not have been verified by broker or MLS GRID. Supplied Open House Information is subject to change without notice. All information should be independently reviewed and verified for accuracy. Properties may or may not be listed by the office/agent presenting the information.
Last checked: 2026-05-26 10:02 PM UTC
MRED DMCA Copyright Information Copyright © 2026 Midwest Real Estate Data LLC. All rights reserved.

Neighborhood & Commute
Source: Walkscore
Disclosure: Community information and market data powered by Constellation Data Labs. Information is deemed reliable but not guaranteed.
Save
Ask
Tour
Hide
Share