O'Neil Property Group
Save
Ask
Tour
Hide
Share
$1,000,000
32 Days On Site

4N589 High Meadow Road
St. Charles, IL 60175

For Sale|Single Family Residence|Active Under Contract
4
Beds
4
Total Baths
3
Full Baths
1
Partial Bath
3,806
SqFt
$263
/SqFt
1992
Built
Subdivision:
Hidden Oaks
County:
Kane
Listing Courtesy of MRED as distributed by MLS Grid of Baird & Warner Fox Valley - Geneva
4N589 High Meadow Road4N589 High Meadow Road4N589 High Meadow Road4N589 High Meadow Road
Save
Ask
Tour
Hide
Share

Mortgage Calculator

Monthly Payment (Est.)

$4,562
Calculator powered by Showcase IDX, a Constellation1 Company. Copyright ©2026 Information is deemed reliable but not guaranteed.

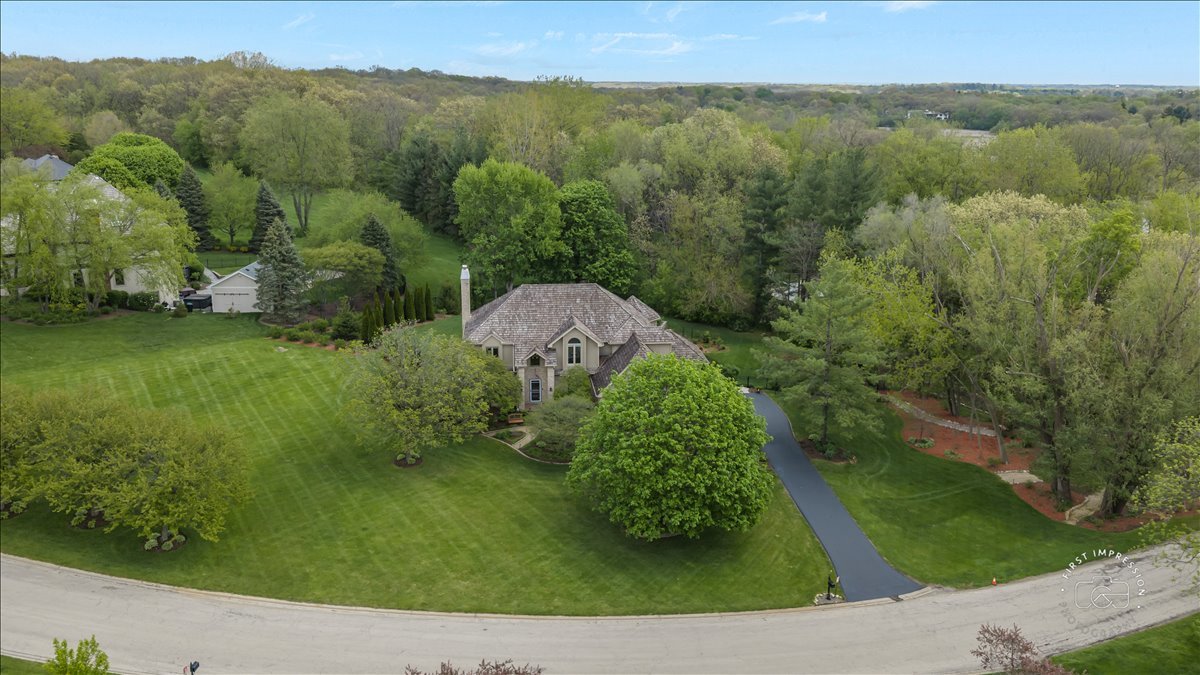
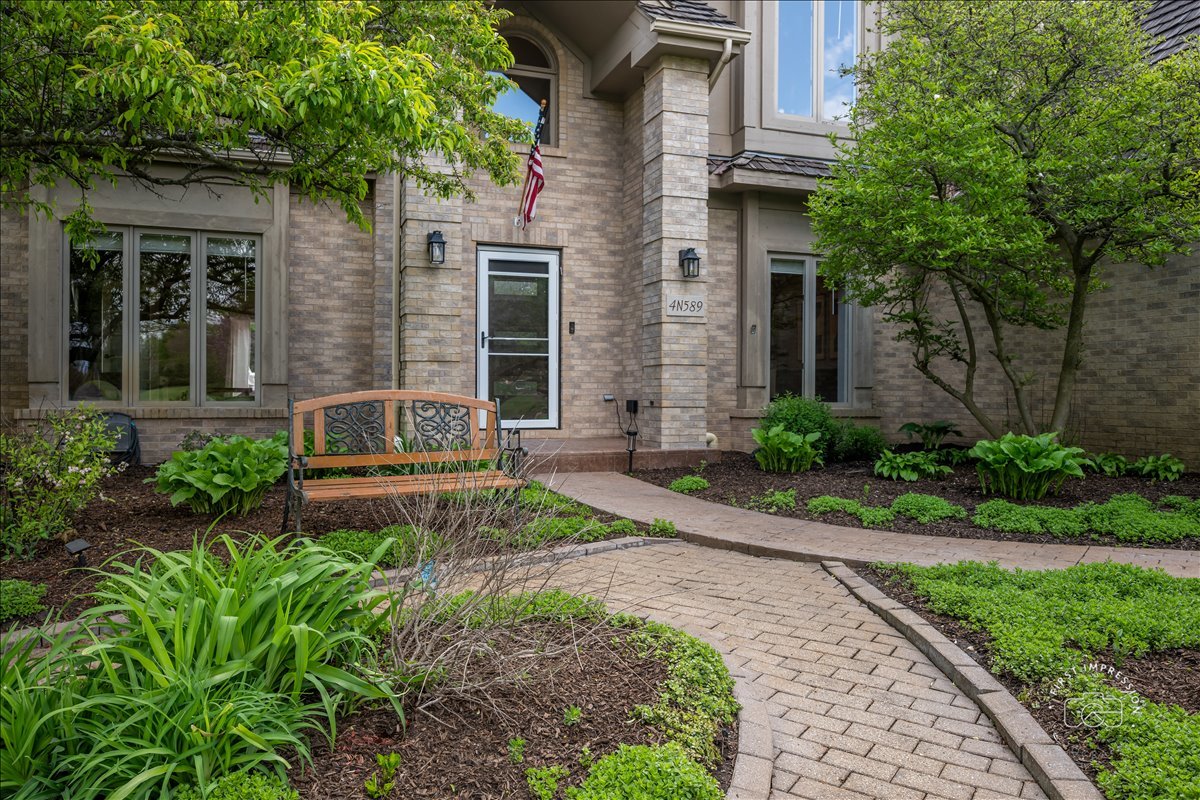
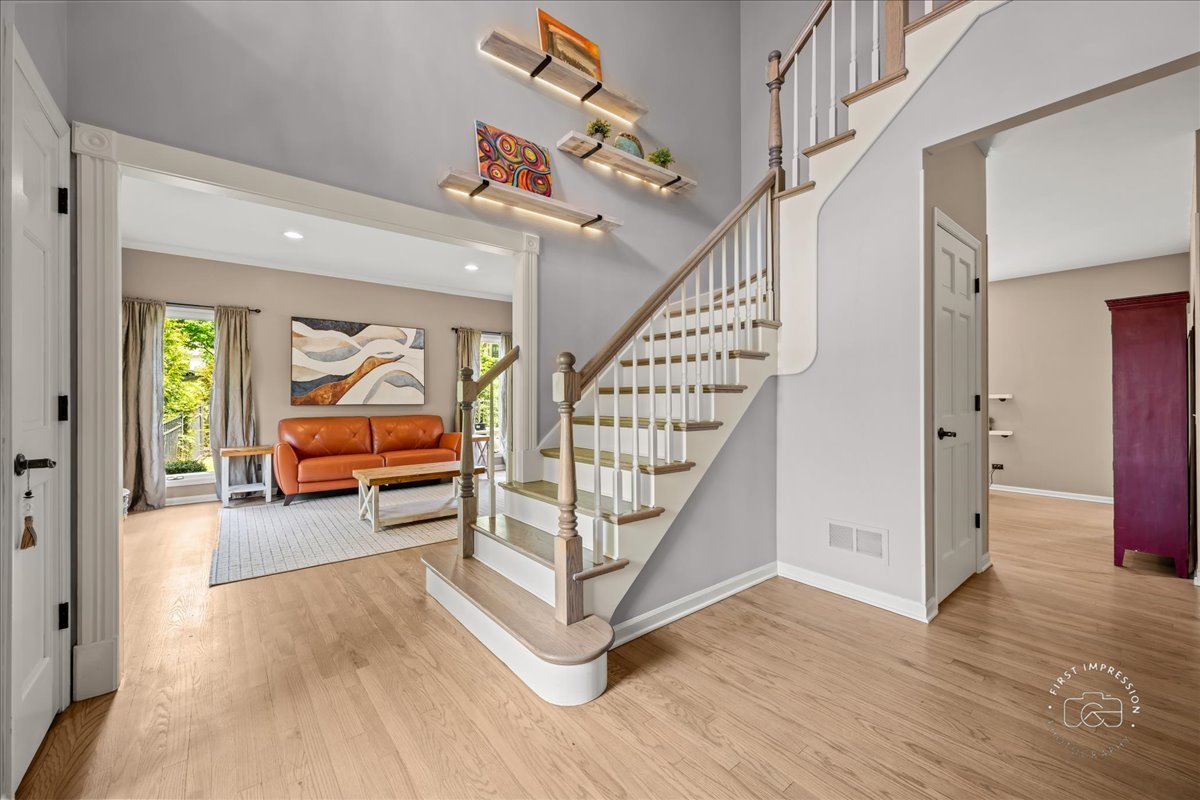
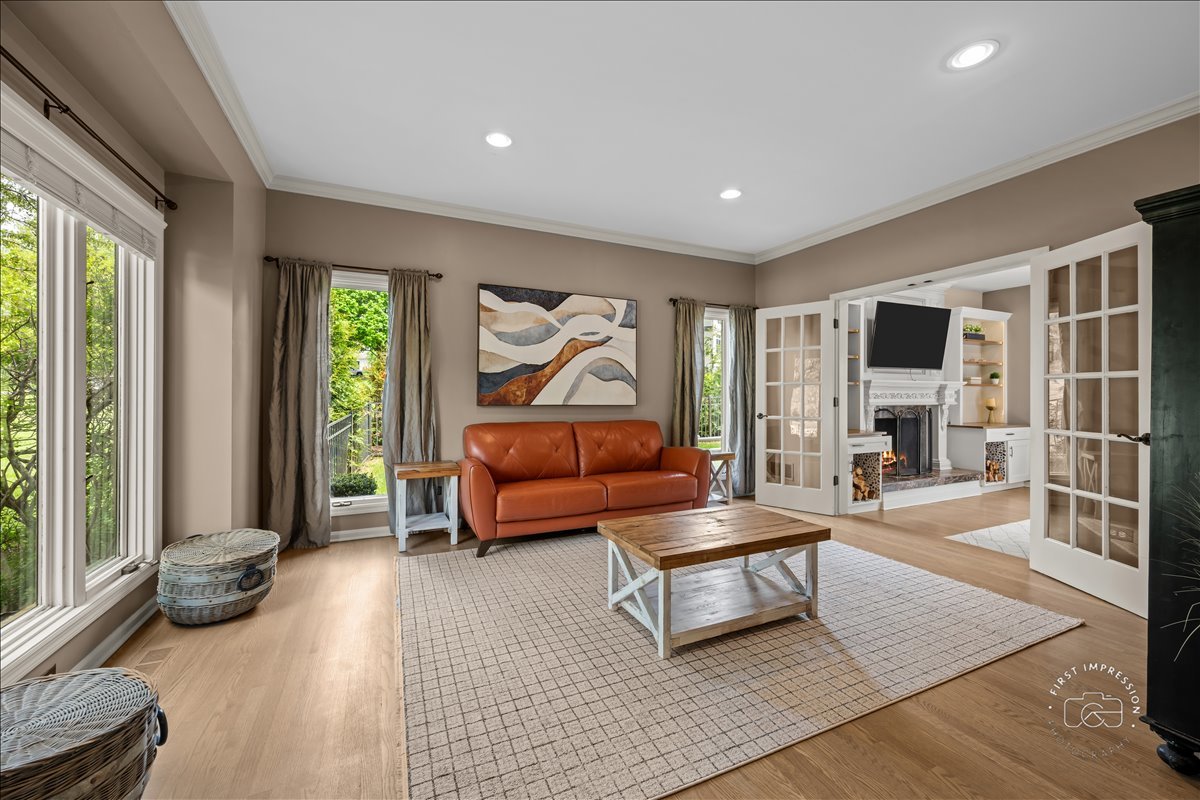
Set on a private, wooded lot in a desirable St. Charles location, this spacious home offers a blend of classic design, functional living space, and thoughtful updates throughout. The kitchen features granite countertops, stainless steel appliances, and opens to an octagonal dinette and a two-story four-season sunroom filled with natural light. A sunken family room with fireplace creates a comfortable gathering space, while the finished walk-out basement adds flexibility with a rec area, wet bar, full bath, and access to the lower patio. Outdoor living is a standout feature of the property, with a newer pool, automated louvered pergola with integrated screens, expansive patios, outdoor kitchen, and landscape lighting-well-suited for both everyday enjoyment and entertaining. The yard also includes a smart irrigation system and pool management system for added convenience. The primary suite includes a fireplace, two walk-in closets, and a large bath with soaking tub and separate shower. Secondary bedrooms are generously sized, with one offering access to a bonus room that can serve a variety of needs. Additional features include smart home elements such as a security system, garage access, and select appliances, along with updated mechanical systems including septic and ejector with backup. The home offers strong indoor-outdoor living potential and a desirable setting, with opportunity for further updates to make it your own.

Save
Ask
Tour
Hide
Share
Listing Snapshot
Price 
$1,000,000
Days On Site 
32 Days
Bedrooms 
4
Inside Area (SqFt) 
3,806 sqft
Total Baths 
4
Full Baths 
3
Partial Baths 
1
Lot Size 
1.2277 Acres
Year Built 
1992
MLS® Number 
12598368
Status 
Active Under Contract
Property Tax 
$15,748
HOA/Condo/Coop Fees 
$45.83 monthly
Sq Ft Source 
Assessor
Friends & Family
Recent Activity
3 weeks agoListing updated with changes from the MLS®
3 weeks agoStatus changed to Active Under Contract
a month agoListing first seen on site
General Features
Acres 
1.2277
Attached Garage 
Yes
Foundation 
Concrete Perimeter
Garage 
Yes
Garage Spaces 
3
Parking 
AsphaltGarage Door OpenerGarageAttached
Parking Spaces 
3
Property Sub Type 
Single Family Residence
Sewer 
Septic Tank
SqFt Total 
5045
Style 
Traditional
Water Source 
Well
Interior Features
Appliances 
Water SoftenerDouble OvenMicrowaveDishwasherRefrigeratorWasherDryerDisposalStainless Steel Appliance(s)

Basement 
Sump PumpFinishedExterior EntryFullWalk-Out Access
Cooling 
Ceiling Fan(s)Central Air
Electric 
200+ Amp Service
Fireplace 
Yes
Fireplace Features 
Family RoomMaster BedroomWood BurningGas LogGas Starter
Fireplaces 
3
Flooring 
Hardwood
Heating 
Natural GasForced Air
Interior 
Entrance FoyerCathedral Ceiling(s)Wet BarBuilt-in FeaturesWalk-In Closet(s)
Laundry Features 
Main LevelGas Dryer Hookup
Window Features 
Skylight(s)
Bedroom 2 
Dimensions - 14X12Level - Second
Bedroom 3 
Dimensions - 15X14Level - Second
Bedroom 4 
Dimensions - 18X17Level - Second
Bonus Room 
Dimensions - 17X12Level - Second
Den 
Dimensions - 15X11Level - Main
Dining Room 
Dimensions - 13X13Level - Main
Eating Area 
Dimensions - 13X13Level - Main
Family Room 
Dimensions - 22X15Level - Main
Foyer 
Dimensions - 14X9Level - Main
Heated Sun Room 
Dimensions - 16X12Level - Main
Kitchen 
Dimensions - 22X13Level - MainDescription - Eating Area-Breakfast Bar,Eating Area-Table Space,Island
Laundry 
Dimensions - 8X6Level - Main
Living Room 
Dimensions - 15X14Level - Main
Master Bedroom 
Dimensions - 22X15Level - Second
Play Room 
Dimensions - 16X10
Recreation Room 
Dimensions - 27X21
Save
Ask
Tour
Hide
Share
Exterior Features
Construction Details 
BrickCedarSynthetic Stucco
Exterior 
BarbecueOutdoor GrillFire Pit
Lot Features 
LandscapedWooded
Other Structures 
Outdoor KitchenPergola
Patio And Porch 
DeckPatio
Pool Features 
In Ground
Roof 
Shake
Windows/Doors 
Skylight(s)
Community Features
Accessibility Features 
Therapeutic Whirlpool
Association Dues 
550
Community Features 
Street Lights
HOA Fee Frequency 
Annually
MLS Area 
Campton Hills / St. Charles
School District 
St Charles North High School
Township 
Campton
Schools
School District
St Charles North High School
Elementary School
Bell-Graham Elementary School
Middle School
Unknown
High School
St Charles North High School
Listing Courtesy of MRED as distributed by MLS Grid of Baird & Warner Fox Valley - Geneva


Based on information submitted to the MLS GRID as of 2026-05-27 05:47 AM UTC. All data is obtained from various sources and may not have been verified by broker or MLS GRID. Supplied Open House Information is subject to change without notice. All information should be independently reviewed and verified for accuracy. Properties may or may not be listed by the office/agent presenting the information.
Last checked: 2026-05-27 05:47 AM UTC
MRED DMCA Copyright Information Copyright © 2026 Midwest Real Estate Data LLC. All rights reserved.

Neighborhood & Commute
Source: Walkscore
Disclosure: Community information and market data powered by Constellation Data Labs. Information is deemed reliable but not guaranteed.
Save
Ask
Tour
Hide
Share