O'Neil Property Group
Save
Ask
Tour
Hide
Share
$283,900
38 Days On Site

325 W Chippewa Street
Dwight, IL 60420

Single Family Residence|Pending
4
Beds
3
Total Baths
2
Full Baths
1
Partial Bath
2,446
SqFt
$116
/SqFt
1910
Built
County:
Livingston
Listing Courtesy of MRED as distributed by MLS Grid of @properties Christie's International Real Estate
325 W Chippewa Street325 W Chippewa Street325 W Chippewa Street325 W Chippewa Street
Save
Ask
Tour
Hide
Share

Mortgage Calculator

Monthly Payment (Est.)

$1,295
Calculator powered by Showcase IDX, a Constellation1 Company. Copyright ©2026 Information is deemed reliable but not guaranteed.

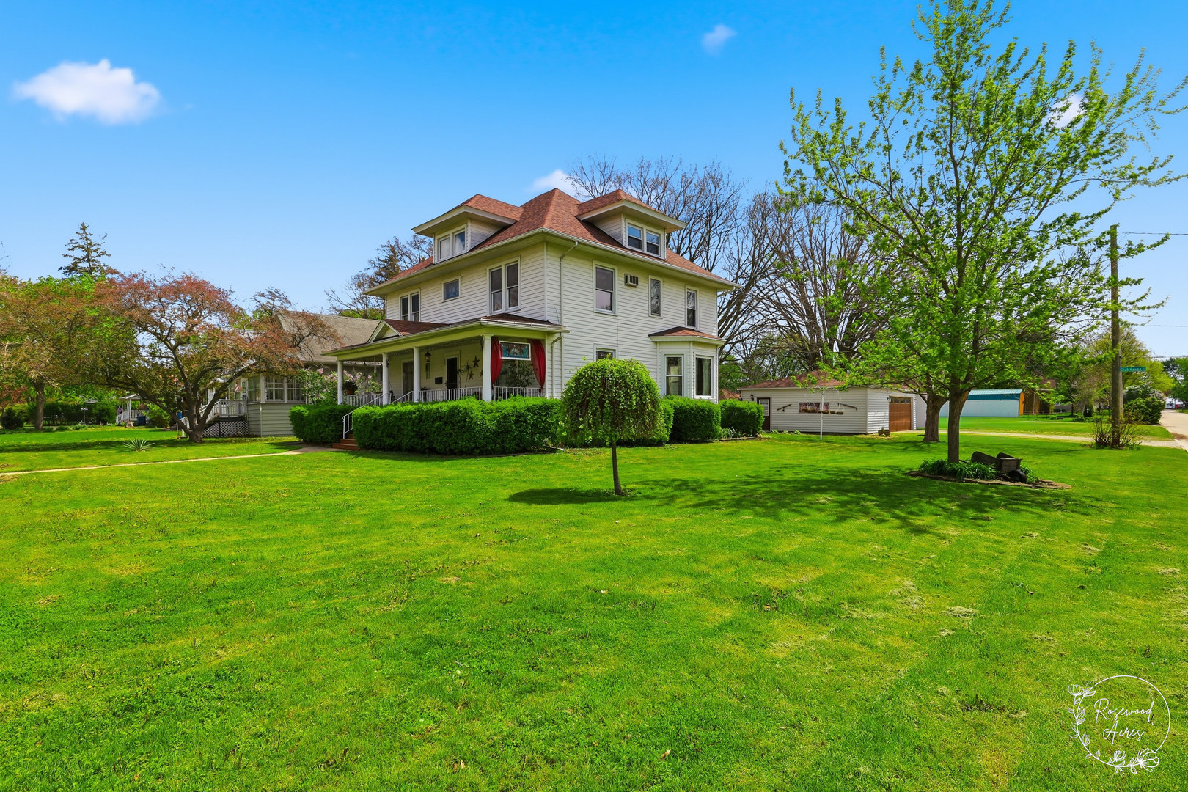
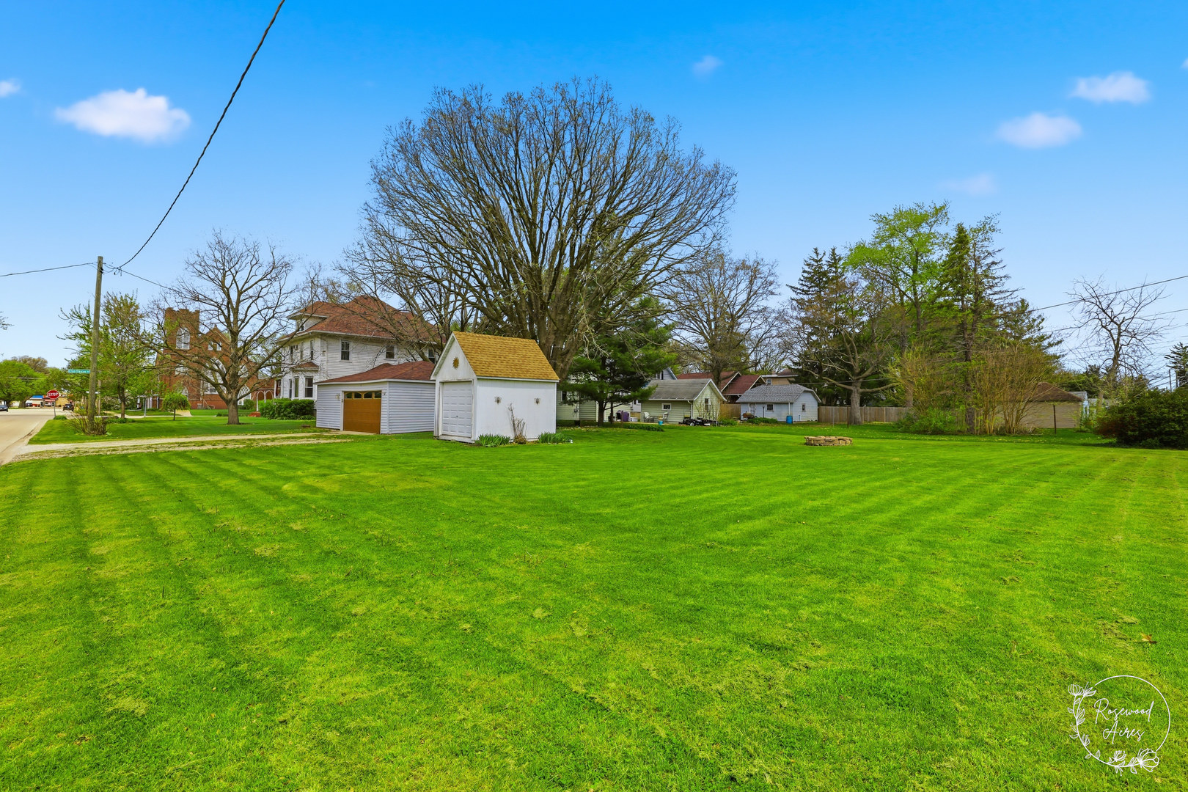
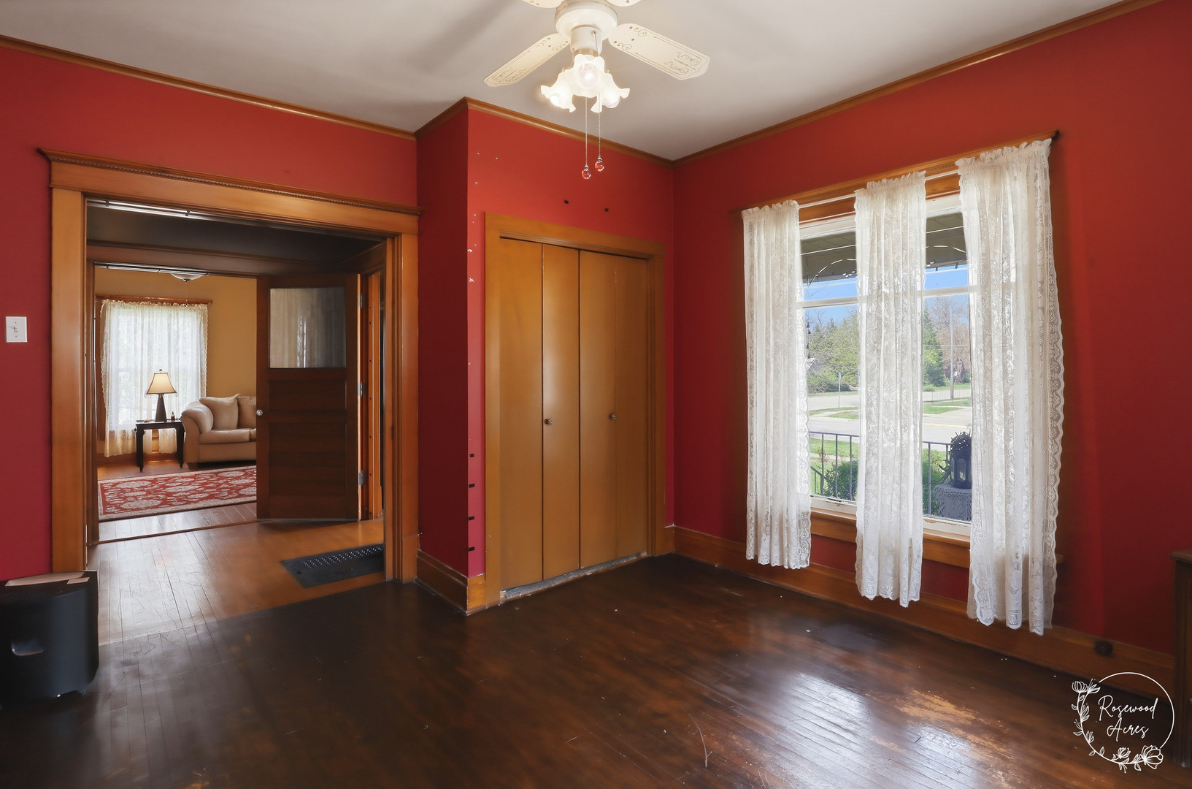
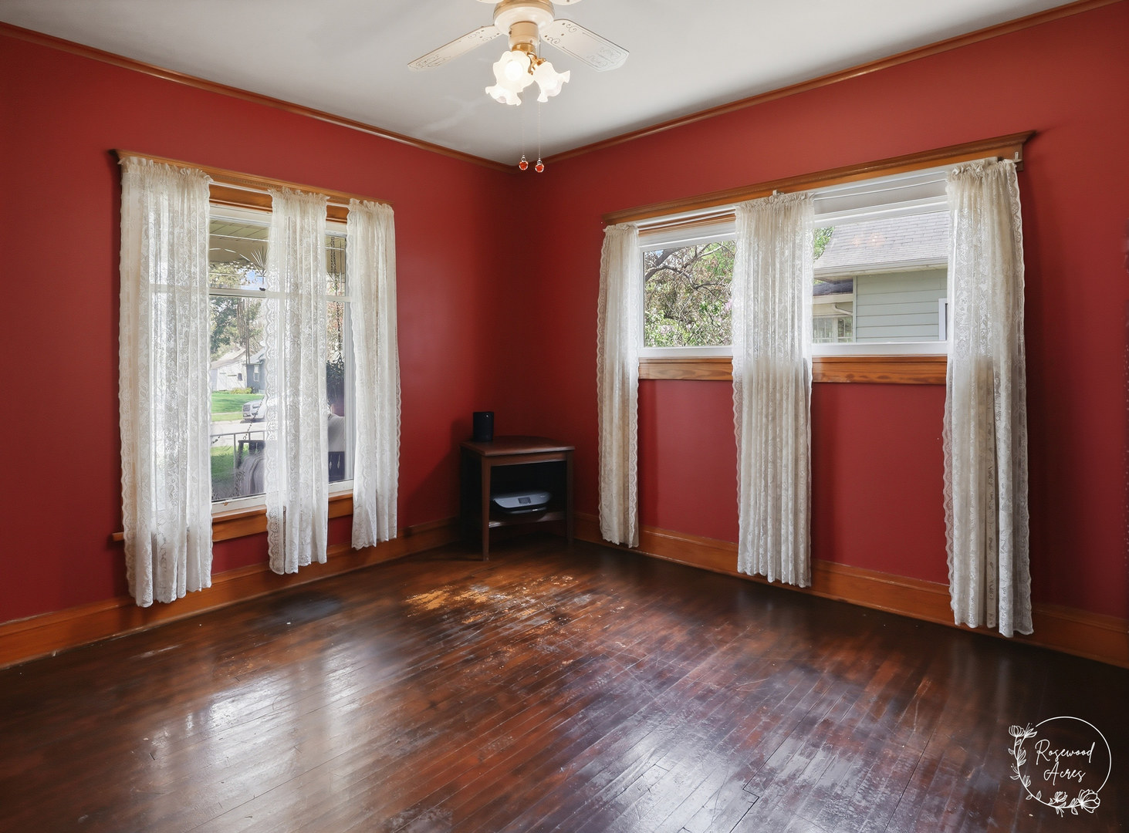
Own a piece of Dwight history with this beautiful Craftsman home! Even featured on its own historical postcard. **SELLER OFFERING HOME WARRANTY** This beauty features 4 large bedrooms and 2.5-baths. Showcasing timeless character with original hardwood floors, original woodwork throughout, original built ins, and original pocket doors. A full walk-up attic with gas, water, and electric hookups offers incredible potential for additional living space. Laundry options are available on both the main floor and basement, plus a classic laundry chute. Step outside and relax on the spacious covered porch or enjoy the oversized yard featuring a koi pond stocked with large goldfish, fire pit, and pergola - perfect for relaxing or entertaining. Seller is also including a riding lawnmower and gas grill for added convenience. A rare opportunity to own a historic Craftsman home filled with character in the heart of Dwight. MAJOR UPDATES: new roof home and garage (2023), hot water heater (2025), and sump pump (2026).

Save
Ask
Tour
Hide
Share
Listing Snapshot
Price 
$283,900
Days On Site 
38 Days
Bedrooms 
4
Inside Area (SqFt) 
2,446 sqft
Total Baths 
3
Full Baths 
2
Partial Baths 
1
Lot Size 
0.43 Acres
Year Built 
1910
MLS® Number 
12598593
Status 
Pending
Property Tax 
$5,041
HOA/Condo/Coop Fees 
N/A
Sq Ft Source 
Assessor
Friends & Family
Recent Activity
2 weeks agoListing updated with changes from the MLS®
2 weeks agoStatus changed to Pending
a month agoListing first seen on site
General Features
Acres 
0.43
Garage 
Yes
Garage Spaces 
2.5
Parking 
GravelGarage Door OpenerDetachedGarage
Parking Spaces 
2.5
Property Sub Type 
Single Family Residence
Sewer 
Public Sewer
SqFt Total 
2446
Style 
American 4-Sq.
Utilities 
Cable Available
Water Source 
Public
Zoning 
SINGL
Interior Features
Appliances 
Water SoftenerRangeMicrowaveRefrigeratorWasherDryerDisposal
Basement 
Sump PumpUnfinishedFull
Cooling 
Ceiling Fan(s)Whole House FanCentral Air
Flooring 
Hardwood
Heating 
Natural Gas
Interior 
Entrance FoyerWalk-In Closet(s)
Laundry Features 
Main LevelIn BathroomLaundry ChuteMultiple Locations
Window Features 
ScreensWindow Treatments
Bedroom 2 
Dimensions - 15X14Level - Second
Bedroom 3 
Dimensions - 12X11Level - Second
Bedroom 4 
Dimensions - 13X11Level - Second
Dining Room 
Dimensions - 14X17Level - Main
Family Room 
Dimensions - 14X13Level - Main
Foyer 
Dimensions - 12X7Level - Main
Kitchen 
Dimensions - 15X14Level - MainDescription - Eating Area-Table Space,Island
Laundry 
Dimensions - 8X5Level - Main
Living Room 
Dimensions - 14X16Level - Main
Master Bedroom 
Dimensions - 18X13Level - Second
Save
Ask
Tour
Hide
Share
Exterior Features
Construction Details 
Vinyl Siding
Exterior 
Fire PitLighting
Lot Features 
Corner Lot
Other Structures 
PergolaShed(s)
Patio And Porch 
PatioPorch
Windows/Doors 
ScreensWindow Treatments
Community Features
Accessibility Features 
Accessible Full BathAccessible EntranceAccessible BedroomAccessible Central Living AreaAccessible ClosetsAccessible Common AreaAccessible DoorsAccessible Washer/Dryer
Community Features 
CurbsSidewalksStreet Lights
MLS Area 
Dwight
School District 
Dwight Township High School
Township 
Nevada
Schools
School District
Dwight Township High School
Elementary School
Dwight Common School
Middle School
Dwight Common School
High School
Dwight Township High School
Listing Courtesy of MRED as distributed by MLS Grid of @properties Christie's International Real Estate


Based on information submitted to the MLS GRID as of 2026-05-27 02:35 AM UTC. All data is obtained from various sources and may not have been verified by broker or MLS GRID. Supplied Open House Information is subject to change without notice. All information should be independently reviewed and verified for accuracy. Properties may or may not be listed by the office/agent presenting the information.
Last checked: 2026-05-27 02:35 AM UTC
MRED DMCA Copyright Information Copyright © 2026 Midwest Real Estate Data LLC. All rights reserved.

Neighborhood & Commute
Source: Walkscore
Disclosure: Community information and market data powered by Constellation Data Labs. Information is deemed reliable but not guaranteed.
Save
Ask
Tour
Hide
Share