O'Neil Property Group
Save
Ask
Tour
Hide
Share
$539,900
3 Days On Site

16345 Deer Run Drive
Lockport, IL 60441

For Sale|Single Family Residence|Active
4
Beds
3
Total Baths
2
Full Baths
1
Partial Bath
2,836
SqFt
$190
/SqFt
2004
Built
Subdivision:
Karen Springs
County:
Will
Listing Courtesy of MRED as distributed by MLS Grid of Wirtz Real Estate Group Inc.
16345 Deer Run Drive16345 Deer Run Drive16345 Deer Run Drive16345 Deer Run Drive
Save
Ask
Tour
Hide
Share

Mortgage Calculator

Monthly Payment (Est.)

$2,463
Calculator powered by Showcase IDX, a Constellation1 Company. Copyright ©2026 Information is deemed reliable but not guaranteed.

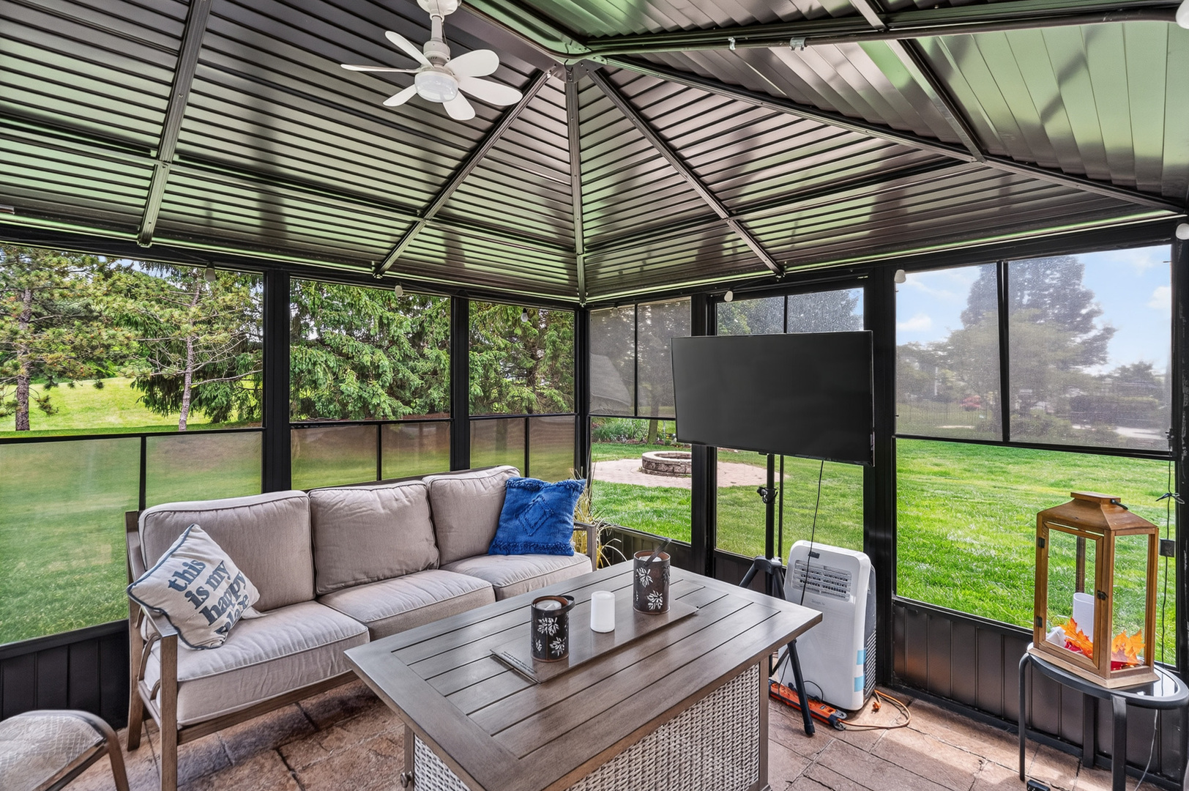
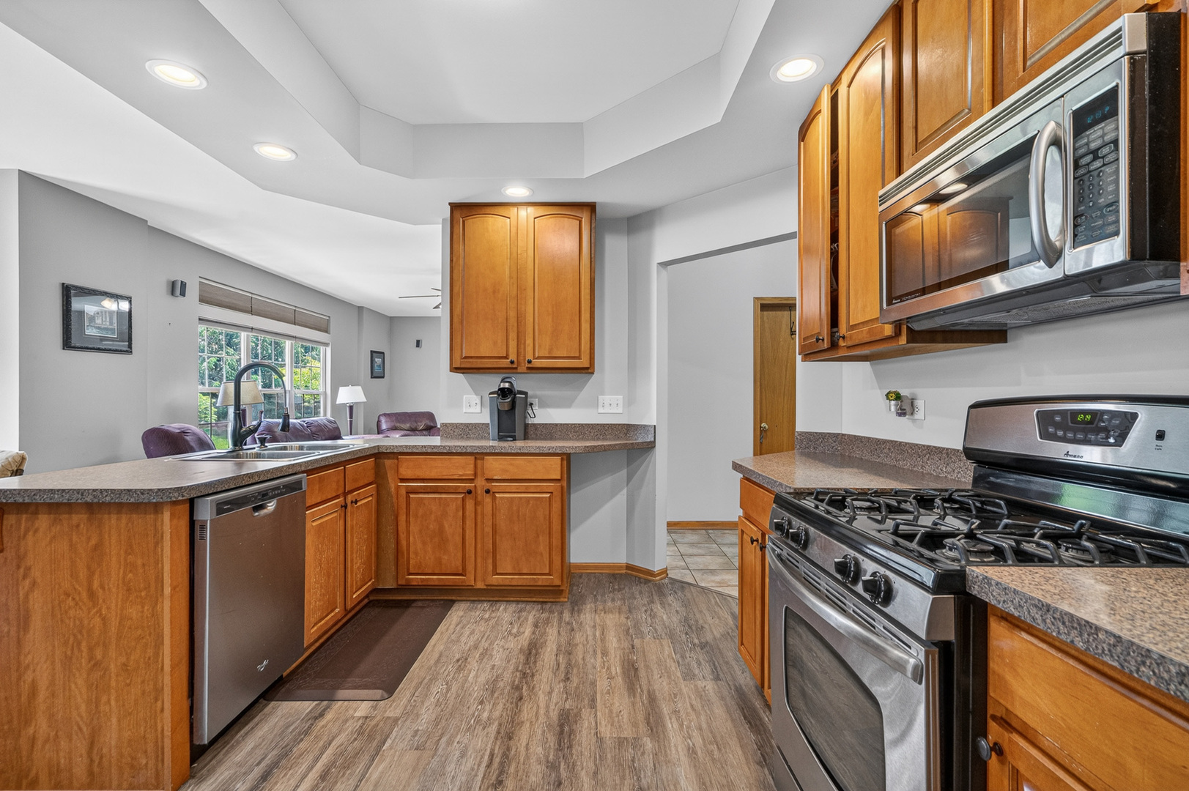
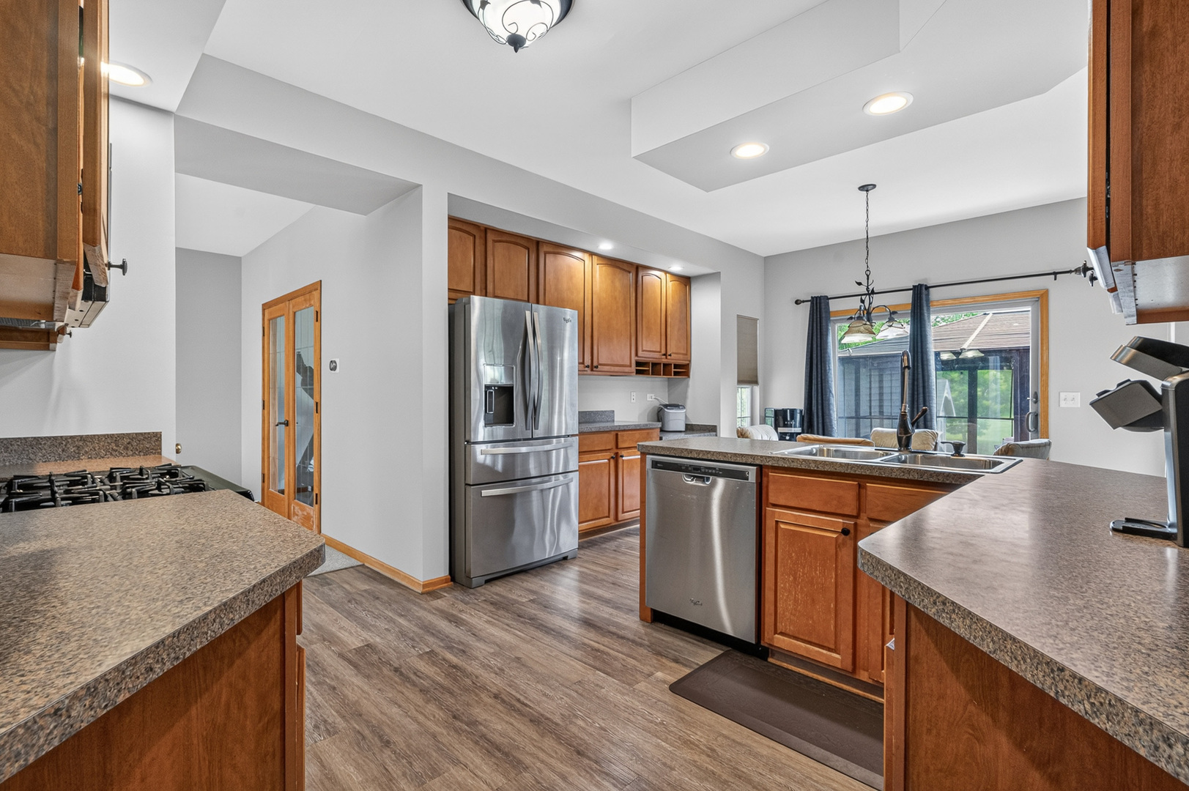
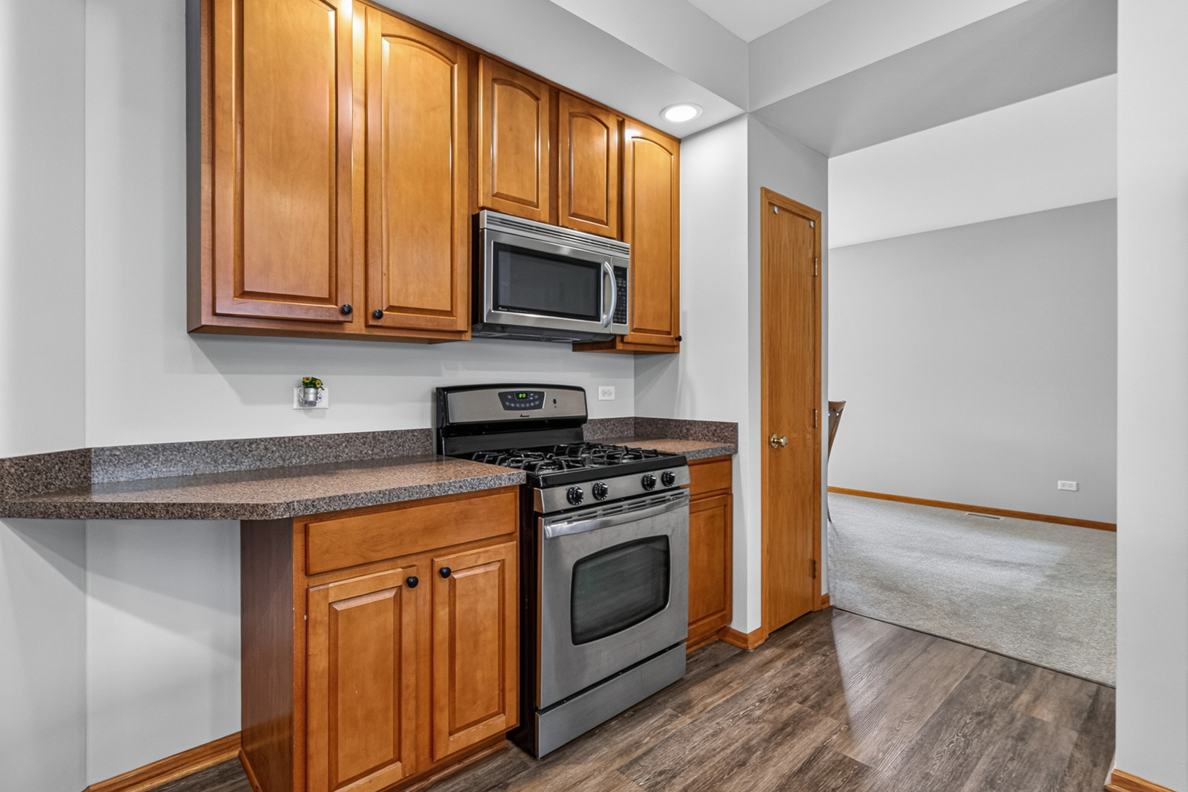
Welcome to this beautiful and spacious home in the POPULAR Karen Springs subdivision, located within the highly desirable Homer 33C elementary school district. This impressive residence features a thoughtfully designed layout with fresh paint and brand-new carpeting throughout, creating a move-in ready feel. The stunning kitchen offers 42-inch maple cabinets, stainless steel appliances, luxury vinyl plank flooring, and a bright breakfast area with a door leading to the incredible backyard. The inviting family room includes an additional bump-out-perfect for a playroom, study nook, or reading lounge-while the formal living room and formal dining room provide ideal spaces for entertaining. Double doors lead to a convenient main level office with luxury vinyl plank flooring. You'll also find a main level laundry room with utility sink and a two-car attached garage, with the home strategically positioned to easily accommodate a future third-car bay addition. Step outside to your huge backyard oasis featuring a stamped concrete patio, cozy fire pit, storage shed, and an amazing three-season room with electric service, perfect for relaxing or entertaining. The property backs to a scenic walking path, offering peaceful views and added privacy. Upstairs, the luxurious master suite boasts double door entry, tray ceiling, huge walk-in closet, and a private spa-like bath with double vanity, whirlpool tub, separate shower, and additional double-door entry. Three additional generously sized bedrooms complete the second level, along with a hall bath featuring a double vanity. The full unfinished basement with roughed-in plumbing offers endless possibilities for future living space. Additional updates include furnace & humidifier (7 years), water heater (5 years), roof (4 years), and approximately 80% of windows replaced in 2025. Located in a great community with parks and ponds, (fences and sheds are allowed), this exceptional home offers space, updates, and a prime location - truly a standout opportunity.

Save
Ask
Tour
Hide
Share
Listing Snapshot
Price 
$539,900
Days On Site 
3 Days
Bedrooms 
4
Inside Area (SqFt) 
2,836 sqft
Total Baths 
3
Full Baths 
2
Partial Baths 
1
Lot Size 
N/A
Year Built 
2004
MLS® Number 
12598834
Status 
Active
Property Tax 
$13,478.46
HOA/Condo/Coop Fees 
$31.25 monthly
Sq Ft Source 
Assessor
Friends & Family
Recent Activity
3 days agoListing updated with changes from the MLS®
3 days agoListing first seen on site
General Features
Attached Garage 
Yes
Foundation 
Concrete Perimeter
Garage 
Yes
Garage Spaces 
2.5
Parking 
Garage Door OpenerAttachedGarage
Parking Spaces 
2.5
Property Sub Type 
Single Family Residence
Sewer 
Public Sewer
Style 
Traditional
Water Source 
Public
Interior Features
Appliances 
Water SoftenerRangeMicrowaveDishwasherRefrigeratorWasherDryerDisposalStainless Steel Appliance(s)Water Softener Owned
Basement 
UnfinishedBath/StubbedFull
Cooling 
Ceiling Fan(s)Central Air
Electric 
Circuit Breakers
Heating 
Natural GasForced Air
Interior 
Entrance FoyerWalk-In Closet(s)
Laundry Features 
Main LevelGas Dryer HookupIn UnitSink
Window Features 
Screens
Bedroom 2 
Dimensions - 11X15Level - Second
Bedroom 3 
Dimensions - 14X13Level - Second
Bedroom 4 
Dimensions - 13X3Level - Second
Breakfast Room 
Dimensions - 14X11Level - Main
Dining Room 
Dimensions - 12X13Level - Main
Family Room 
Dimensions - 21X21Level - Main
Foyer 
Dimensions - 8X15Level - Main
Kitchen 
Dimensions - 20X14Level - MainDescription - Eating Area-Table Space,Breakfast Room
Laundry 
Dimensions - 9X6Level - Main
Living Room 
Dimensions - 13X11Level - Main
Master Bedroom 
Dimensions - 21X19Level - Second
Office 
Dimensions - 11X10Level - Main
Save
Ask
Tour
Hide
Share
Exterior Features
Construction Details 
Vinyl SidingBrick
Exterior 
Fire Pit
Lot Features 
Landscaped
Other Structures 
Shed(s)
Patio And Porch 
Patio
Roof 
Asphalt
Windows/Doors 
Screens
Community Features
Accessibility Features 
Therapeutic Whirlpool
Association Dues 
375
Community Features 
ParkLakeCurbsSidewalksStreet Lights
HOA Fee Frequency 
Annually
MLS Area 
Homer / Lockport
School District 
Lockport Township High School
Township 
Homer
Schools
School District
Lockport Township High School
Elementary School
Unknown
Middle School
Homer Junior High School
High School
Lockport Township High School
Listing Courtesy of MRED as distributed by MLS Grid of Wirtz Real Estate Group Inc.


Based on information submitted to the MLS GRID as of 2026-05-29 09:04 PM UTC. All data is obtained from various sources and may not have been verified by broker or MLS GRID. Supplied Open House Information is subject to change without notice. All information should be independently reviewed and verified for accuracy. Properties may or may not be listed by the office/agent presenting the information.
Last checked: 2026-05-29 09:04 PM UTC
MRED DMCA Copyright Information Copyright © 2026 Midwest Real Estate Data LLC. All rights reserved.

Neighborhood & Commute
Source: Walkscore
Disclosure: Community information and market data powered by Constellation Data Labs. Information is deemed reliable but not guaranteed.
Save
Ask
Tour
Hide
Share