
340 E Franklin Street 202Eldridge, IA 52748
Mortgage Calculator
Monthly Payment (Est.)
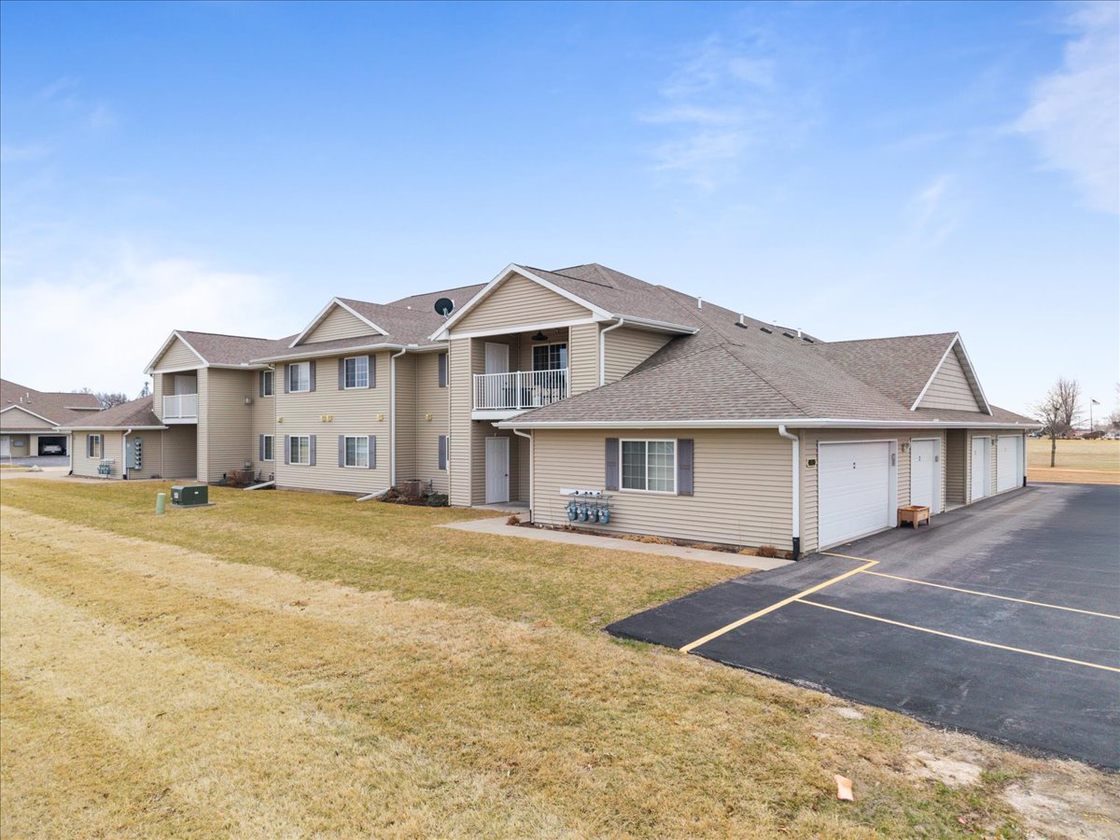
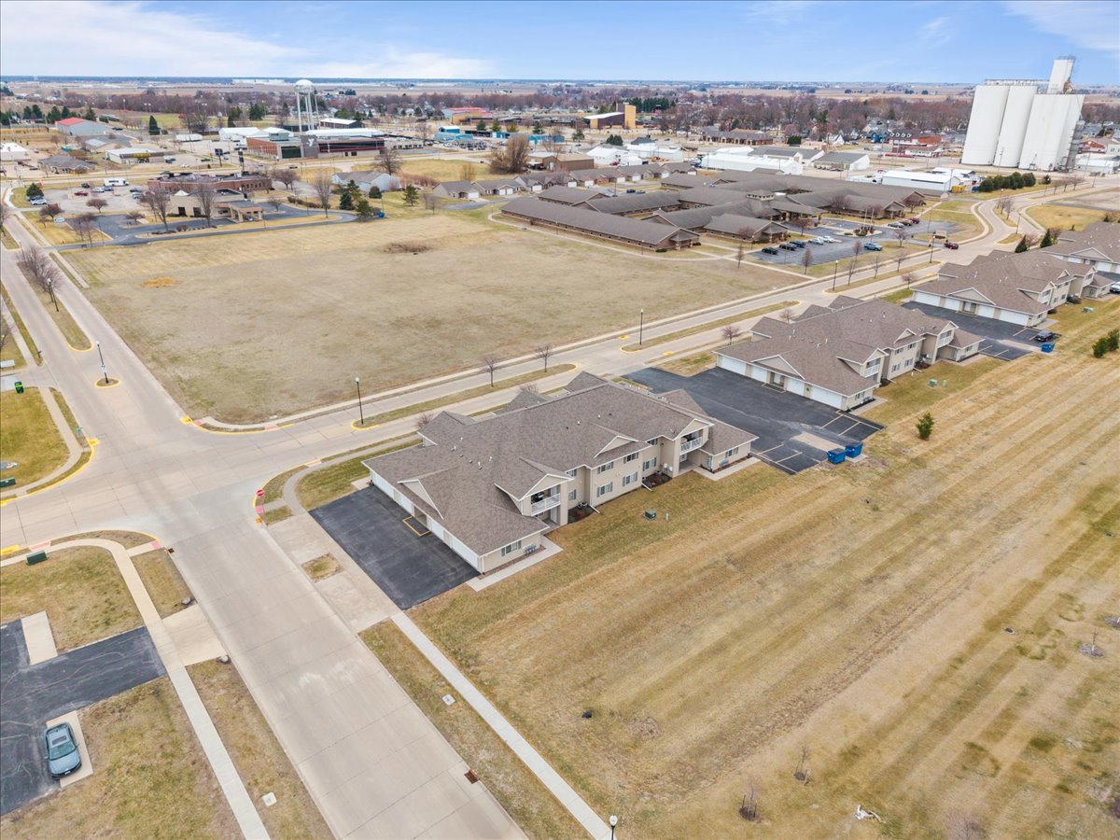
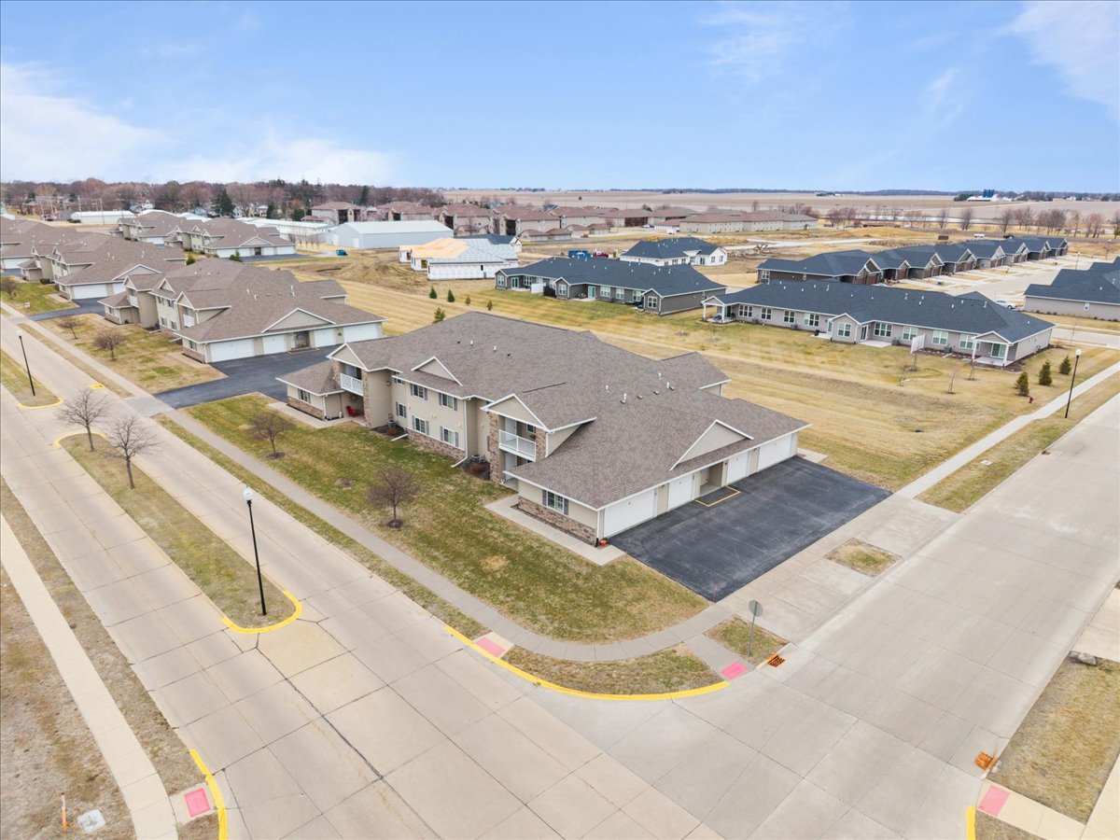
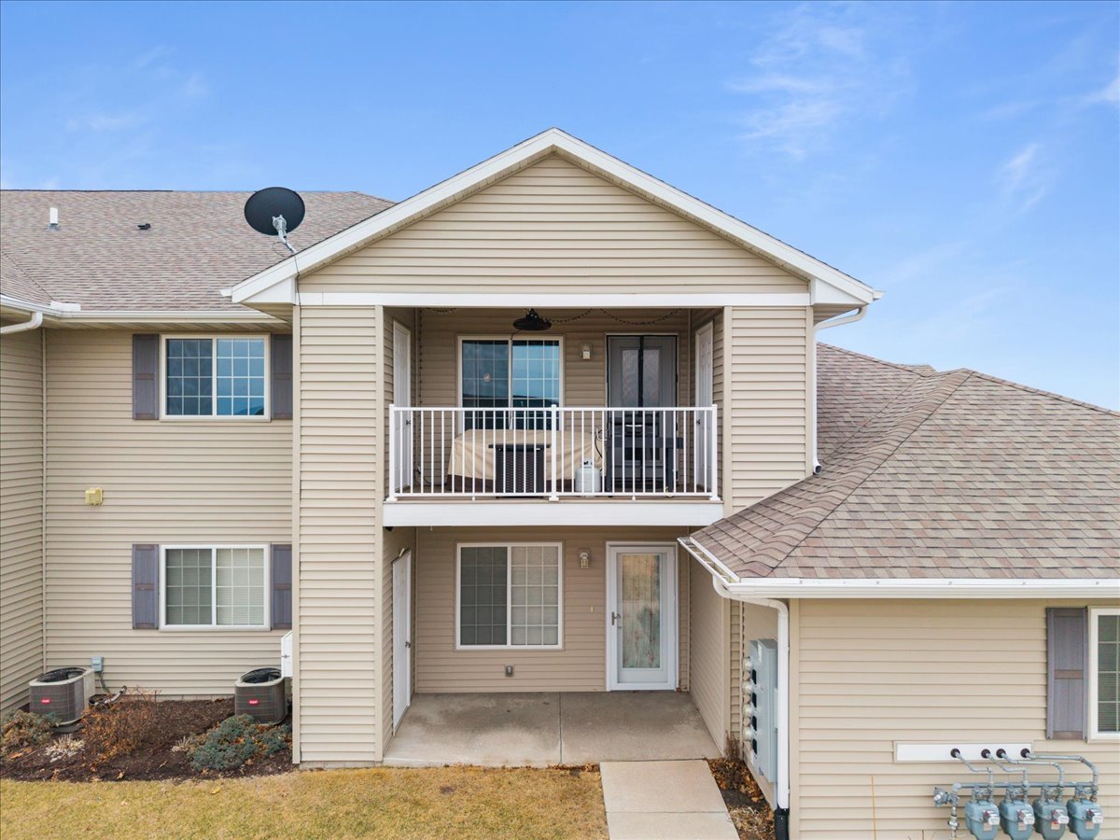
$1,003Welcome home to this beautifully maintained 2-bedroom, 2-bathroom second-floor condo in the desirable Eldridge community! Built in 2016, this newer construction offers modern finishes, stylish touches, and comfortable, low-maintenance living. Step inside to find a bright and inviting living space filled with natural light and enhanced by tasteful, well-chosen decor that adds a warm and sophisticated feel throughout. The open-concept layout flows seamlessly into the kitchen, where you'll love the stainless-steel appliances, a spacious kitchen island with a built-in sink on a granite countertop along with quartz on the other countertops. And ample cabinetry-perfect for both everyday living and entertaining. 2025 water filtration system for clean water! The primary suite offers a private full bathroom and generous closet space, creating a relaxing retreat. A second bedroom and full bath provide flexibility for guests, a home office, or additional living space. Enjoy the convenience of a 1-stall garage and a large private deck with two storage closets. All within close proximity to parks, shopping, and dining. Located in the highly sought-after North Scott School District, this condo truly checks all the boxes. Don't miss your chance to own this move-in ready home with style and comfort-schedule you're showing today! Seller reserves - storage shelfs in garage, portable fan in garage, deep freezer in garage, mirror in primary bedroom on wall, and all curtains) Seller will leave - Curtain rods, table in garage, water filtration system, both bedroom TVs and mounts.
| a month ago | Listing updated with changes from the MLS® | |
| a month ago | Status changed to Pending | |
| 2 months ago | Price changed to $219,900 | |
| 2 months ago | Listing first seen on site |

Based on information submitted to the MLS GRID as of 2026-05-26 07:24 PM UTC. All data is obtained from various sources and may not have been verified by broker or MLS GRID. Supplied Open House Information is subject to change without notice. All information should be independently reviewed and verified for accuracy. Properties may or may not be listed by the office/agent presenting the information.
Last checked: 2026-05-26 07:24 PM UTC
MRED DMCA Copyright Information Copyright © 2026 Midwest Real Estate Data LLC. All rights reserved.
Did you know? You can invite friends and family to your search. They can join your search, rate and discuss listings with you.