
Save
Ask
Tour
Hide
$1,200,000
61 Days On Site
309 White Oak DriveNaperville, IL 60540
For Sale|Single Family Residence|Active
5
Beds
4
Total Baths
3
Full Baths
1
Partial Bath
3,753
SqFt
$320
/SqFt
1965
Built
County:
DuPage
Listing Courtesy of MRED as distributed by MLS Grid of Keller Williams Infinity
Upcoming Open Houses
Sat, May 30, 11:00 AM - 1:00 PM
Save
Ask
Tour
Hide
Mortgage Calculator
Monthly Payment (Est.)
$5,475Calculator powered by Showcase IDX, a Constellation1 Company. Copyright ©2026 Information is deemed reliable but not guaranteed.
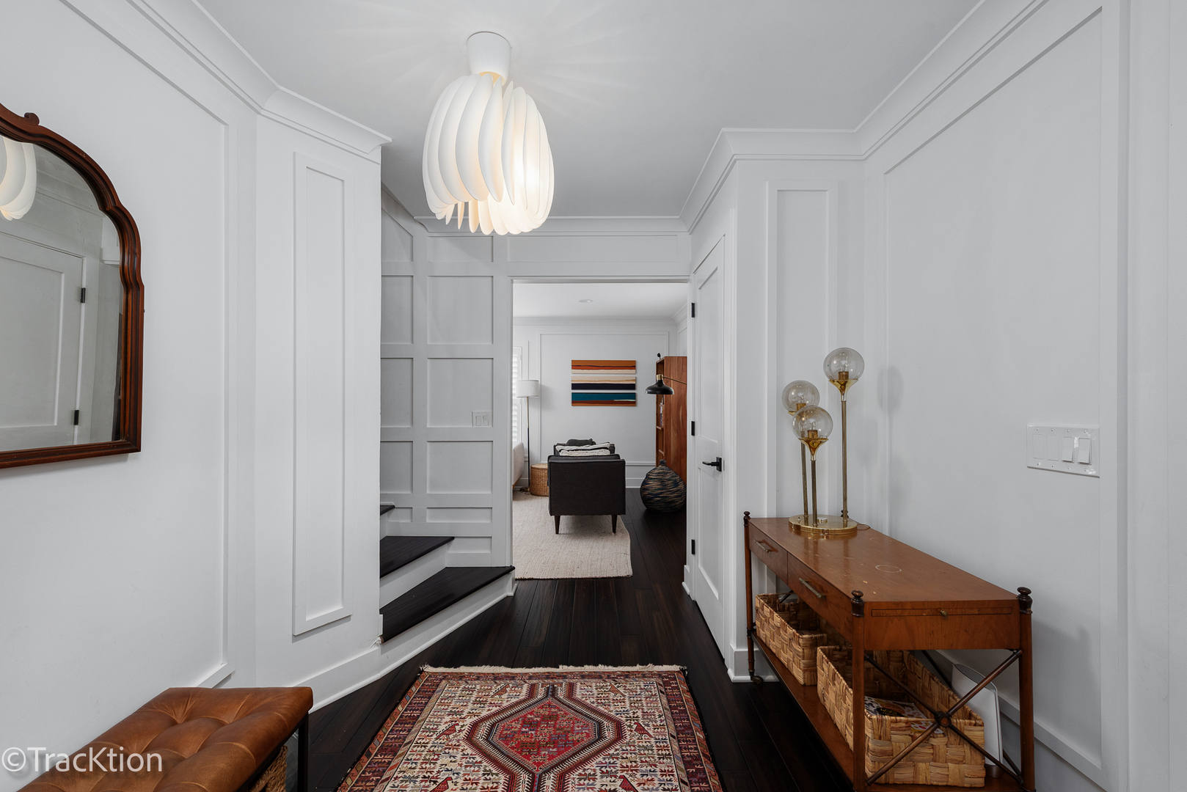
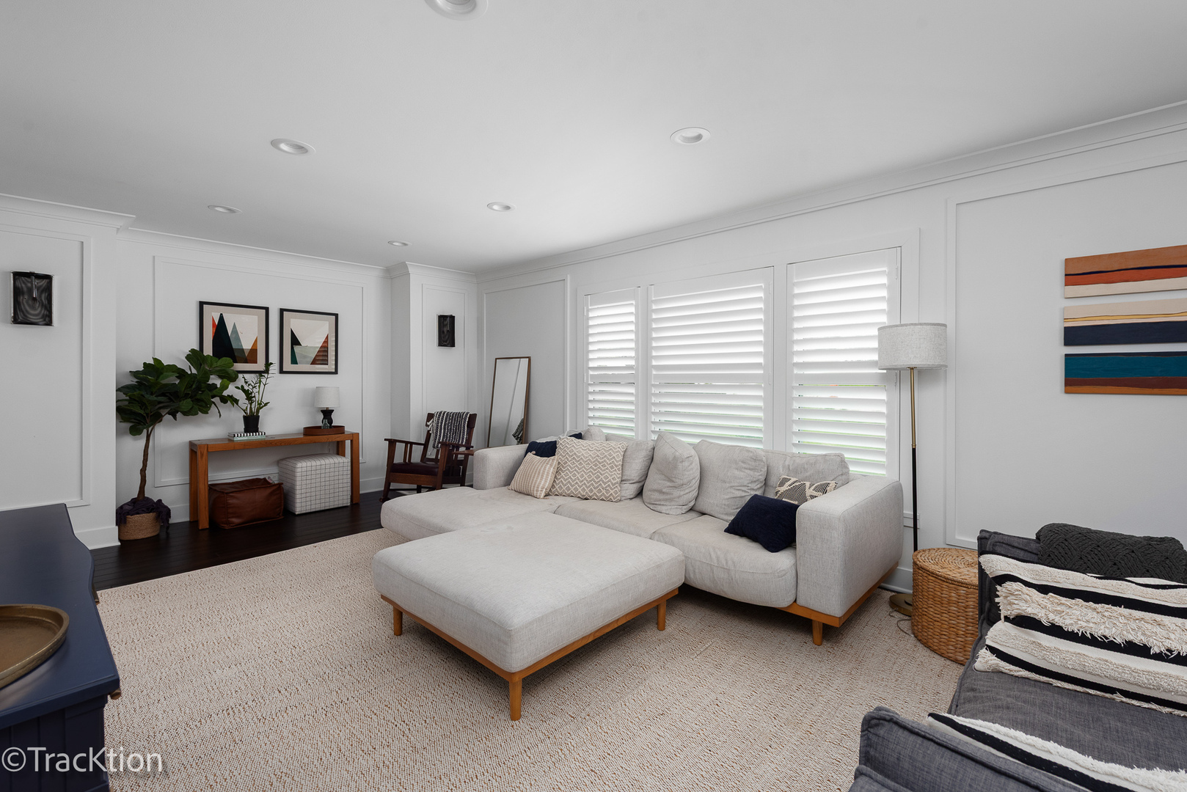
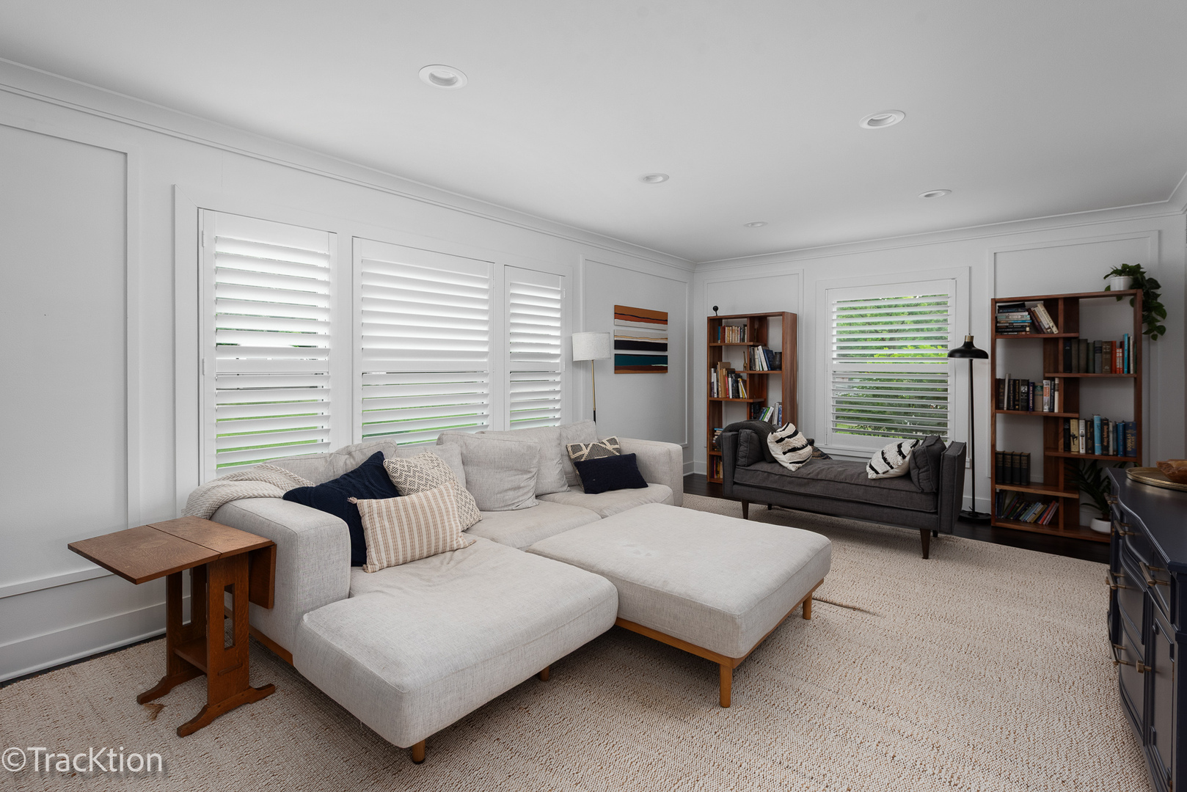
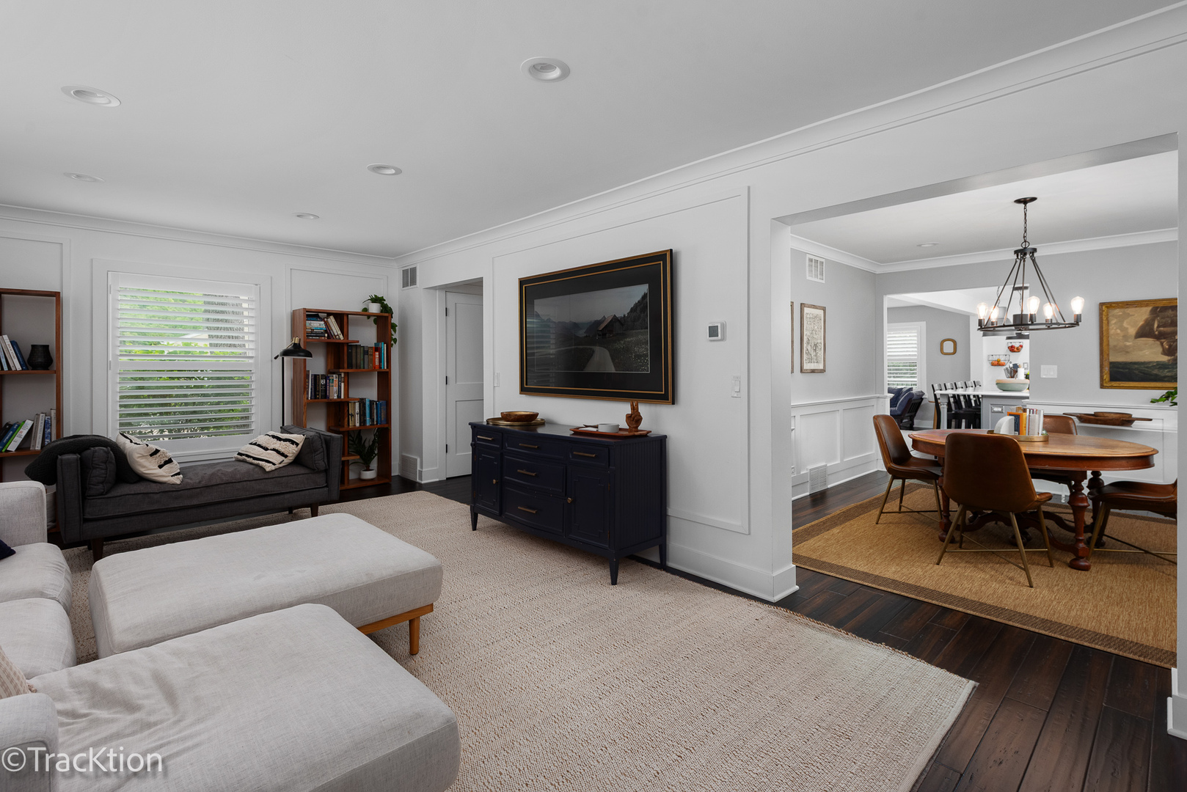
This gorgeous 5-bedroom, 3+ bath home offers plenty of space and modern comforts for families or anyone needing extra room to live and entertain. The updated kitchen featuring sleek countertops, stainless steel appliances, and ample cabinet space- Perfect for home chefs and hosting guests. Enjoy easy access to the fabulous deck that is perfect for outdoor entertainment or relaxation. The basement features the 5th bedroom, full bath, designated workout area, dry bar, wine cooler/refrigerator, Murphy's bed for guest. Walk out to the covered patio overlooking the ENORMOUS fenced backyard. Conveniently located near beautiful downtown Naperville. Walking distance to great schools, shopping, Enjoy the park just houses away!
Save
Ask
Tour
Hide
Listing Snapshot
Price
$1,200,000
Days On Site
61 Days
Bedrooms
5
Inside Area (SqFt)
3,753 sqft
Total Baths
4
Full Baths
3
Partial Baths
1
Lot Size
0.4042 Acres
Year Built
1965
MLS® Number
12598991
Status
Active
Property Tax
$14,273.76
HOA/Condo/Coop Fees
N/A
Sq Ft Source
Assessor
Friends & Family
Recent Activity
| yesterday | Listing updated with changes from the MLS® | |
| 3 days ago | Status changed to Active | |
| 2 months ago | Listing first seen on site |
General Features
Acres
0.4042
Attached Garage
Yes
Foundation
Concrete Perimeter
Garage
Yes
Garage Spaces
2
Parking
ConcreteGarage Door OpenerAttachedGarage
Parking Spaces
2
Property Sub Type
Single Family Residence
Sewer
Public Sewer
SqFt Below
950
SqFt Total
2502
Water Source
Public
Interior Features
Appliances
Double OvenRangeMicrowaveDishwasherWasherDryerDisposalStainless Steel Appliance(s)Wine RefrigeratorRange HoodHumidifier
Basement
Sump PumpFinishedExterior EntryConcreteStorage SpaceWalk-Up AccessDaylightFullWalk-Out Access
Cooling
Ceiling Fan(s)Central Air
Electric
Circuit Breakers200+ Amp Service
Flooring
Hardwood
Heating
Natural GasForced Air
Interior
Dry BarBuilt-in FeaturesWalk-In Closet(s)Open FloorplanGranite CountersPantry
Laundry Features
Main LevelIn Unit
Window Features
ScreensDrapesPlantation Shutters
Bedroom 2
Dimensions - 14X13Level - Second
Bedroom 3
Dimensions - 14X13Level - Second
Bedroom 4
Dimensions - 14X10Level - Second
Bedroom 5
Dimensions - 11X11
Dining Room
Dimensions - 13X11Level - Main
Family Room
Dimensions - 19X11Level - Main
Kitchen
Dimensions - 17X11Level - MainDescription - Eating Area-Breakfast Bar,Island
Laundry
Dimensions - 12X9Level - Main
Living Room
Dimensions - 23X13Level - Main
Master Bedroom
Dimensions - 23X13Level - Second
Recreation Room
Dimensions - 24X18
Save
Ask
Tour
Hide
Exterior Features
Construction Details
Vinyl Siding
Exterior
BarbecueBalconyDog RunOutdoor GrillFire Pit
Fencing
Fenced
Patio And Porch
DeckPatioPorch
Roof
Asphalt
Windows/Doors
ScreensDrapesPlantation Shutters
Community Features
MLS Area
Naperville
School District
Naperville North High School
Township
Lisle
Schools
School District
Naperville North High School
Elementary School
Prairie Elementary School
Middle School
Washington Junior High School
High School
Naperville North High School
Listing Courtesy of MRED as distributed by MLS Grid of Keller Williams Infinity

Based on information submitted to the MLS GRID as of 2026-05-27 08:35 AM UTC. All data is obtained from various sources and may not have been verified by broker or MLS GRID. Supplied Open House Information is subject to change without notice. All information should be independently reviewed and verified for accuracy. Properties may or may not be listed by the office/agent presenting the information.
Last checked: 2026-05-27 08:35 AM UTC
MRED DMCA Copyright Information Copyright © 2026 Midwest Real Estate Data LLC. All rights reserved.
Based on information submitted to the MLS GRID as of 2026-05-27 08:35 AM UTC. All data is obtained from various sources and may not have been verified by broker or MLS GRID. Supplied Open House Information is subject to change without notice. All information should be independently reviewed and verified for accuracy. Properties may or may not be listed by the office/agent presenting the information.
Last checked: 2026-05-27 08:35 AM UTC
MRED DMCA Copyright Information Copyright © 2026 Midwest Real Estate Data LLC. All rights reserved.
Neighborhood & Commute
Source: Walkscore
Disclosure: Community information and market data powered by Constellation Data Labs. Information is deemed reliable but not guaranteed.
Save
Ask
Tour
Hide