
27137 W Fenview DriveTower Lakes, IL 60010
Mortgage Calculator
Monthly Payment (Est.)
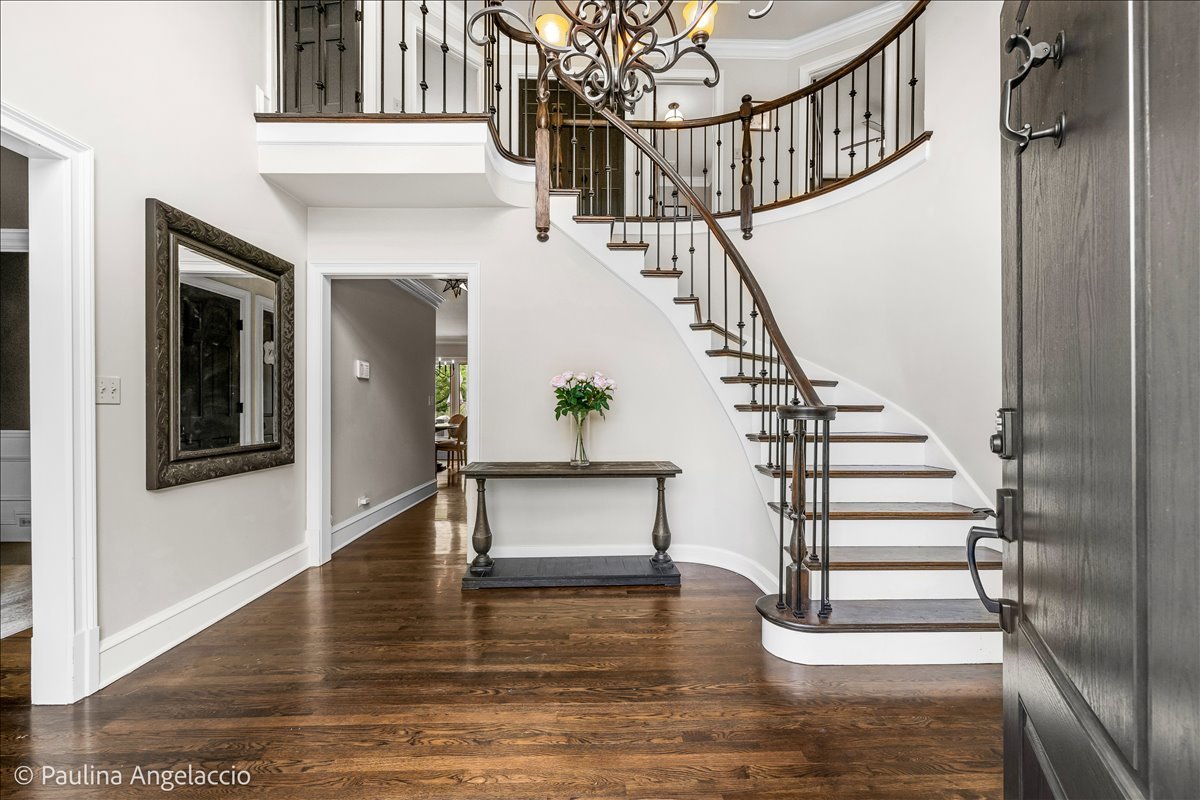
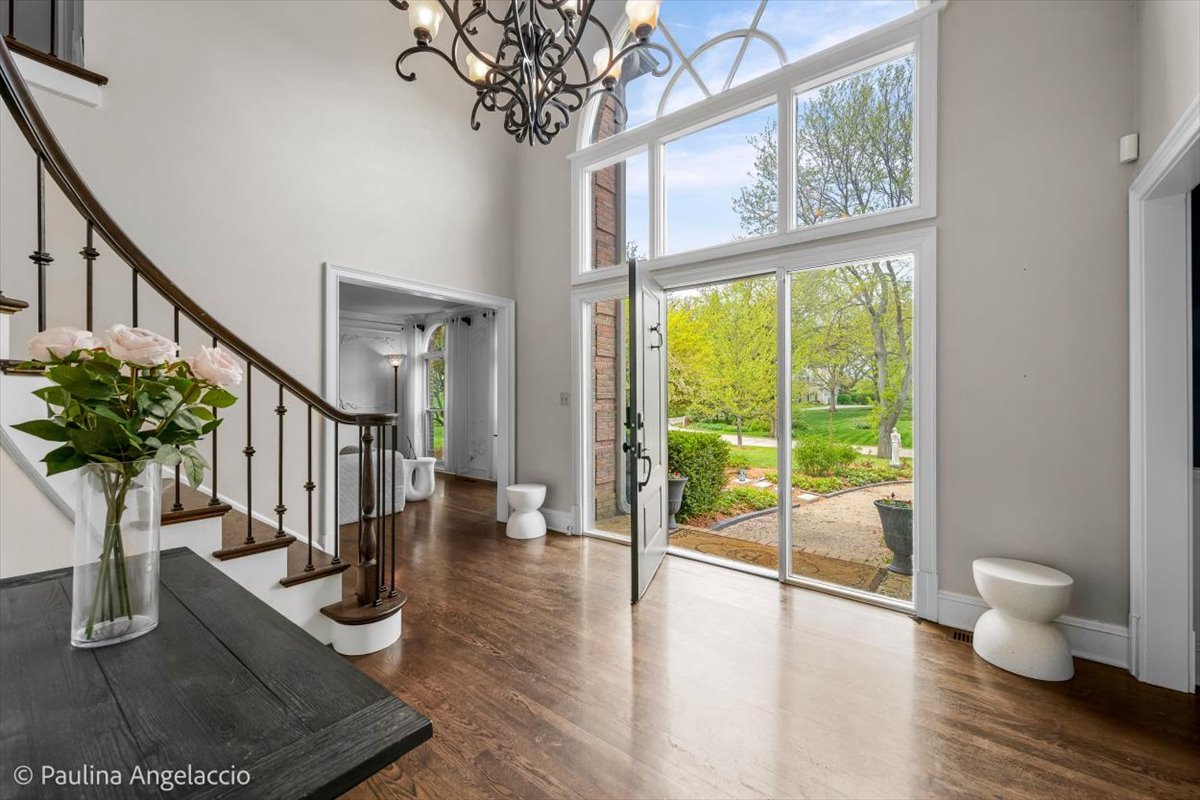
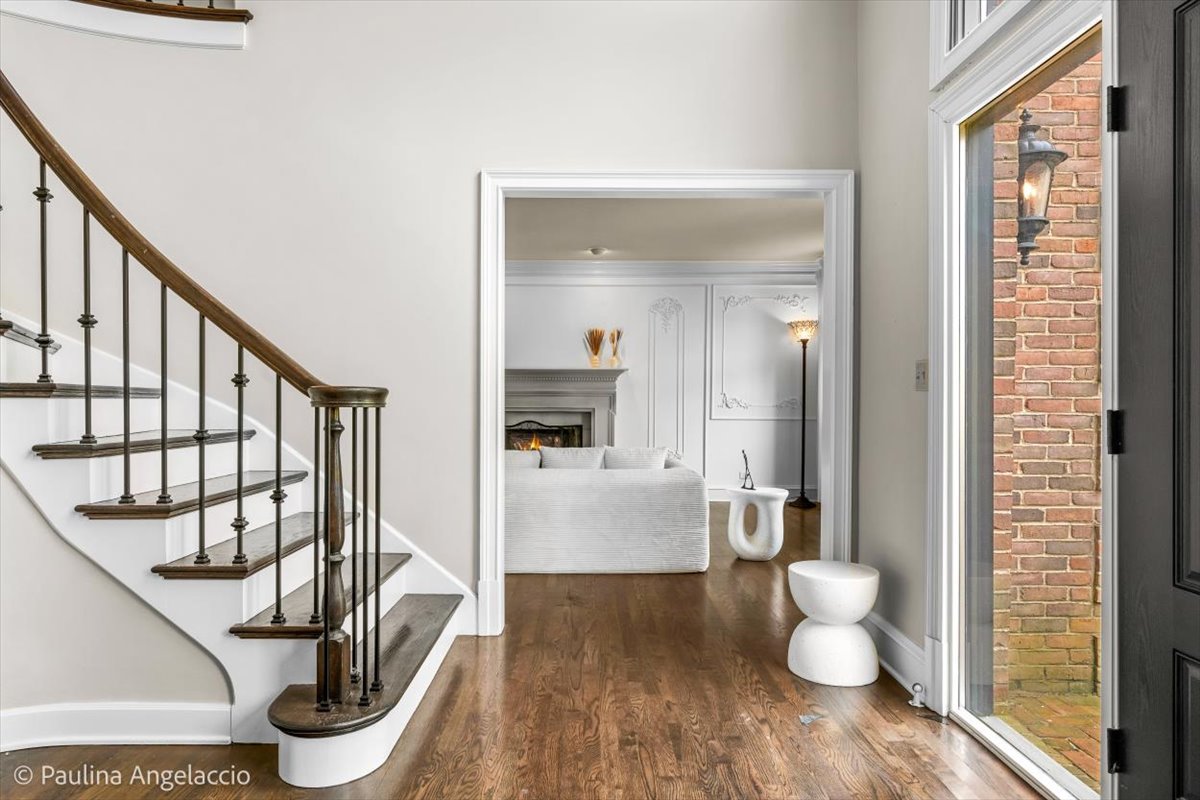
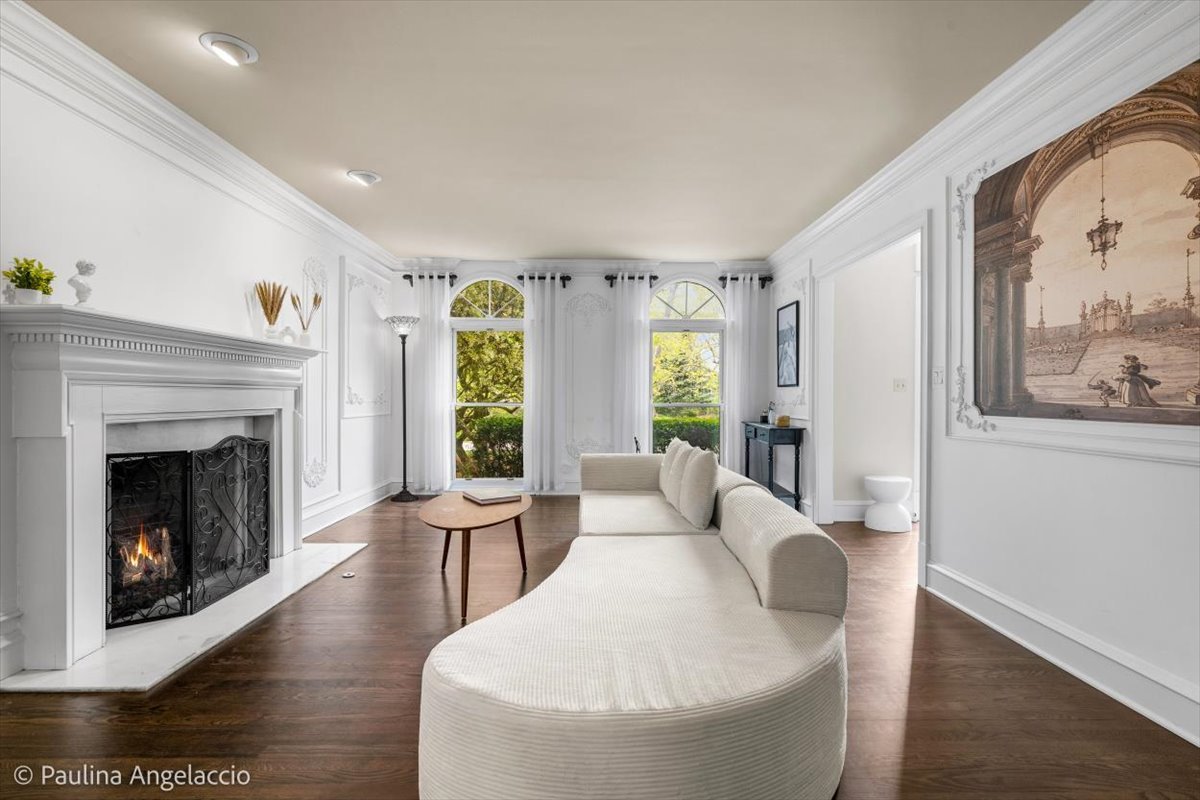
$4,512Beautifully updated brick and cedar home on a private 1-acre cul-de-sac lot in sought-after Fenview Estates, backing to the fen with scenic nature views and stunning sunsets. This exceptional property showcases extensive recent upgrades, including a luxurious primary bath remodel (2025) with heated tile floors, separate vanities, frameless walk-in shower with filtered shower heads and Woodbridge bubble tub with lighting and temperature stabilizers; new stain-resistant carpet on upper level (2026) and in family room (2023); water filtration system (2025); water softener (approximately 6 months old); sump pumps - primary and battery backup (2025); refreshed primary bedroom with new paint, lighting, fan and outlets (2025); updated living room with fresh paint, moldings, outlets and curtains (2023); new Kohler toilet in formal powder room; a partially finished basement with new luxury vinyl flooring and some drywall (2026) offering additional flexible living/storage space and a renovated garage with epoxy and vinyl flooring, LED lighting, new hardware and paint and custom window treatments (2025). Additional property enhancements include impressive custom retaining walls with lighting, pergola and railing (2023-2024) to elevate the outdoor entertaining space. Inside, a grand 2-story foyer with curved staircase opens to formal living and dining rooms. Newly painted living room with fireplace, new curtains and updated millwork leads to the 1st-floor office through French doors. The soaring family room features a cathedral wood ceiling, fireplace, beverage center and walls of windows. Chef's kitchen is designed for everyday living and entertaining with custom cabinetry, oversized quartz island and miles of countertops, Viking 8-burner range with griddle, stainless steel French-door refrigerator with freezer drawer, Bosch dishwasher, walk-in pantry and sunny eating area. Functional mudroom/1st-floor laundry includes cubbies, cabinet storage and access to a second powder room. Upstairs, the expansive primary suite offers a tray ceiling, sitting room, and walk-in closet. Three secondary bedrooms and a guest bath featuring double sinks, a separate shower and a Clarke tub round out the 2nd level. Enjoy the newly stained (May 2026) expansive deck, gazebo with electricity and ceiling fan, fire pit, invisible fence, 3-car garage and award- winning Barrington 220 schools. Fenview Estates residents can choose to enroll annually in the TLIA Recreational Family Pass Program (RFPP), which provides access to the beach, fishing, social activities, tennis, pickleball and volleyball courts, parks and boat landings for seasonal non-motorized boat/kayak storage. A rare private sanctuary with space to entertain, relax, and enjoy nature.
| 5 days ago | Listing updated with changes from the MLS® | |
| a week ago | Status changed to Active Under Contract | |
| a month ago | Listing first seen on site |

Based on information submitted to the MLS GRID as of 2026-05-27 03:52 PM UTC. All data is obtained from various sources and may not have been verified by broker or MLS GRID. Supplied Open House Information is subject to change without notice. All information should be independently reviewed and verified for accuracy. Properties may or may not be listed by the office/agent presenting the information.
Last checked: 2026-05-27 03:52 PM UTC
MRED DMCA Copyright Information Copyright © 2026 Midwest Real Estate Data LLC. All rights reserved.