O'Neil Property Group
Save
Ask
Tour
Hide
Share
$260,000
60 Days On Site

2211 Candlewick Drive SE
Poplar Grove, IL 61065

Single Family Residence|Pending
4
Beds
3
Total Baths
3
Full Baths
2,132
SqFt
$122
/SqFt
1996
Built
County:
Boone
Listing Courtesy of MRED as distributed by MLS Grid of American Realty Illinois LLC
2211 Candlewick Drive SE2211 Candlewick Drive SE2211 Candlewick Drive SE2211 Candlewick Drive SE
Save
Ask
Tour
Hide
Share

Mortgage Calculator

Monthly Payment (Est.)

$1,186
Calculator powered by Showcase IDX, a Constellation1 Company. Copyright ©2026 Information is deemed reliable but not guaranteed.

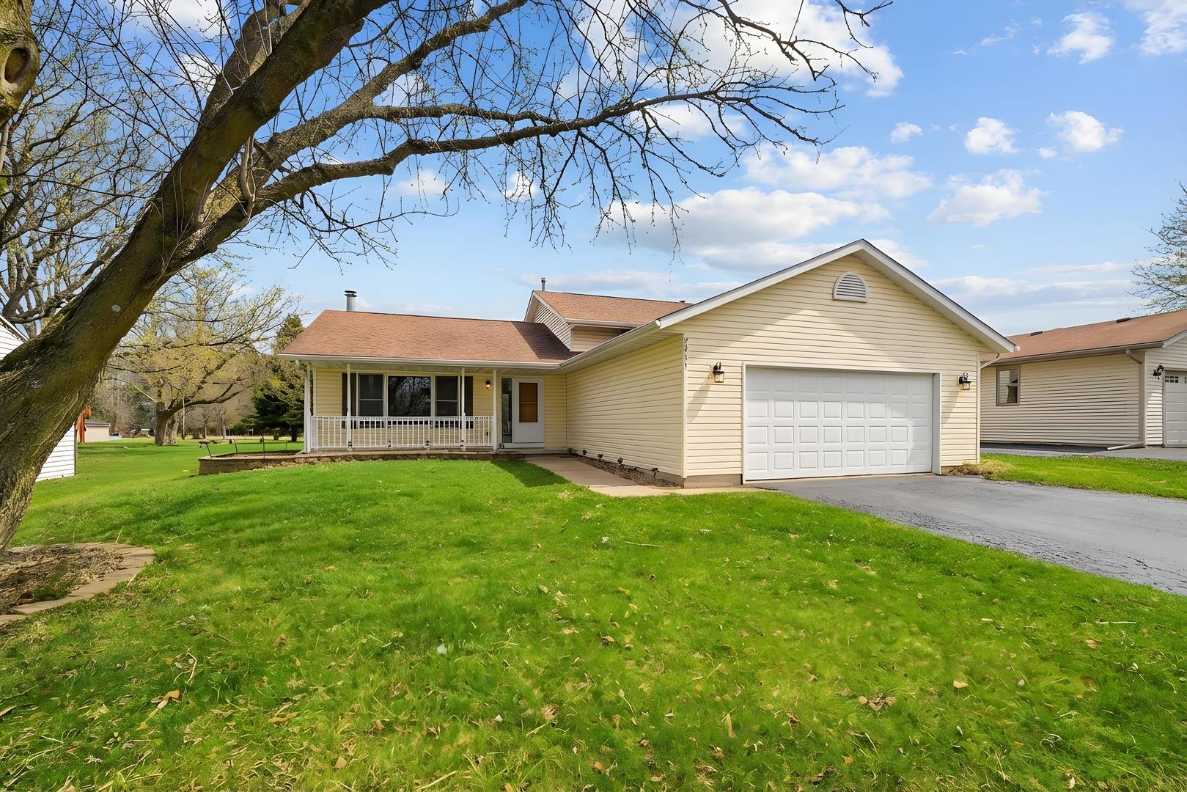
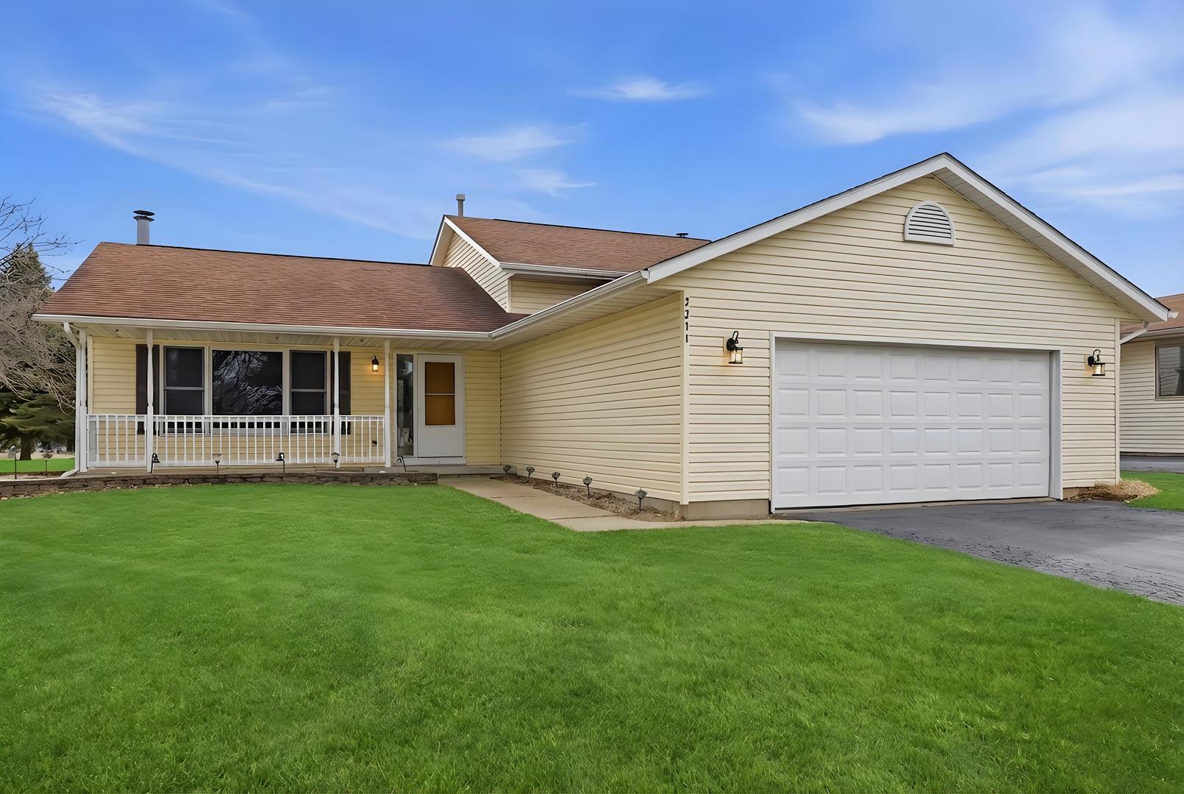
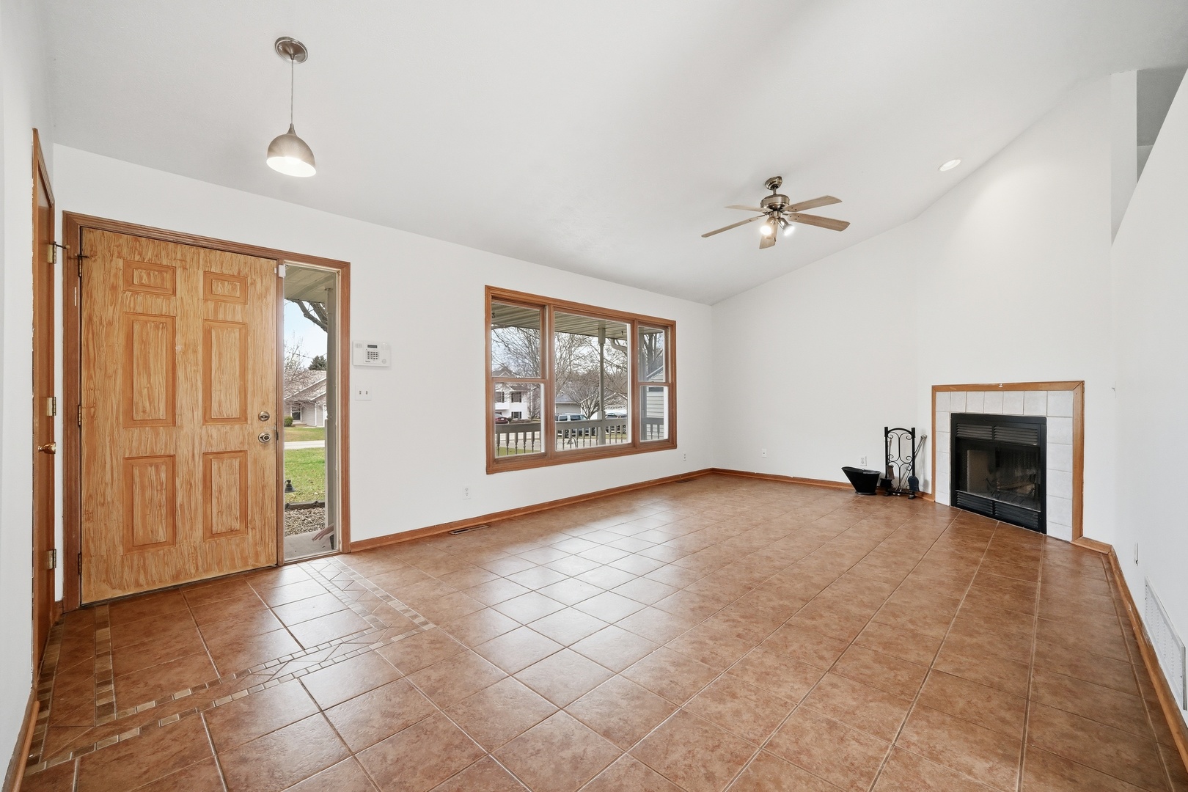
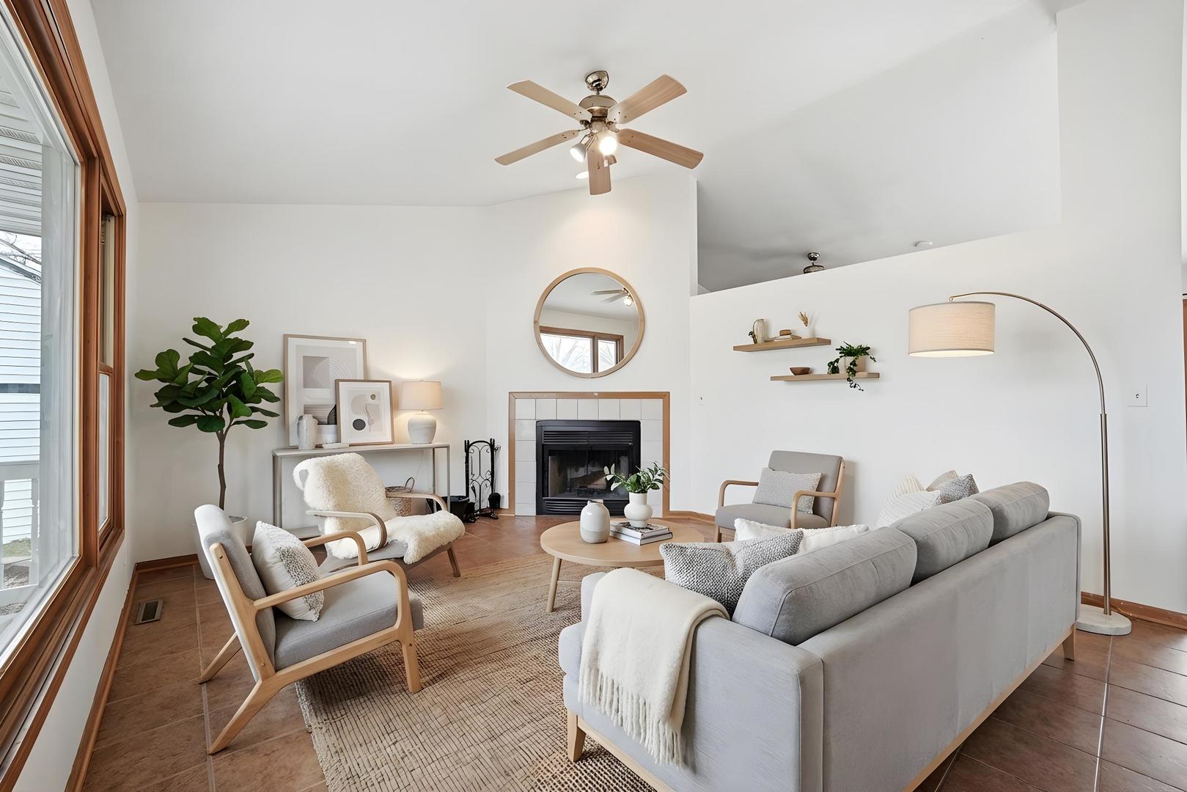
Welcome to resort-style living in Candlewick Lake's gated community! This beautifully designed 4-bedroom, 3 full bath home offers the perfect blend of space, warmth, and lifestyle. From the moment you step inside, you're greeted by soaring vaulted ceilings and an abundance of natural light that fills the open-concept living and kitchen area, creating an inviting and airy atmosphere. The main level features durable tile flooring throughout the living room, kitchen, and eat-in dining space-ideal for both everyday living and entertaining. Cozy up during cooler months with one of two wood-burning fireplaces, located in both the living room and the lower-level family room, offering multiple spaces to relax and unwind. The lower-level family room with wood laminate flooring provides a comfortable second living space, along with a separate bonus room-perfect for a home office, gaming room, or creative studio. Upstairs, you'll find three generously sized bedrooms, including a primary suite with private en suite bath. The lower level also includes a fourth bedroom, offering flexibility for guests, related living, or additional space to fit your needs. The unfinished part of the basement has laundry area/ utility room with laundry sink, tankless water heater, water softener and furnace 2017. New garage door opener installed 2026. Step outside and enjoy everything this private gated community has to offer-fishing, boating, a clubhouse with fitness center, swimming pool, golf course, tennis courts, playground, beach access, and more! It's not just a home-it's a lifestyle. Opportunity awaits to make this home your own while enjoying unmatched community amenities in a secure, scenic setting.

Save
Ask
Tour
Hide
Share
Listing Snapshot
Price 
$260,000
Days On Site 
60 Days
Bedrooms 
4
Inside Area (SqFt) 
2,132 sqft
Total Baths 
3
Full Baths 
3
Partial Baths 
N/A
Lot Size 
0.241 Acres
Year Built 
1996
MLS® Number 
12599183
Status 
Pending
Property Tax 
$4,166
HOA/Condo/Coop Fees 
$143.75 monthly
Sq Ft Source 
Assessor
Friends & Family
Recent Activity
5 days agoListing updated with changes from the MLS®
5 days agoStatus changed to Pending
2 months agoListing first seen on site
General Features
Acres 
0.241
Attached Garage 
Yes
Foundation 
Concrete Perimeter
Garage 
Yes
Garage Spaces 
2
Green Energy Efficient 
Water Heater
Parking 
AsphaltGarage Door OpenerAttachedGarage
Parking Spaces 
2
Property Sub Type 
Single Family Residence
SqFt Total 
2860
Interior Features
Appliances 
Water SoftenerRangeMicrowaveDishwasherRefrigeratorWasherDryerWater Softener Owned
Basement 
Sump PumpFinishedFull
Cooling 
Ceiling Fan(s)Central Air
Electric 
200+ Amp Service
Fireplace 
Yes
Fireplace Features 
Family RoomLiving RoomWood BurningGas Starter
Fireplaces 
2
Flooring 
Carpet
Heating 
Forced Air
Interior 
Vaulted Ceiling(s)
Laundry Features 
Sink
Bedroom 2 
Dimensions - 13X12Level - Second
Bedroom 3 
Dimensions - 12X12Level - Second
Bedroom 4 
Dimensions - 14X13Level - Lower
Dining Room 
Family Room 
Dimensions - 25X13Level - Lower
Kitchen 
Dimensions - 23X12Level - MainDescription - Eating Area-Breakfast Bar,Eating Area-Table Space
Laundry 
Level - Basement
Living Room 
Dimensions - 23X13Level - Main
Master Bedroom 
Dimensions - 16X13Level - Second
Recreation Room 
Dimensions - 22X13Level - Lower
Save
Ask
Tour
Hide
Share
Exterior Features
Construction Details 
Vinyl Siding
Patio And Porch 
PatioPorch
Roof 
Asphalt
Windows/Doors 
Storm Door(s)
Community Features
Association Dues 
1725
Community Features 
ClubhousePoolLake
HOA Fee Frequency 
Annually
MLS Area 
Poplar Grove
School District 
North Boone High School
Township 
Poplar Grove
Schools
School District
North Boone High School
Elementary School
Poplar Grove Elementary School
Middle School
North Boone Middle School
High School
North Boone High School
Listing Courtesy of MRED as distributed by MLS Grid of American Realty Illinois LLC


Based on information submitted to the MLS GRID as of 2026-05-26 08:55 PM UTC. All data is obtained from various sources and may not have been verified by broker or MLS GRID. Supplied Open House Information is subject to change without notice. All information should be independently reviewed and verified for accuracy. Properties may or may not be listed by the office/agent presenting the information.
Last checked: 2026-05-26 08:55 PM UTC
MRED DMCA Copyright Information Copyright © 2026 Midwest Real Estate Data LLC. All rights reserved.

Neighborhood & Commute
Source: Walkscore
Disclosure: Community information and market data powered by Constellation Data Labs. Information is deemed reliable but not guaranteed.
Save
Ask
Tour
Hide
Share