O'Neil Property Group
Save
Ask
Tour
Hide
Share
$252,000
64 Days On Site

106 Chase Lane
Marion, IL 62959

For Sale|Single Family Residence|Active Under Contract
3
Beds
2
Total Baths
2
Full Baths
1,607
SqFt
$157
/SqFt
2006
Built
County:
Williamson
Listing Courtesy of MRED as distributed by MLS Grid of C21 HOUSE OF REALTY, INC. C
106 Chase Lane106 Chase Lane106 Chase Lane106 Chase Lane
Save
Ask
Tour
Hide
Share

Mortgage Calculator

Monthly Payment (Est.)

$1,150
Calculator powered by Showcase IDX, a Constellation1 Company. Copyright ©2026 Information is deemed reliable but not guaranteed.

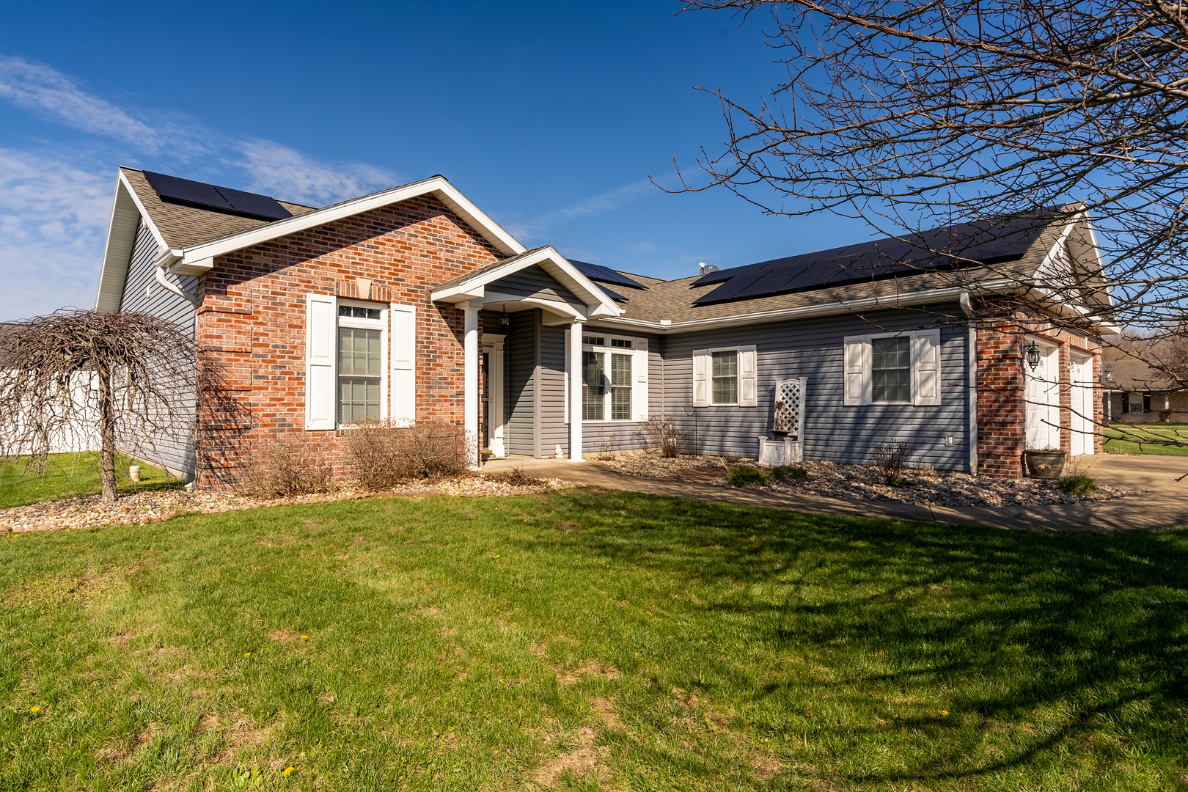
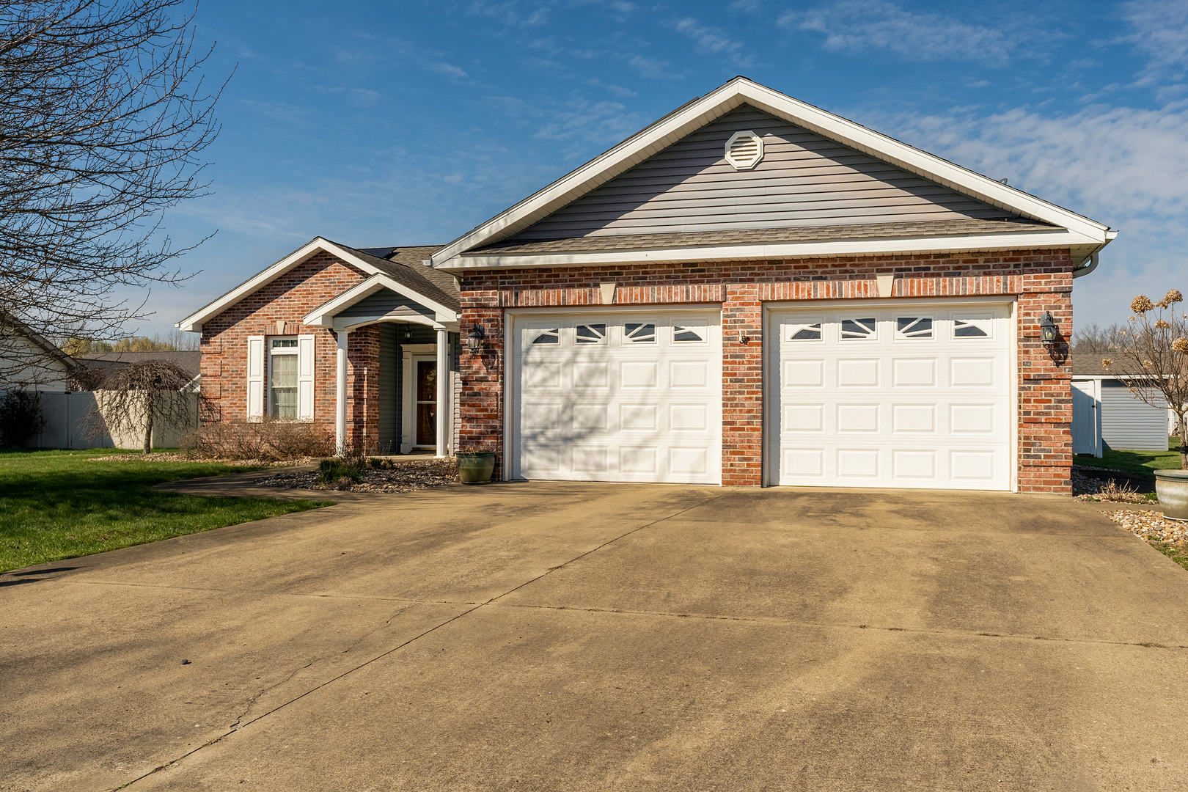
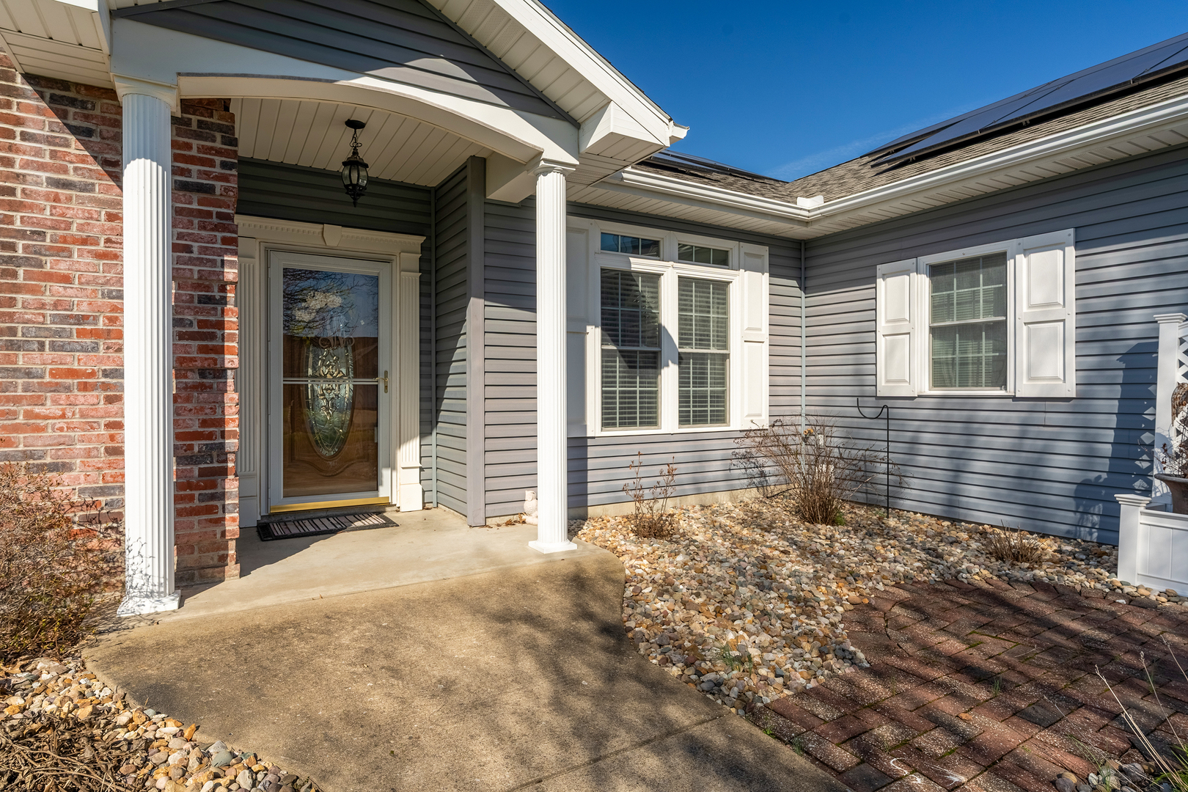
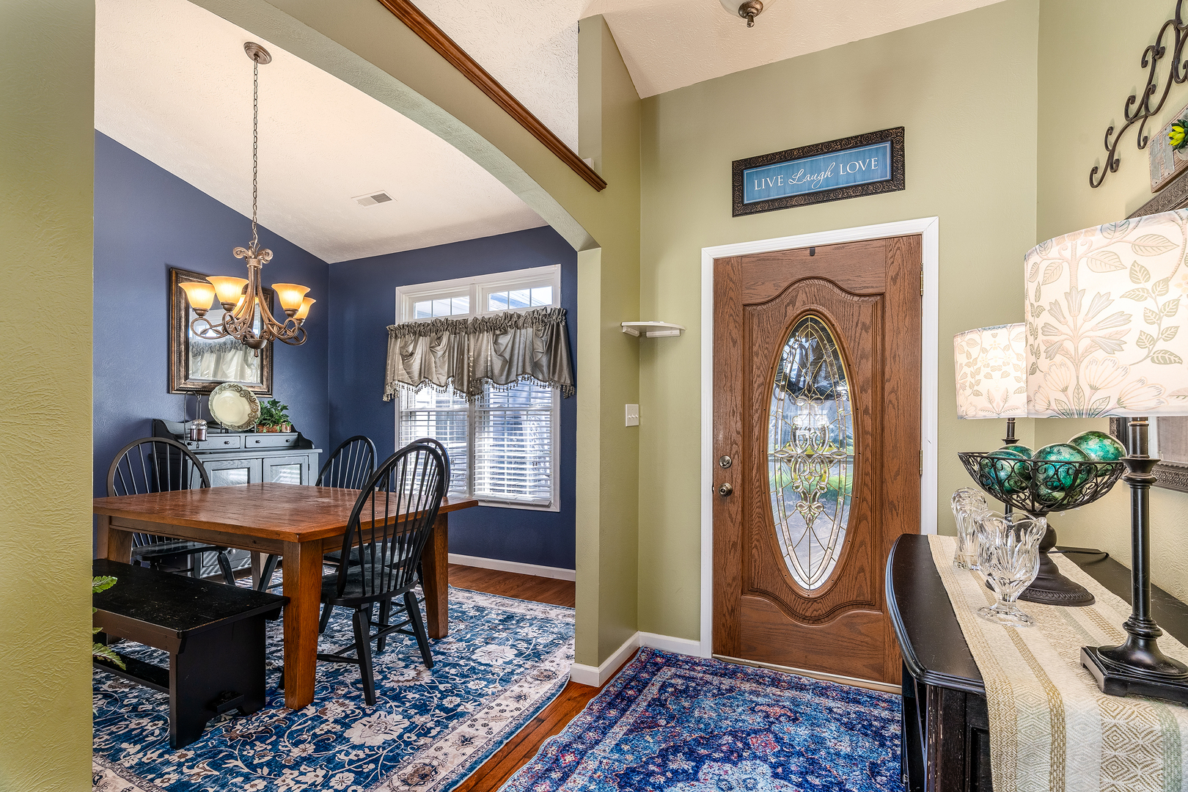
Beautifully maintained home in a highly desirable location! Nestled in a quiet cul-de-sac with no through traffic, this property offers both privacy and peace of mind. Major updates include a new furnace (2024), water heater (2024), whole-house water filtration system, and solar panels installed in June 2024 - helping keep energy costs low. Step inside through the stunning front door to a spacious, open-concept living and dining area featuring an elegant tray ceiling - perfect for both relaxing and entertaining. The kitchen is well equipped with ample cabinetry and a convenient pantry. The generous master suite offers a private retreat with a large bathroom, dual sinks, and a separate shower and soaking tub. An oversized two-car garage provides plenty of additional storage space. Out back, enjoy your own private oasis designed for comfort and fun, complete with a stamped concrete patio, a new above-ground pool (2025), and a large firepit with a built-in concrete bench - ideal for gatherings and cozy evenings. A home warranty is included for added peace of mind.

Save
Ask
Tour
Hide
Share
Listing Snapshot
Price 
$252,000
Days On Site 
64 Days
Bedrooms 
3
Inside Area (SqFt) 
1,607 sqft
Total Baths 
2
Full Baths 
2
Partial Baths 
N/A
Lot Size 
0.24 Acres
Year Built 
2006
MLS® Number 
12599222
Status 
Active Under Contract
Property Tax 
$4,449.56
HOA/Condo/Coop Fees 
N/A
Sq Ft Source 
Assessor
Friends & Family
Recent Activity
4 weeks agoListing updated with changes from the MLS®
2 months agoStatus changed to Active Under Contract
2 months agoListing first seen on site
General Features
Acres 
0.24
Attached Garage 
Yes
Foundation 
Concrete Perimeter
Garage 
Yes
Garage Spaces 
2
Parking 
ConcreteGarage Door OpenerAttachedGarage
Parking Spaces 
2
Property Sub Type 
Single Family Residence
Sewer 
Public Sewer
SqFt Total 
1607
Water Source 
Public
Interior Features
Appliances 
RangeMicrowaveDishwasherRefrigeratorWasherDryerDisposalRange HoodWater Purifier OwnedElectric Oven
Basement 
None
Cooling 
Ceiling Fan(s)Central Air
Electric 
200+ Amp Service
Flooring 
HardwoodCarpetWood
Heating 
ElectricHeat Pump
Interior 
Vaulted Ceiling(s)Walk-In Closet(s)Beamed Ceilings
Laundry Features 
Main Level
Window Features 
DrapesBlindsScreensWindow Treatments
Bedroom 2 
Dimensions - 12X12Level - Main
Bedroom 3 
Dimensions - 13X12Level - Main
Bedroom 4 
Dining Room 
Dimensions - 13X12Level - Main
Eating Area 
Dimensions - 11X8Level - Main
Family Room 
Kitchen 
Dimensions - 10X8Level - MainDescription - Galley
Laundry 
Dimensions - 7X8Level - Main
Living Room 
Dimensions - 20X14Level - Main
Master Bedroom 
Dimensions - 17X16Level - Main
Save
Ask
Tour
Hide
Share
Exterior Features
Construction Details 
Vinyl Siding
Exterior 
Fire Pit
Lot Features 
Level
Other Structures 
Shed(s)
Patio And Porch 
Patio
Pool Features 
Above Ground
Roof 
Asphalt
Windows/Doors 
DrapesBlindsScreensWindow Treatments
Community Features
MLS Area 
Marion
School District 
2
Township 
Marion
Schools
School District
2
Elementary School
Unknown
Middle School
Unknown
High School
Unknown
Listing Courtesy of MRED as distributed by MLS Grid of C21 HOUSE OF REALTY, INC. C


Based on information submitted to the MLS GRID as of 2026-05-26 08:55 PM UTC. All data is obtained from various sources and may not have been verified by broker or MLS GRID. Supplied Open House Information is subject to change without notice. All information should be independently reviewed and verified for accuracy. Properties may or may not be listed by the office/agent presenting the information.
Last checked: 2026-05-26 08:55 PM UTC
MRED DMCA Copyright Information Copyright © 2026 Midwest Real Estate Data LLC. All rights reserved.

Neighborhood & Commute
Source: Walkscore
Disclosure: Community information and market data powered by Constellation Data Labs. Information is deemed reliable but not guaranteed.
Save
Ask
Tour
Hide
Share