O'Neil Property Group
Save
Ask
Tour
Hide
Share
$2,099,000
24 Days On Site

2250 N WAYNE Avenue
Chicago, IL 60614

Single Family Residence|Pending
3
Beds
3
Total Baths
2
Full Baths
1
Partial Bath
1873
Built
County:
Cook
Listing Courtesy of MRED as distributed by MLS Grid of Jameson Sotheby's Intl Realty
2250 N WAYNE Avenue2250 N WAYNE Avenue2250 N WAYNE Avenue2250 N WAYNE Avenue
Save
Ask
Tour
Hide
Share

Mortgage Calculator

Monthly Payment (Est.)

$9,576
Calculator powered by Showcase IDX, a Constellation1 Company. Copyright ©2026 Information is deemed reliable but not guaranteed.

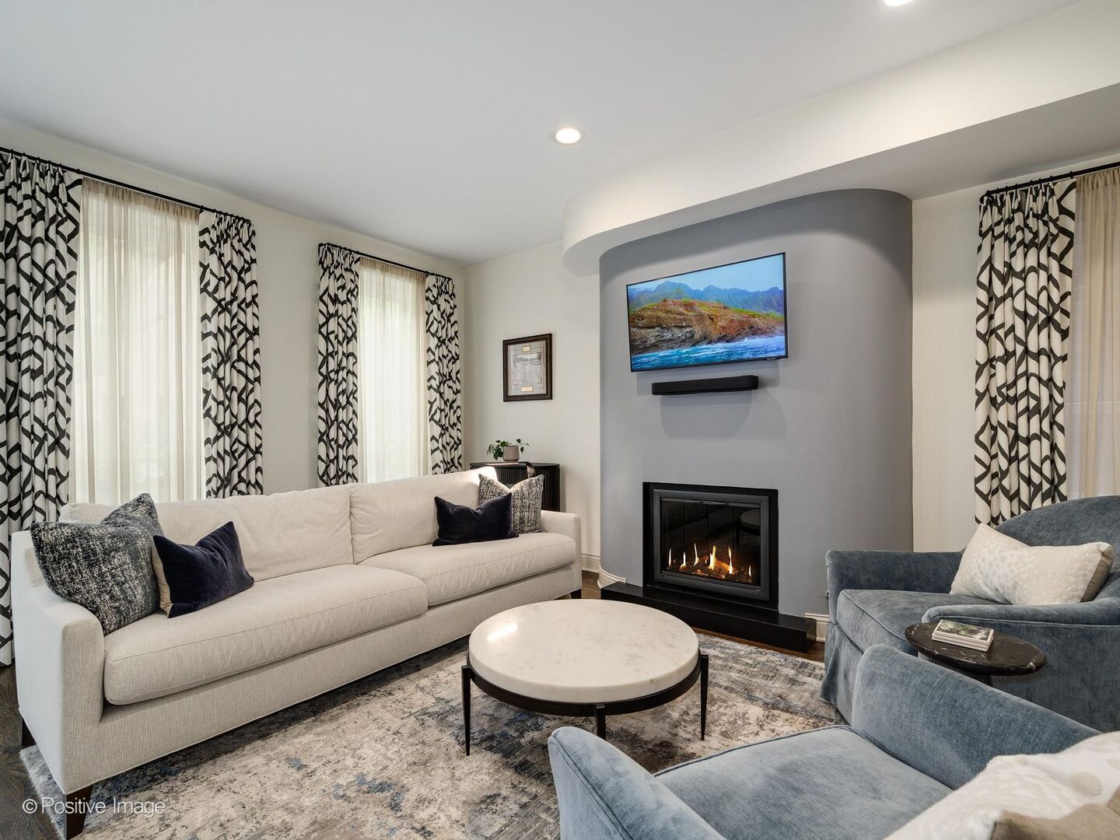
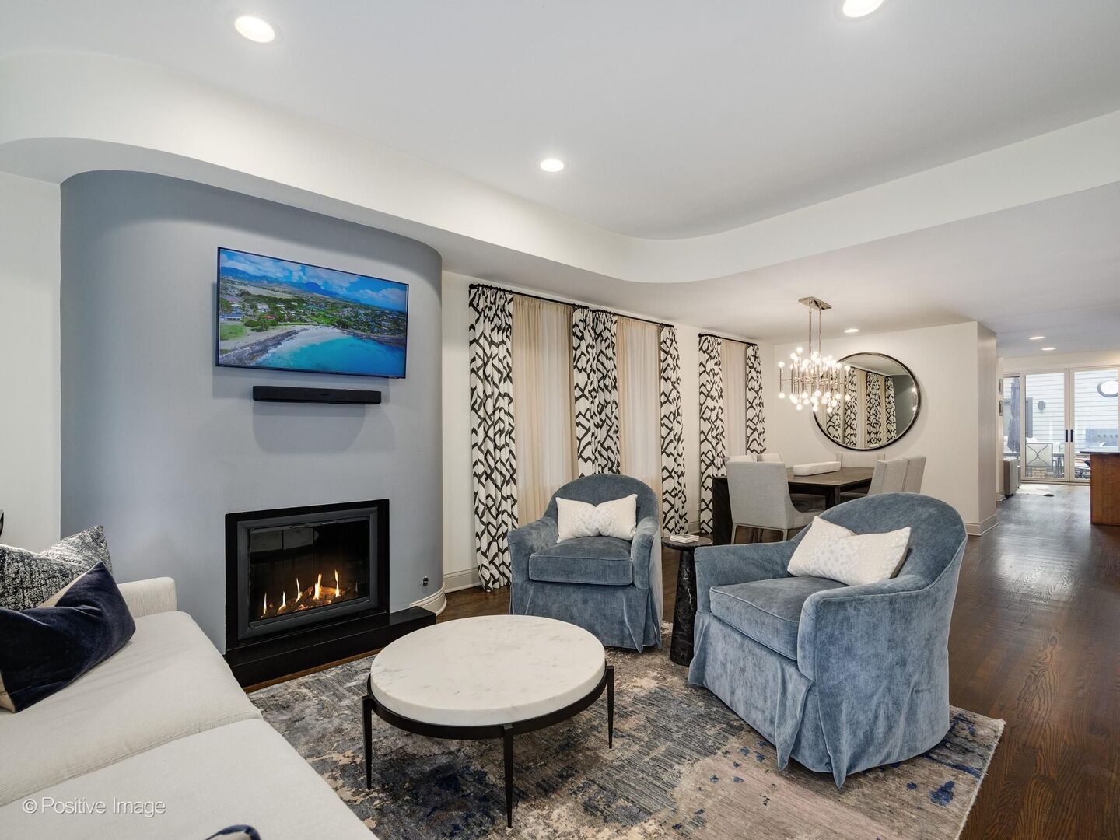
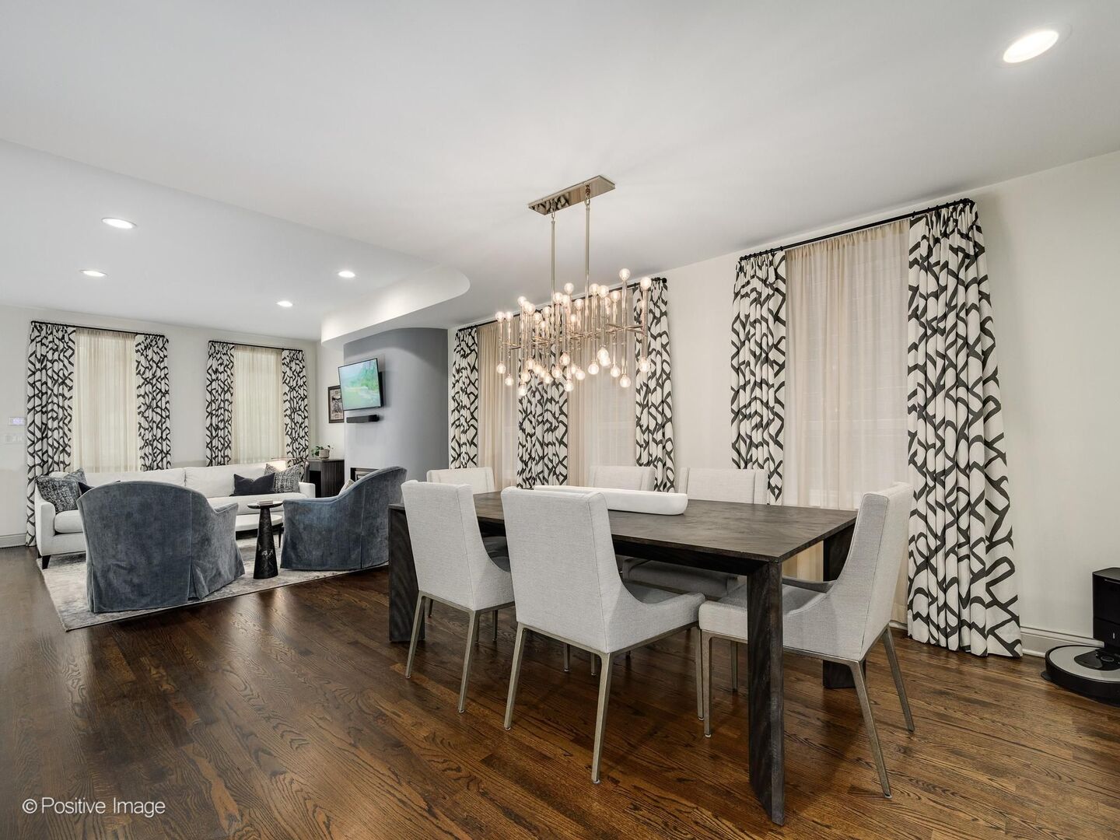
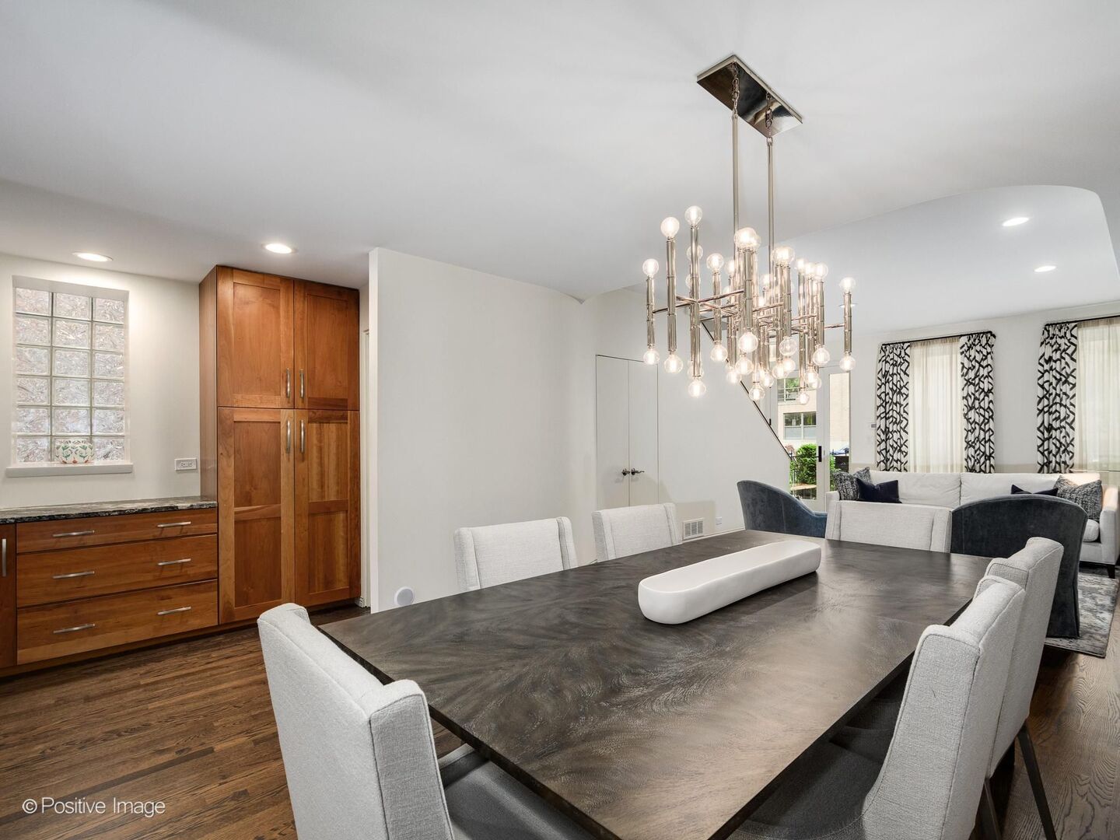
Impeccably maintained and thoughtfully upgraded, this bright 3 bedroom, 2.1 bath plus family room Lincoln Park single-family home sits on a quiet one-way, tree-lined street and offers exceptional indoor and magazine worthy outdoor living. Refined finishes throughout include 3 fireplaces, custom built-ins, hardwood floors, open kitchen designed for function and scale, featuring a new Sub-Zero 48" Pro refrigerator, large island, double oven, cooktop, Fisher & Paykel dish drawers, glass tile backsplash, and a separate pantry. Kitchen opens to cozy great room featuring fireplace, custom built-in banquet seating, and sliding doors overlooking incredible landscaped yard. Formal living spaces also include generous dining room with Johnathan Adler chandelier and custom drapes. Fabulous king sized primary suite has vaulted ceilings, fireplace, skylit spa bath with heated floors and double vanity, and a fully customized walk-in closet. 2 additional bedrooms on this level include built-ins, TV, motorized window shades and organized storage. Spacious lower level offers heated floors and flexible space for recreation or guests. This home has a spectacular professionally designed rear yard featuring bluestone pavers, irrigation, LED lighting, mature boxwoods, a built-in fire pit, custom gas grill with concrete counters and ipe accents, integrated outdoor sound system, Restoration Hardware fountain and furniture included! Another standout feature is the finished heated garage-fully epoxied with custom storage systems, attic storage above, and an electric vehicle charging station. This home is conveniently located in a wonderful community with Oscar Mayer and St. Josaphat Blue ribbon schools, neighborhood favorites like Sweet Mandy B's, Floriole, and Old Pueblo right out your door. This home is in pristine condition and delivers quality, function, and location in equal measure.

Save
Ask
Tour
Hide
Share
Listing Snapshot
Price 
$2,099,000
Days On Site 
24 Days
Bedrooms 
3
Inside Area (SqFt) 
N/A
Total Baths 
3
Full Baths 
2
Partial Baths 
1
Lot Size 
0.0683 Acres
Year Built 
1873
MLS® Number 
12599438
Status 
Pending
Property Tax 
$25,096.08
HOA/Condo/Coop Fees 
N/A
Sq Ft Source 
N/A
Friends & Family
Recent Activity
2 weeks agoListing updated with changes from the MLS®
2 weeks agoStatus changed to Pending
4 weeks agoListing first seen on site
General Features
Acres 
0.0683
Direction Faces 
East
Foundation 
Stone
Garage 
Yes
Garage Spaces 
2
Parking 
Garage Door OpenerDetachedGarage
Parking Spaces 
2
Property Sub Type 
Single Family Residence
Security 
Security System
Sewer 
Public Sewer
Utilities 
Cable Available
Interior Features
Appliances 
Double OvenMicrowaveDishwasherRefrigeratorFreezerWasherDryerDisposalStainless Steel Appliance(s)Wine RefrigeratorCooktopRange HoodHumidifier
Basement 
Sump PumpFinishedFull
Cooling 
Central Air
Electric 
200+ Amp Service
Fireplace 
Yes
Fireplace Features 
Family RoomLiving RoomMaster BedroomGas Starter
Fireplaces 
3
Flooring 
Hardwood
Heating 
Natural GasRadiant Floor
Interior 
Vaulted Ceiling(s)Dry BarBuilt-in FeaturesWalk-In Closet(s)Bookcases
Laundry Features 
In Unit
Window Features 
ScreensSkylight(s)DrapesSolar ScreensTinted Windows
Bedroom 2 
Dimensions - 13X10Level - Second
Bedroom 3 
Dimensions - 17X12Level - Second
Bedroom 4 
Dining Room 
Dimensions - 12X12Level - Main
Family Room 
Dimensions - 14X11Level - Main
Kitchen 
Dimensions - 13X17Level - MainDescription - Eating Area-Table Space,Island,Pantry-Butler
Laundry 
Living Room 
Dimensions - 14X19Level - Main
Master Bedroom 
Dimensions - 18X14Level - Second
Recreation Room 
Dimensions - 13X19Level - Basement
Storage 
Dimensions - 11X21
Save
Ask
Tour
Hide
Share
Exterior Features
Construction Details 
BrickFrame
Fencing 
Fenced
Patio And Porch 
Patio
Windows/Doors 
ScreensSkylight(s)DrapesSolar ScreensTinted Windows
Community Features
Community Features 
ParkCurbsGatedSidewalksStreet Lights
MLS Area 
CHI - Lincoln Park
School District 
Lincoln Park High School
Township 
North Chicago
Schools
School District
Lincoln Park High School
Elementary School
Oscar Mayer Elementary School
Middle School
Oscar Mayer Elementary School
High School
Lincoln Park High School
Listing Courtesy of MRED as distributed by MLS Grid of Jameson Sotheby's Intl Realty


Based on information submitted to the MLS GRID as of 2026-05-25 02:36 PM UTC. All data is obtained from various sources and may not have been verified by broker or MLS GRID. Supplied Open House Information is subject to change without notice. All information should be independently reviewed and verified for accuracy. Properties may or may not be listed by the office/agent presenting the information.
Last checked: 2026-05-25 02:36 PM UTC
MRED DMCA Copyright Information Copyright © 2026 Midwest Real Estate Data LLC. All rights reserved.

Neighborhood & Commute
Source: Walkscore
Disclosure: Community information and market data powered by Constellation Data Labs. Information is deemed reliable but not guaranteed.
Save
Ask
Tour
Hide
Share