O'Neil Property Group
Save
Ask
Tour
Hide
Share
$630,000
62 Days On Site

12344 S Meridian Lane
Plainfield, IL 60585

For Sale|Single Family Residence|Active
5
Beds
3
Total Baths
3
Full Baths
3,157
SqFt
$200
/SqFt
2021
Built
Subdivision:
Northpointe
County:
Will
Listing Courtesy of MRED as distributed by MLS Grid of Baird & Warner
12344 S Meridian Lane12344 S Meridian Lane12344 S Meridian Lane12344 S Meridian Lane
Save
Ask
Tour
Hide
Share

Mortgage Calculator

Monthly Payment (Est.)

$2,874
Calculator powered by Showcase IDX, a Constellation1 Company. Copyright ©2026 Information is deemed reliable but not guaranteed.

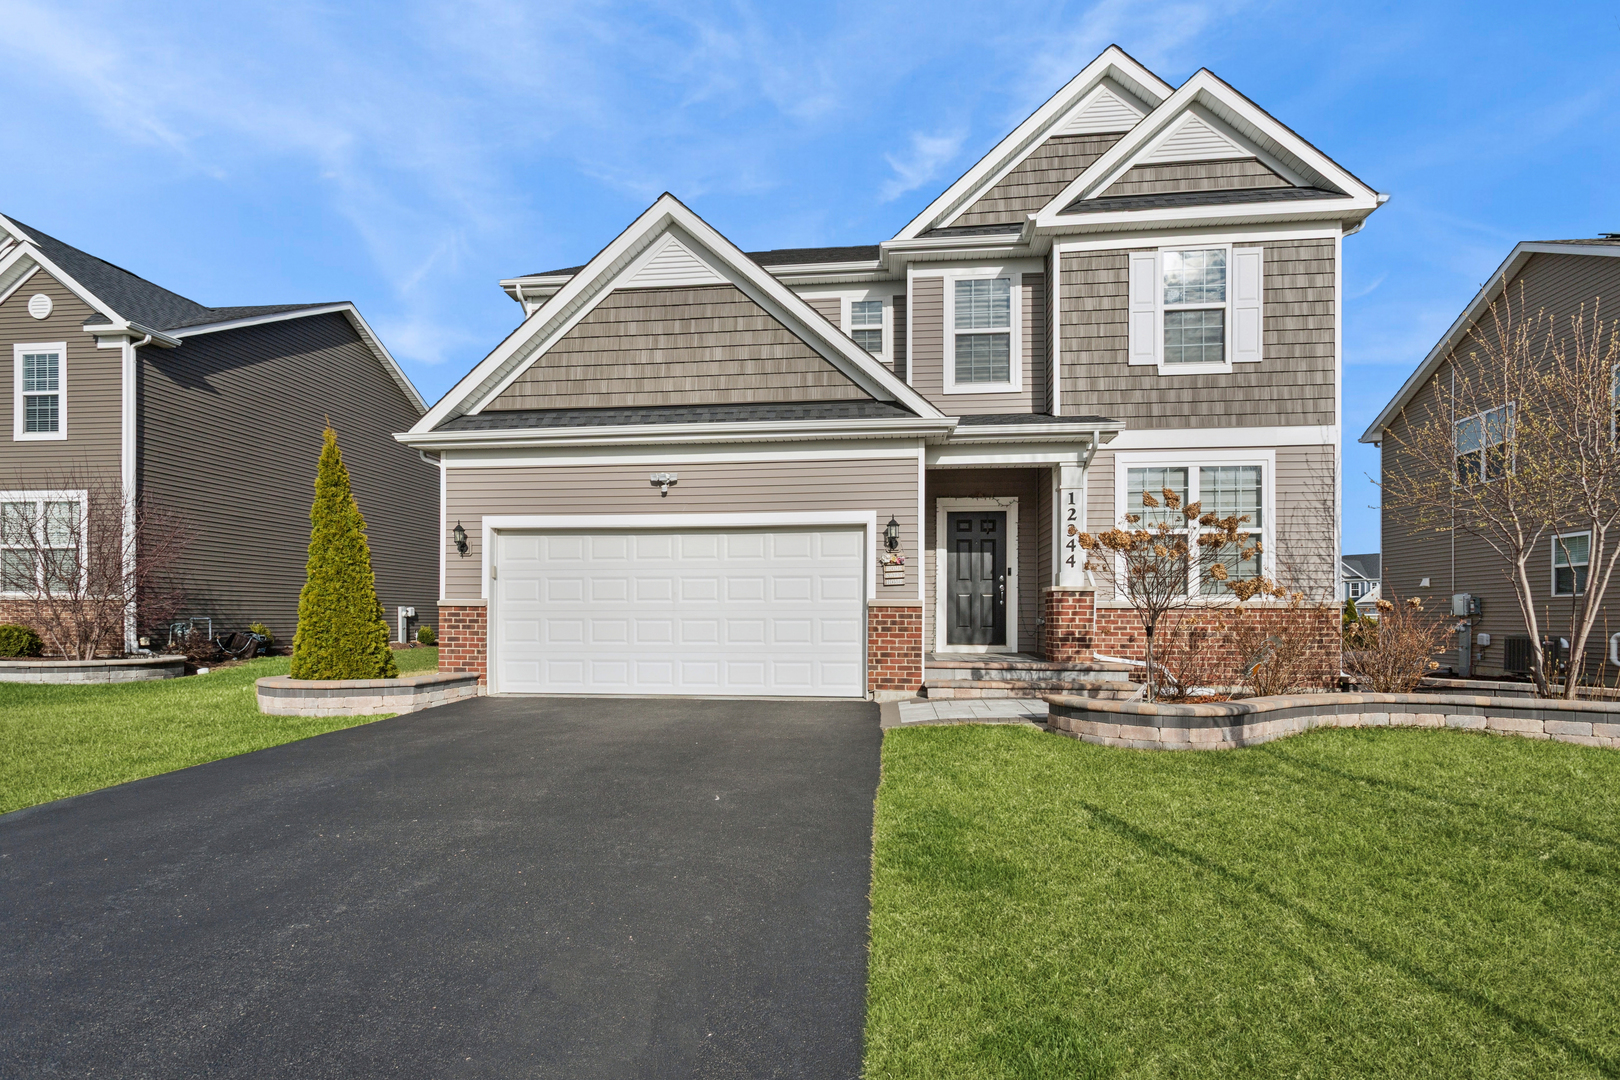
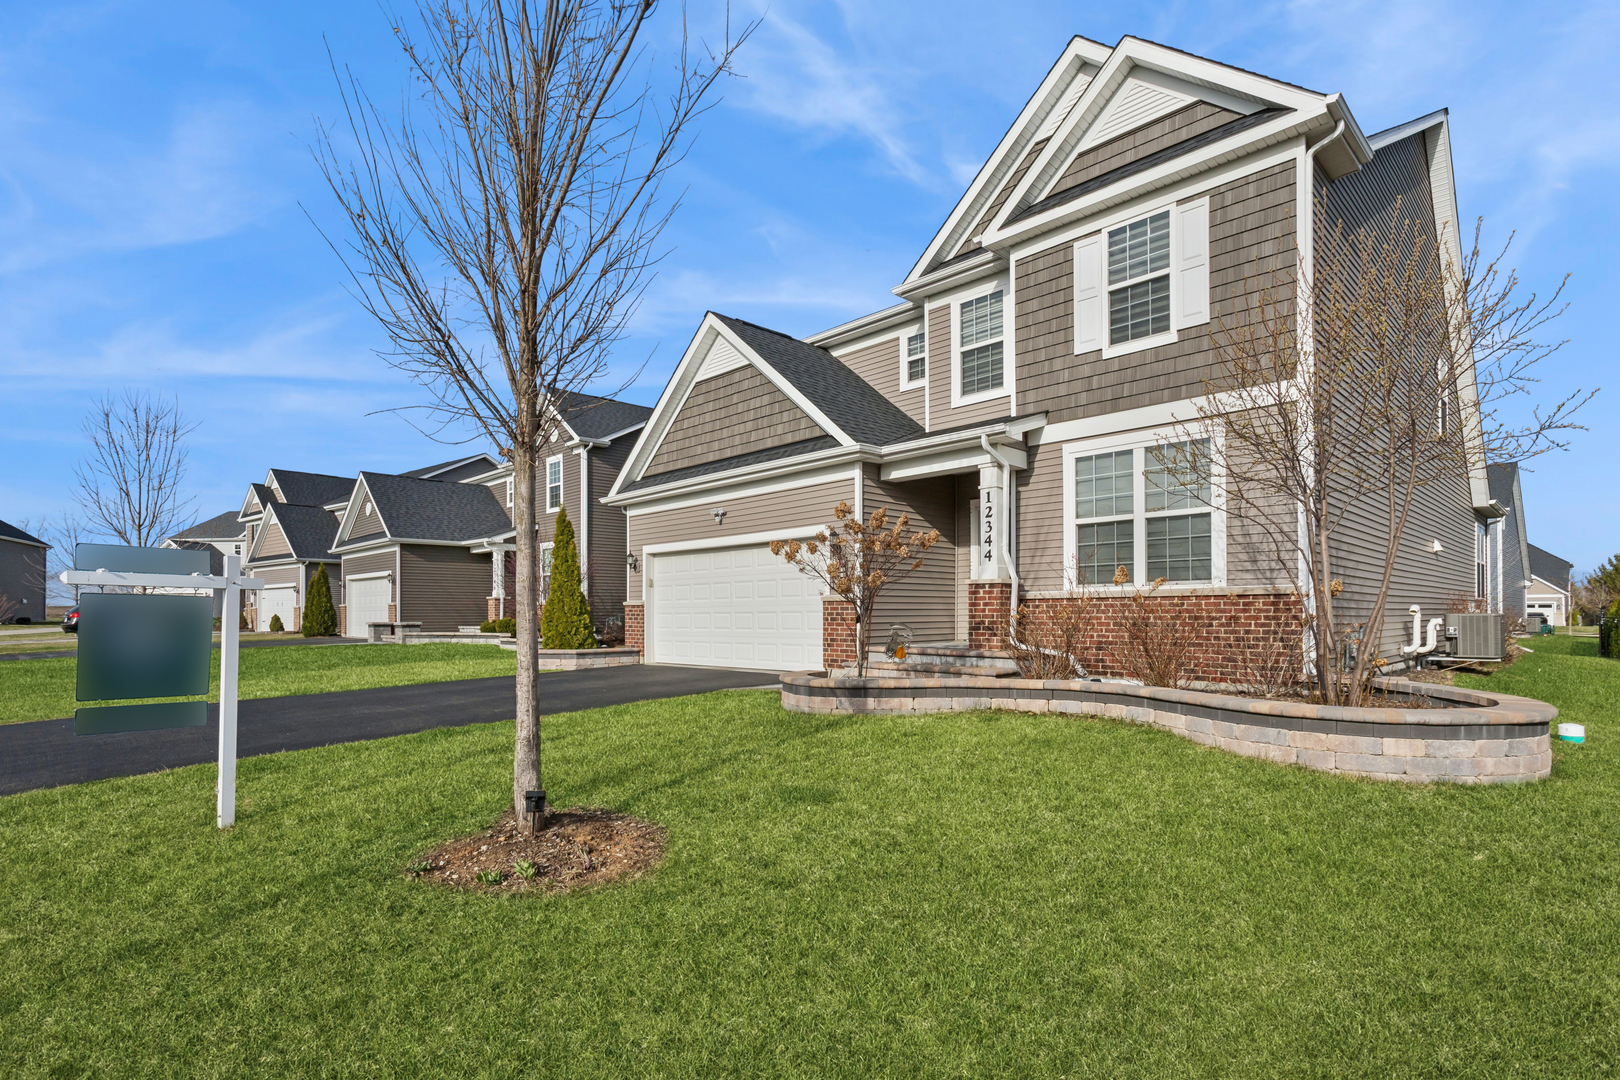
Welcome to the home that truly has it all-style, space, and a location you'll love. Nestled in the highly sought-after North Point subdivision of North Plainfield, this stunning, like-new residence (just 5 years young) is designed to impress from the moment you walk in. Featuring 4 generously sized bedrooms, including a highly desirable first-floor in-law suite, this home offers flexibility for multi-generational living or the perfect private guest space. Upstairs, a spacious loft creates endless possibilities-home office, media room, or your own personal retreat. The heart of the home is a sleek, modern kitchen with stainless steel appliances that opens seamlessly into a sun-drenched sunroom, filling the space with natural light and creating the perfect setting for both relaxing mornings and lively gatherings. Just off the garage, a functional mudroom and dedicated mail/drop nook keep everyday life organized and clutter-free. Enjoy the added convenience of second-floor laundry, making daily routines effortless. Ideally located with quick access to I-55 and just minutes from the shopping, dining, and entertainment of Naperville and Plainfield, this home delivers both comfort and connectivity. Complete with a 2-car garage and an electric vehicle charger, this home perfectly blends modern style with practical living. Homes like this don't come around often-schedule your showing today before it's gone!

Save
Ask
Tour
Hide
Share
Listing Snapshot
Price 
$630,000
Days On Site 
62 Days
Bedrooms 
5
Inside Area (SqFt) 
3,157 sqft
Total Baths 
3
Full Baths 
3
Partial Baths 
N/A
Lot Size 
N/A
Year Built 
2021
MLS® Number 
12599590
Status 
Active
Property Tax 
$12,407.12
HOA/Condo/Coop Fees 
$21.42 monthly
Sq Ft Source 
N/A
Friends & Family
Recent Activity
6 days agoListing updated with changes from the MLS®
2 weeks agoStatus changed to Active
3 weeks agoPrice changed to $630,000
2 months agoListing first seen on site
General Features
Attached Garage 
Yes
Foundation 
Concrete Perimeter
Garage 
Yes
Garage Spaces 
2
Parking 
AsphaltGarage Door OpenerAttachedGarage
Parking Spaces 
2
Property Sub Type 
Single Family Residence
Sewer 
Public Sewer
Interior Features
Appliances 
RangeMicrowaveDishwasherRefrigeratorWasherDryerDisposalStainless Steel Appliance(s)
Basement 
Sump PumpUnfinishedNoneFull
Cooling 
Central Air
Flooring 
Laminate
Heating 
Natural GasElectric
Interior 
In-Law FloorplanWalk-In Closet(s)Open FloorplanGranite Counters
Laundry Features 
Upper LevelIn UnitLaundry ChuteLaundry ClosetSink
Window Features 
Blinds
Bedroom 2 
Dimensions - 11X12Level - Second
Bedroom 3 
Dimensions - 15X11Level - Second
Bedroom 4 
Dimensions - 11X11Level - Second
Bedroom 5 
Dimensions - 11X10Level - Main
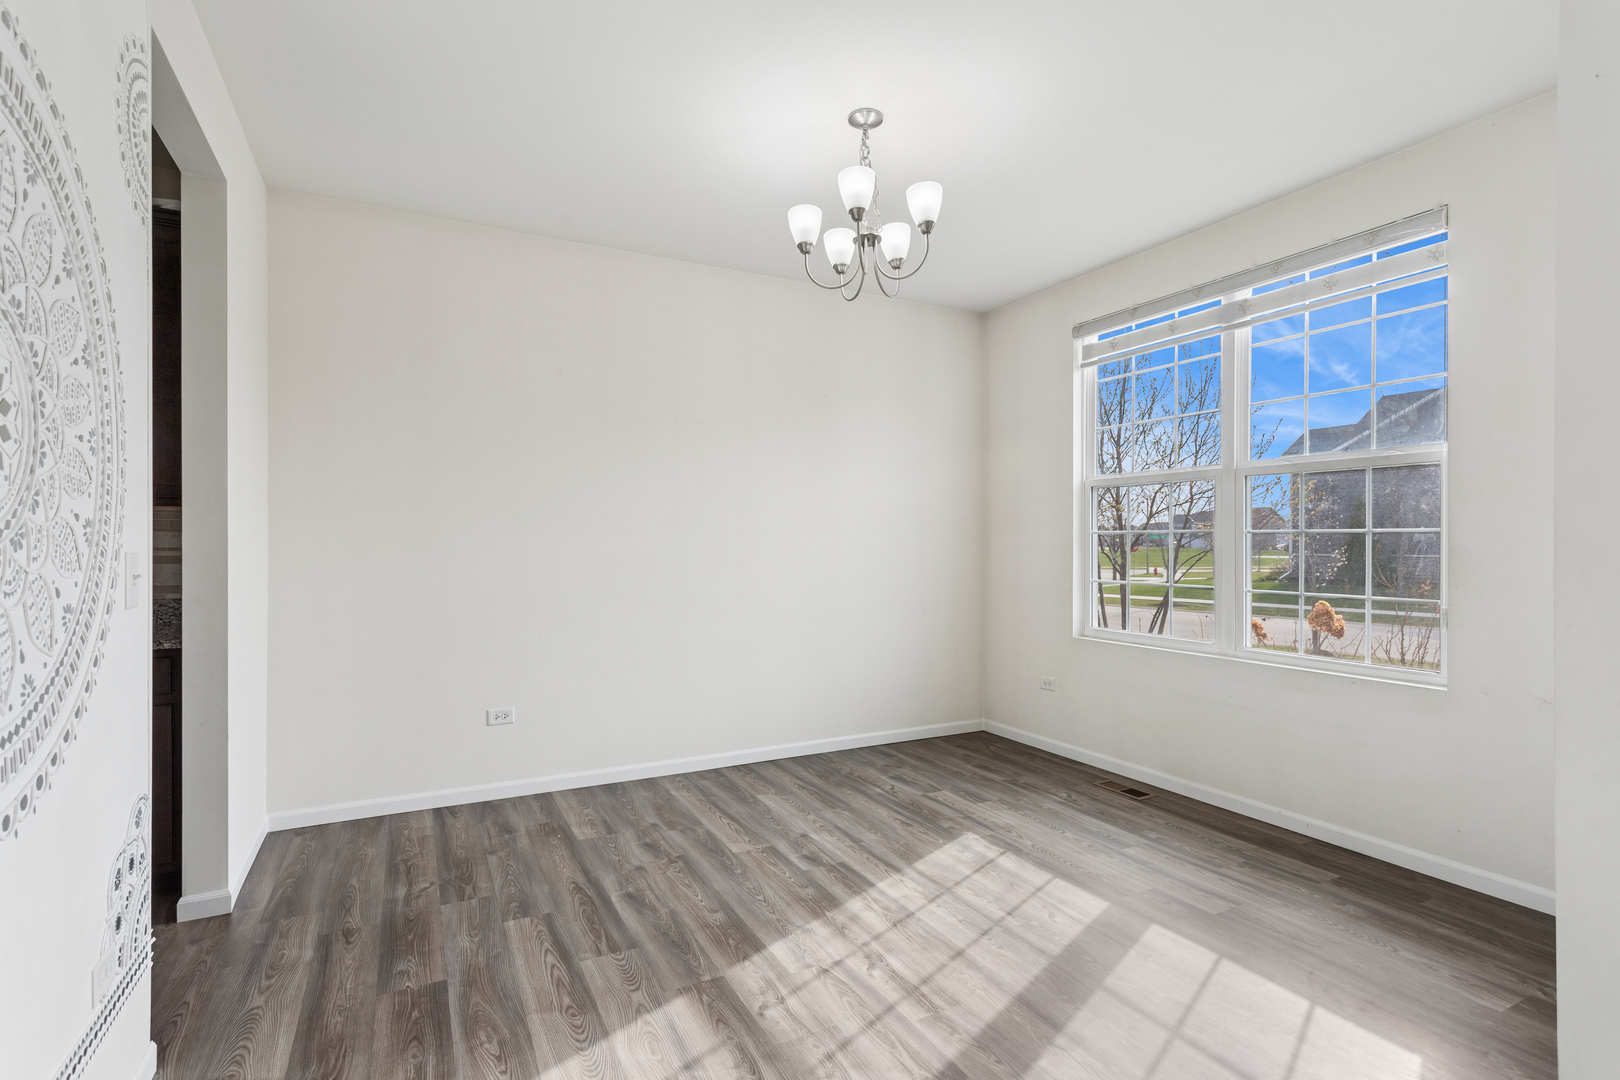
Dining Room 
Dimensions - 13X11Level - Main
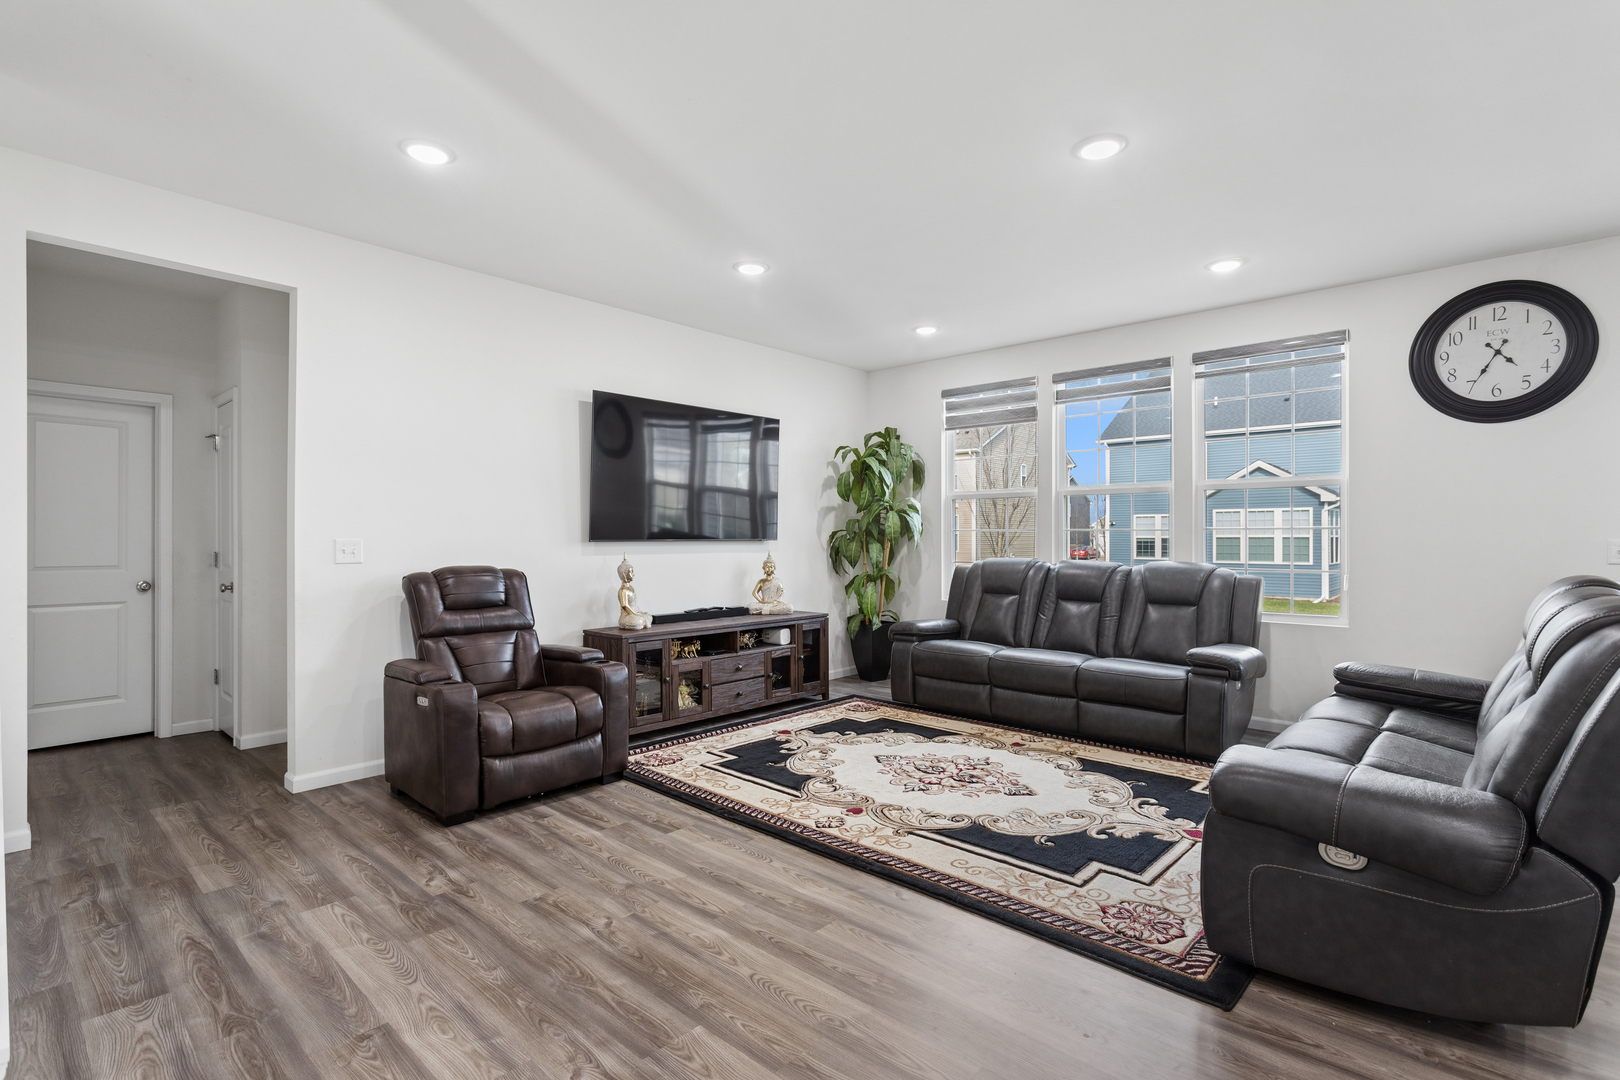
Family Room 
Dimensions - 14X14Level - Main
Kitchen 
Dimensions - 20X10Level - MainDescription - Eating Area-Table Space,Island,Pantry-Butler,Pantry-Closet,Pantry-Walk-in,Custom Cabinetry,Granite Counters
Laundry 
Dimensions - 10X8Level - Second
Living Room 
Loft 
Dimensions - 14X16Level - Second
Master Bedroom 
Dimensions - 16X14Level - Second
Mud Room 
Dimensions - 9X8Level - Main
Sun Room 
Dimensions - 11X10Level - Main
Save
Ask
Tour
Hide
Share
Exterior Features
Construction Details 
Vinyl Siding
Exterior 
Other
Other Structures 
None
Roof 
Asphalt
Windows/Doors 
Blinds
Community Features
Association Dues 
257
Community Features 
ParkSidewalksStreet LightsOther
HOA Fee Frequency 
Annually
MLS Area 
Plainfield
School District 
Plainfield North High School
Township 
Wheatland
Schools
School District
Plainfield North High School
Elementary School
Freedom Elementary School
Middle School
Heritage Grove Middle School
High School
Plainfield North High School
Listing Courtesy of MRED as distributed by MLS Grid of Baird & Warner


Based on information submitted to the MLS GRID as of 2026-05-25 09:15 PM UTC. All data is obtained from various sources and may not have been verified by broker or MLS GRID. Supplied Open House Information is subject to change without notice. All information should be independently reviewed and verified for accuracy. Properties may or may not be listed by the office/agent presenting the information.
Last checked: 2026-05-25 09:15 PM UTC
MRED DMCA Copyright Information Copyright © 2026 Midwest Real Estate Data LLC. All rights reserved.

Neighborhood & Commute
Source: Walkscore
Disclosure: Community information and market data powered by Constellation Data Labs. Information is deemed reliable but not guaranteed.
Save
Ask
Tour
Hide
Share