
7732 S Paxton AvenueChicago, IL 60649
Mortgage Calculator
Monthly Payment (Est.)

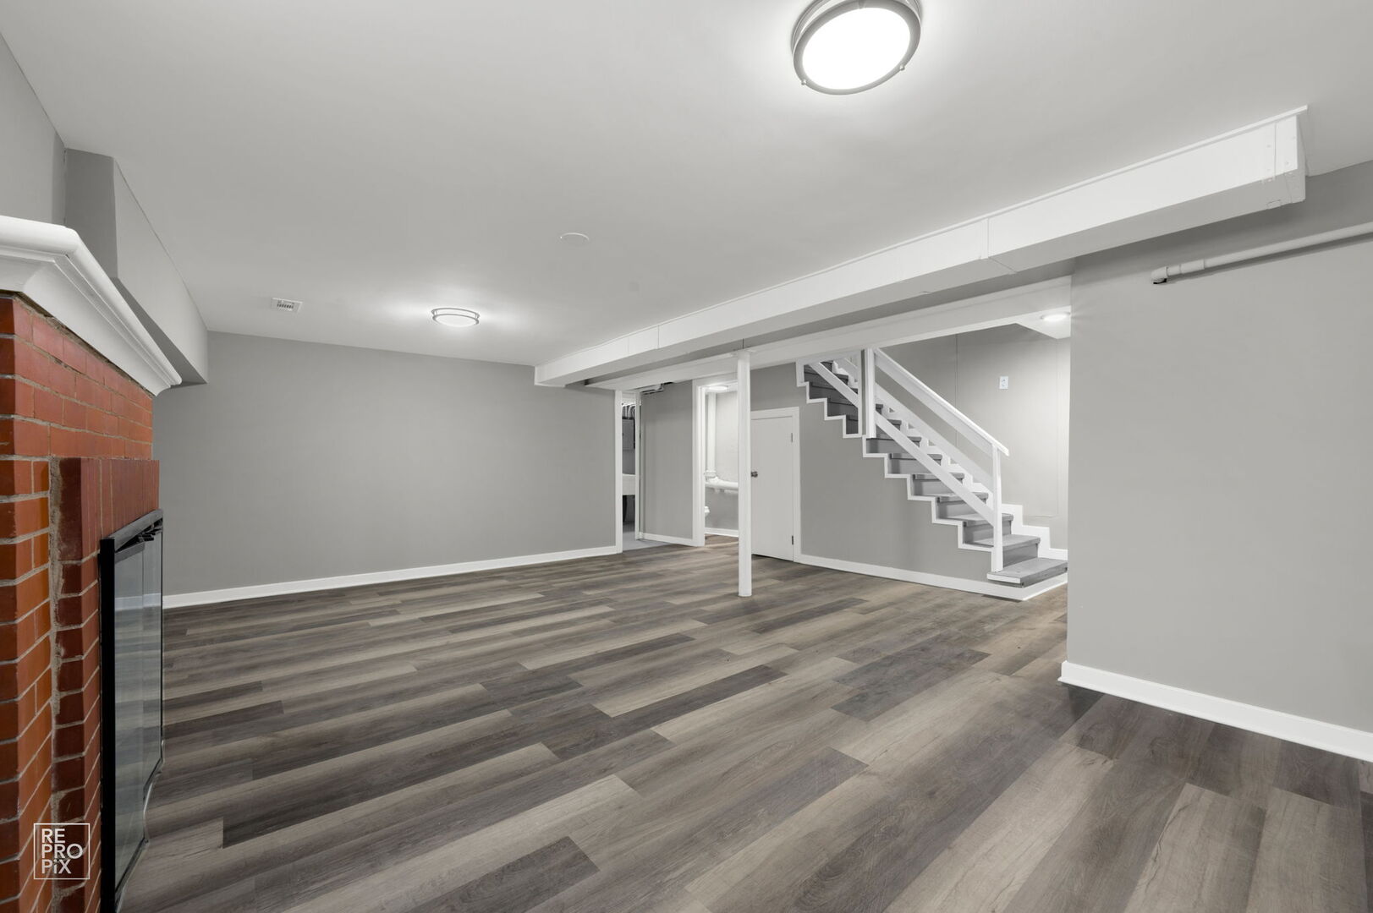
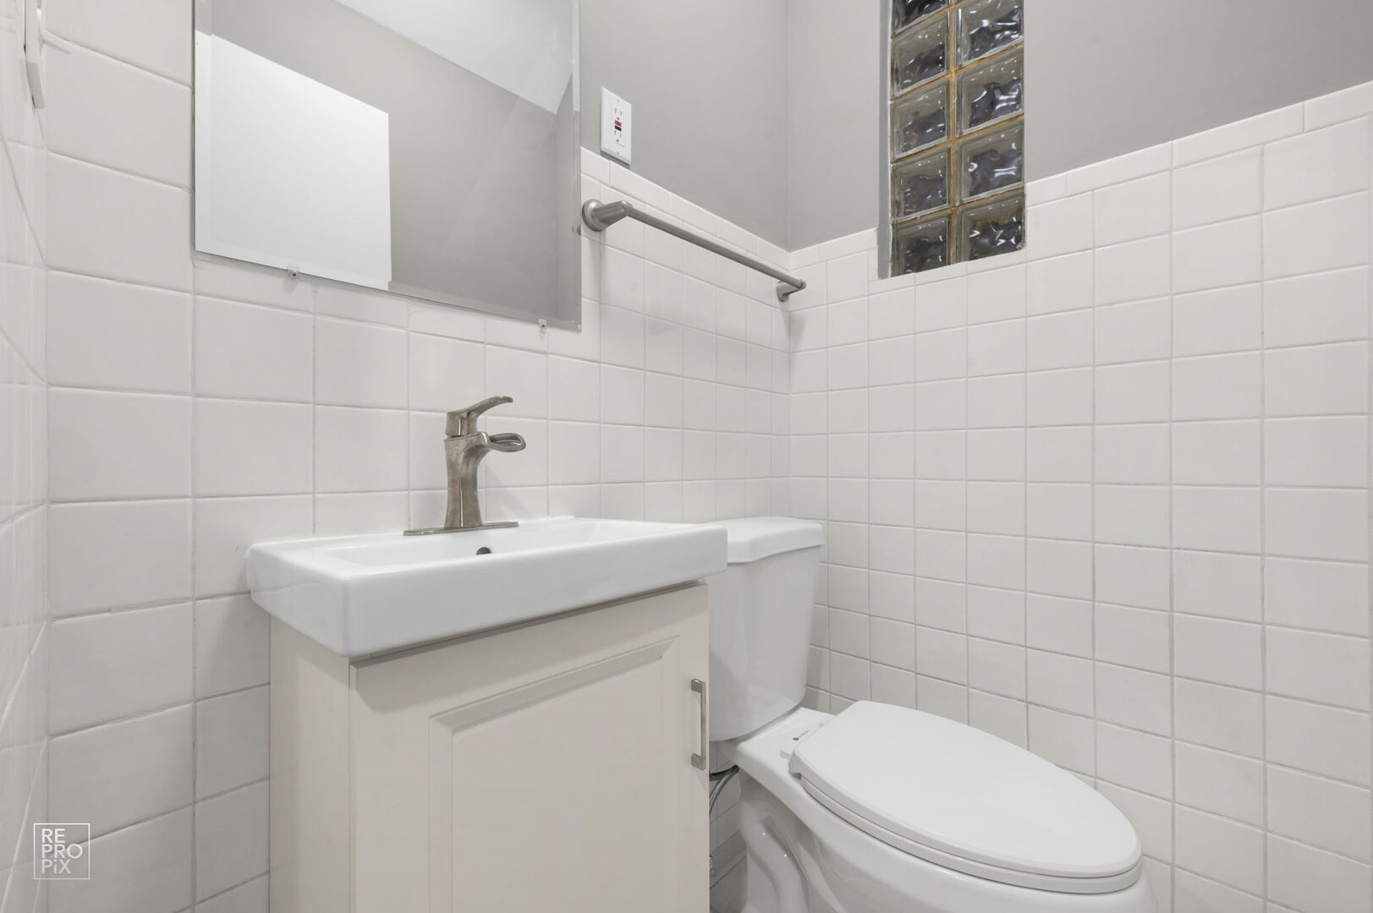
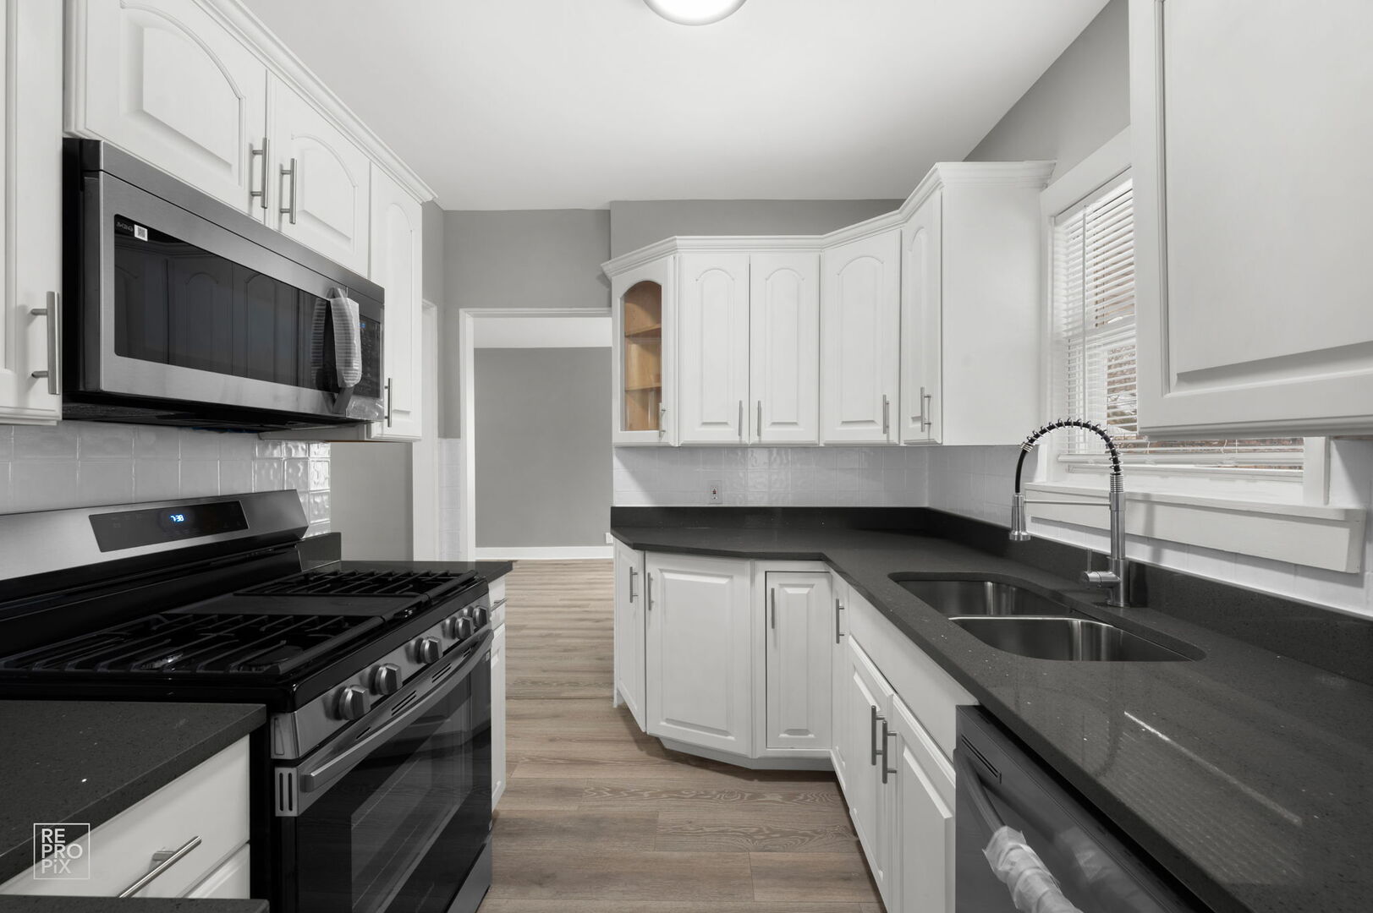
$1,121Beautifully renovated Cape Cod in Chicago's South Shore neighborhood - move-in ready and priced to sell! This charming 3-bedroom, 2-bath detached single-family home blends classic character with modern upgrades throughout. Step inside to a bright, open main level featuring new luxury vinyl plank flooring, a decorative fireplace, and an elegant arched doorway leading to the updated kitchen. The kitchen shines with white cabinetry, dark quartz countertops, a subway tile backsplash, and stainless steel appliances including a gas range, built-in microwave, and dishwasher - ready for its first meal. Upstairs, you'll find three well-sized bedrooms with fresh carpet, updated lighting, and shiplap-style wall accents. The primary bedroom offers private access to a new rear deck - perfect for morning coffee or evening relaxation. Two fully updated bathrooms - one with marble tile and a soaking tub, one sleek and all-white - round out the living spaces. The finished full basement adds massive additional living space, complete with a second brick fireplace, new LVP flooring, recessed lighting, and a separate laundry/utility area. Additional features include a 1-car attached garage, central air, a stone-and-brick exterior, and a spacious lot. Conveniently located near Metra, Lake Shore Drive, and just minutes from the lakefront.
| 3 weeks ago | Listing updated with changes from the MLS® | |
| 4 weeks ago | Status changed to Pending | |
| 2 months ago | Price changed to $245,700 | |
| 2 months ago | Listing first seen on site |

Based on information submitted to the MLS GRID as of 2026-05-26 08:25 PM UTC. All data is obtained from various sources and may not have been verified by broker or MLS GRID. Supplied Open House Information is subject to change without notice. All information should be independently reviewed and verified for accuracy. Properties may or may not be listed by the office/agent presenting the information.
Last checked: 2026-05-26 08:25 PM UTC
MRED DMCA Copyright Information Copyright © 2026 Midwest Real Estate Data LLC. All rights reserved.
Did you know? You can invite friends and family to your search. They can join your search, rate and discuss listings with you.