
252 Lynwood LaneBloomingdale, IL 60108
Mortgage Calculator
Monthly Payment (Est.)
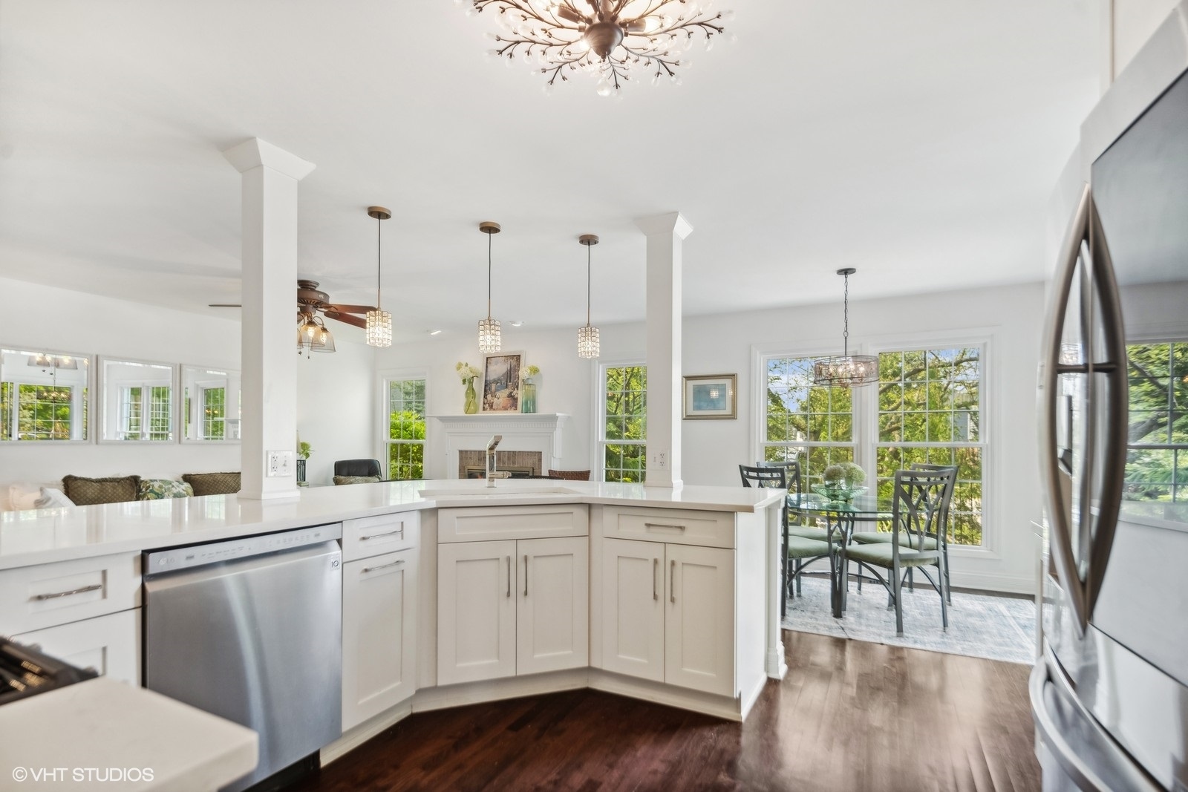
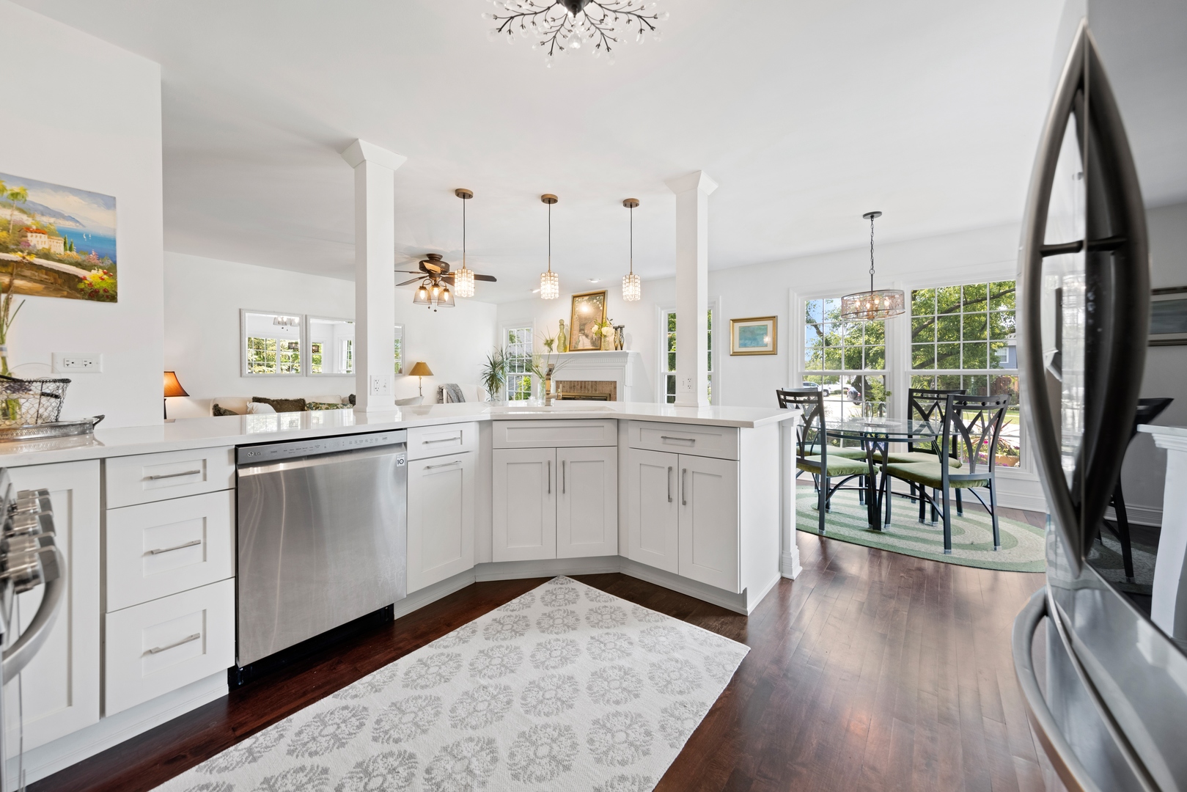
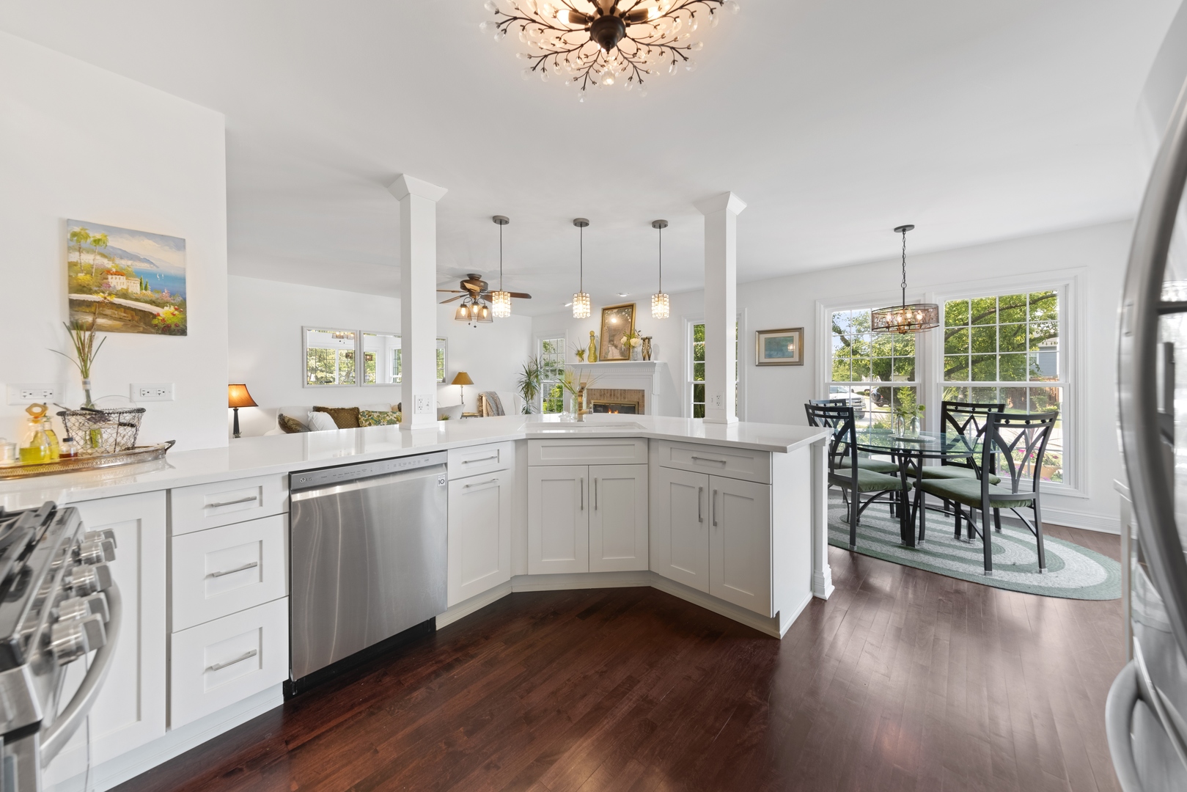
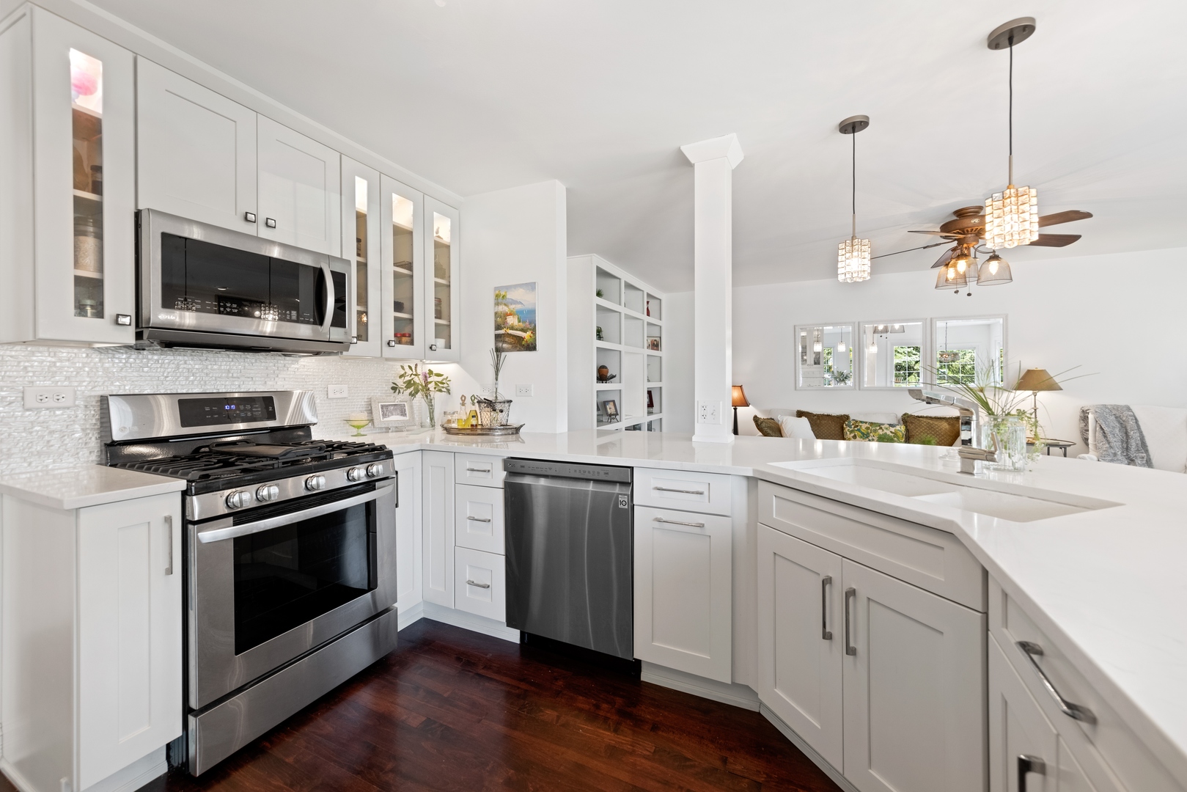
$2,6461st time offering in the prestigious Bloomfield Club-this is the first fully renovated Seaton model to hit the market and the largest townhomes in the community, combining size, location, and level of finish rarely available together. Set apart as a premium end-unit on a slightly elevated corner lot, this home offers more privacy, not backing to a neighbor or an exterior road. It is at the top for largest yard space and lives more like a single family home than a typical townhome. 3 bedrooms, 2.5 baths, finished lower level, living room, dining room + den/family room. Natural light filled interior, extensive windowscape, palladium windows, skylights, and cathedral ceilings. Multiple glass French doors, rich hardwood floors, built-in bookcases, fireplace. The kitchen has been taken to the studs, completely reimagined with both design and every day living in mind. Rounded breakfast bar, custom cabinetry to the ceiling, quartz countertops, layered lighting, and smart storage solutions throughout. Every detail reflects a renovation done for long-term use, not a quick resale. The adjoining eating area opens to a 30-foot brick patio surrounded by mature, year-round landscaping and lush perennial gardens creating a private outdoor extension not found in other townhomes. Large primary suite, renovated bath, generous closet space (2) and includes a walk in. Additional bedrooms are bright and versatile, while the finished lower level provides valuable extra living space for entertainment, office, or media use-adding meaningful square footage not found in many competing homes. A consistent, elevated finish throughout includes 5.5-inch estate style baseboards, white panel doors, and a clean, neutral palette-delivering a true turnkey experience Residents enjoy the benefits of lifestyle choices, exclusive access to a resort style clubhouse, rentable party room, library, indoor and outdoor pools, baby pool, fitness room, pickle ball, tennis and basketball court. Interior paths, water fountain, peaceful sitting areas, tree lined streets. Exceptional residence and neighborhood to call home. Additional information tab has complete list of enhanced details/features. For buyers comparing price: this home stands in a completely different category than non-renovated or dated units. Between the premium lot, end-unit positioning, largest model footprint, and interior renovation, buyers avoid the significant cost, time, and disruption of updating a similar home while gaining a finished result that is difficult to replicate.This is a rare opportunity to secure an upgraded and best-positioned townhome in the community. Extensive list of Features, Details, Enhancements under "additional information"
| 5 days ago | Listing updated with changes from the MLS® | |
| 4 weeks ago | Status changed to Active Under Contract | |
| 2 months ago | Listing first seen on site |

Based on information submitted to the MLS GRID as of 2026-05-25 02:05 PM UTC. All data is obtained from various sources and may not have been verified by broker or MLS GRID. Supplied Open House Information is subject to change without notice. All information should be independently reviewed and verified for accuracy. Properties may or may not be listed by the office/agent presenting the information.
Last checked: 2026-05-25 02:05 PM UTC
MRED DMCA Copyright Information Copyright © 2026 Midwest Real Estate Data LLC. All rights reserved.