O'Neil Property Group
Save
Ask
Tour
Hide
Share
$169,900
53 Days On Site

711 Renrose Avenue
Loves Park, IL 61111

Single Family Residence|Pending
3
Beds
1
Total Bath
1
Full Bath
1,056
SqFt
$161
/SqFt
1950
Built
County:
Winnebago
Listing Courtesy of MRED as distributed by MLS Grid of Keller Williams Realty Signature
711 Renrose Avenue711 Renrose Avenue711 Renrose Avenue711 Renrose Avenue
Save
Ask
Tour
Hide
Share

Mortgage Calculator

Monthly Payment (Est.)

$775
Calculator powered by Showcase IDX, a Constellation1 Company. Copyright ยฉ2026 Information is deemed reliable but not guaranteed.

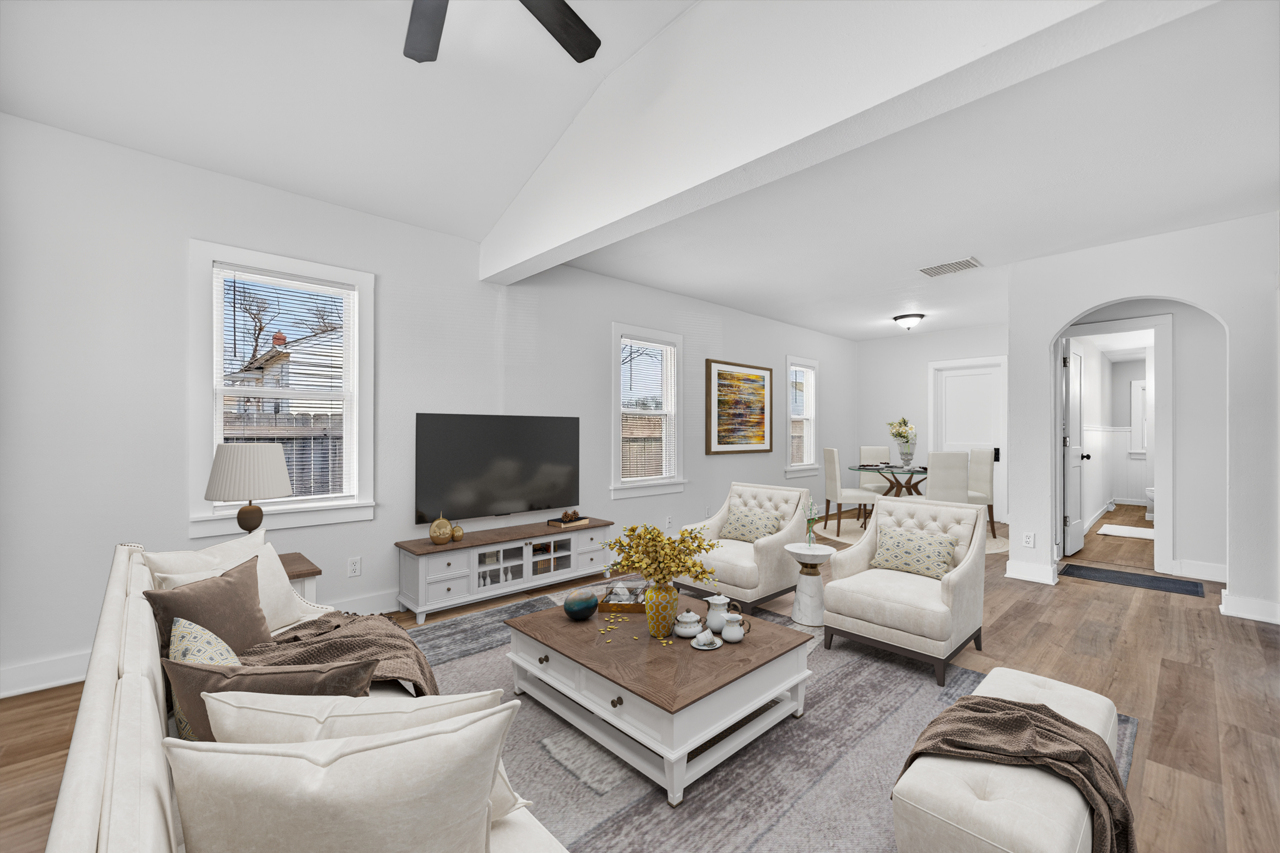
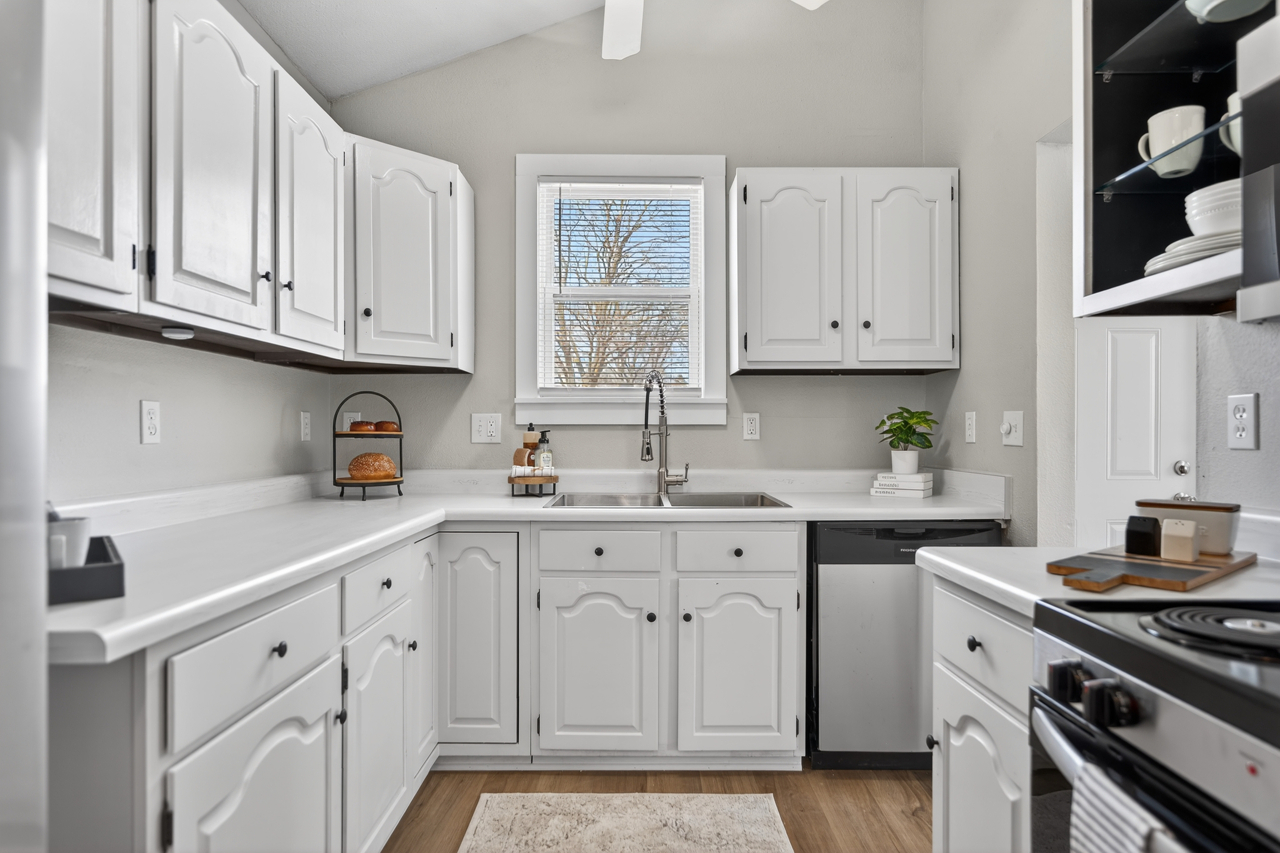
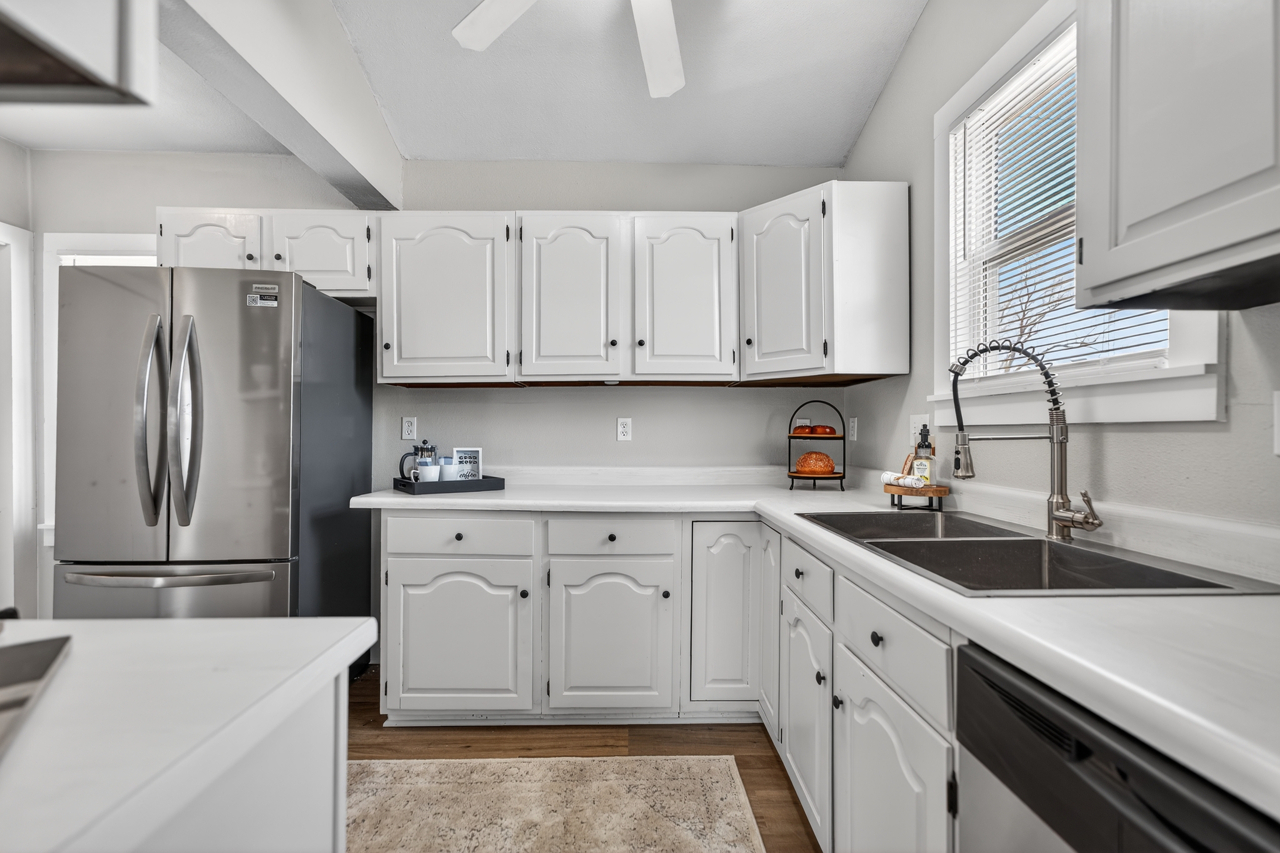
This Loves Park charmer just keeps getting better. The kitchen has been refreshed with new stainless steel appliances, countertops, sink/faucet and hardware. There's crisp white cabinetry plus a pantry closet. Enjoy the bright and airy great room with lots of windows, dining area, arched doorways, partial vaulted ceiling. There's two primary bedroom options. Take your pick of the spacious main floor bedroom with double closet or the upper bedroom with multiple closets and built-ins. The 3rd bedroom on the main floor serves double duty as a home office. The updated bathroom has a stylish new vanity, tub surround, plumbing/light fixtures and handy linen closet. An sunny three season room extends the living space and has great views of the fenced rear yard. The basement has a newly finished laundry and rec-room & plenty of storage space. A side entrance is steps from the garage. Well maintained and upgraded with all new carpeting, new LVP flooring, new water heater, low maintenance vinyl exterior, replacement windows w/new blinds, GFA/CA 2018, roof 2017. Fantastic Loves Park location! Virtually staged.

Save
Ask
Tour
Hide
Share
Listing Snapshot
Priceย 
$169,900
Days On Siteย 
53 Days
Bedroomsย 
3
Inside Area (SqFt)ย 
1,056 sqft
Total Bathsย 
1
Full Bathsย 
1
Partial Bathsย 
N/A
Lot Sizeย 
N/A
Year Builtย 
1950
MLSยฎ Numberย 
12600676
Statusย 
Pending
Property Taxย 
$2,981
HOA/Condo/Coop Feesย 
N/A
Sq Ft Sourceย 
Assessor
Friends & Family
Recent Activity
2 months agoListing updated with changes from the MLSยฎ
2 months agoStatus changed to Pending
2 months agoListing first seen on site
General Features
Garageย 
Yes
Garage Spacesย 
1
Parkingย 
DetachedGarage
Parking Spacesย 
1
Property Sub Typeย 
Single Family Residence
Sewerย 
Public Sewer
SqFt Belowย 
370
Water Sourceย 
Public
Interior Features
Appliancesย 
RangeMicrowaveDishwasherRefrigeratorWasherDryerStainless Steel Appliance(s)
Basementย 
Partially FinishedFull
Coolingย 
Central Air
Heatingย 
Natural Gas
Interiorย 
Built-in Features
Window Featuresย 
Blinds
Bedroom 2ย 
Dimensions - 12X8Level - Main
Bedroom 3ย 
Dimensions - 13X11Level - Second
Bedroom 4ย 
Dining Roomย 
Enclosed Porchย 
Dimensions - 21X13Level - Main
Family Roomย 
Kitchenย 
Dimensions - 13X8Level - MainDescription - Pantry-Closet
Laundryย 
Dimensions - 7X6Level - Basement
Living Roomย 
Dimensions - 27X13Level - Main
Master Bedroomย 
Dimensions - 19X9Level - Main
Recreation Roomย 
Dimensions - 30X11Level - Basement
Save
Ask
Tour
Hide
Share
Exterior Features
Construction Detailsย 
Vinyl Siding
Fencingย 
Fenced
Patio And Porchย 
Porch
Windows/Doorsย 
Blinds
Community Features
MLS Areaย 
Loves Park
School Districtย 
122
Townshipย 
Harlem
Schools
School District
122
Elementary School
Unknown
Middle School
Unknown
High School
Unknown
Listing Courtesy of MRED as distributed by MLS Grid of Keller Williams Realty Signature


Based on information submitted to the MLS GRID as of 2026-05-30 09:38 AM UTC. All data is obtained from various sources and may not have been verified by broker or MLS GRID. Supplied Open House Information is subject to change without notice. All information should be independently reviewed and verified for accuracy. Properties may or may not be listed by the office/agent presenting the information.
Last checked: 2026-05-30 09:38 AM UTC
MRED DMCA Copyright Information Copyright ยฉ 2026 Midwest Real Estate Data LLC. All rights reserved.

Neighborhood & Commute
Source: Walkscore
Disclosure: Community information and market data powered by Constellation Data Labs. Information is deemed reliable but not guaranteed.
Save
Ask
Tour
Hide
Share