
11923 S Laurie AvenuePalos Park, IL 60464
Mortgage Calculator
Monthly Payment (Est.)
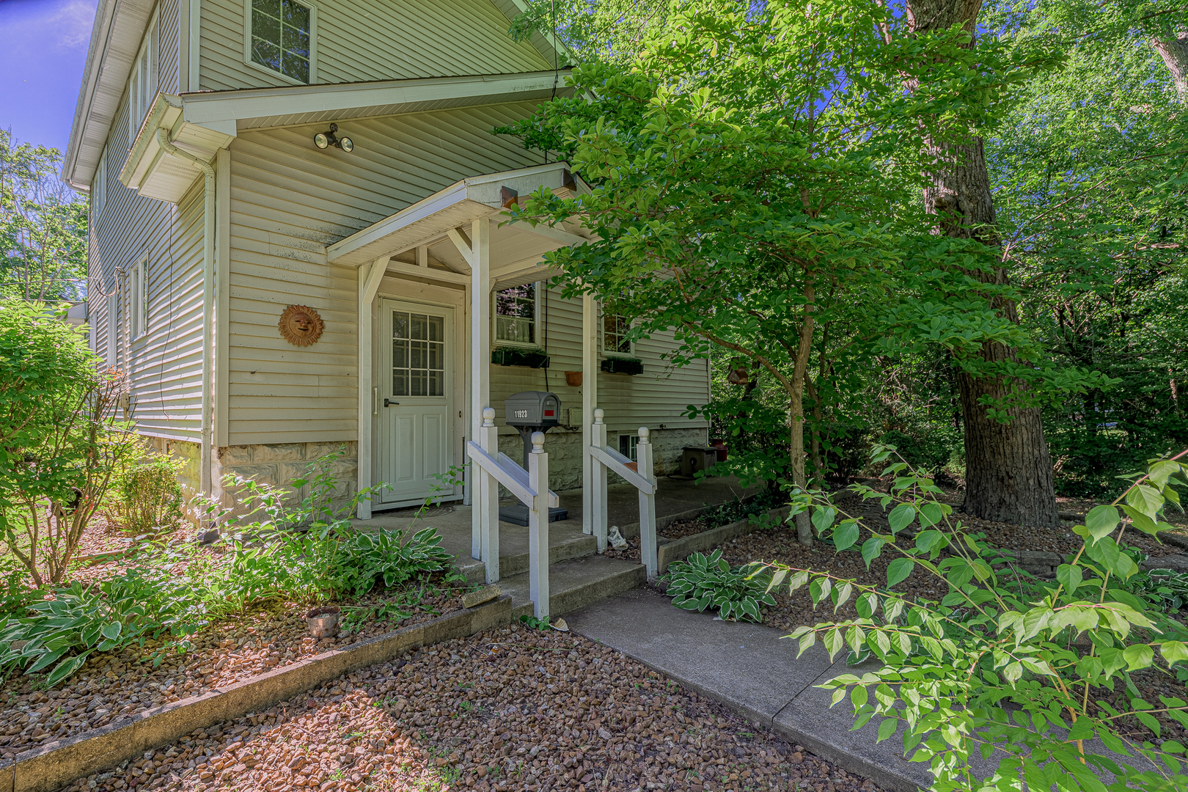
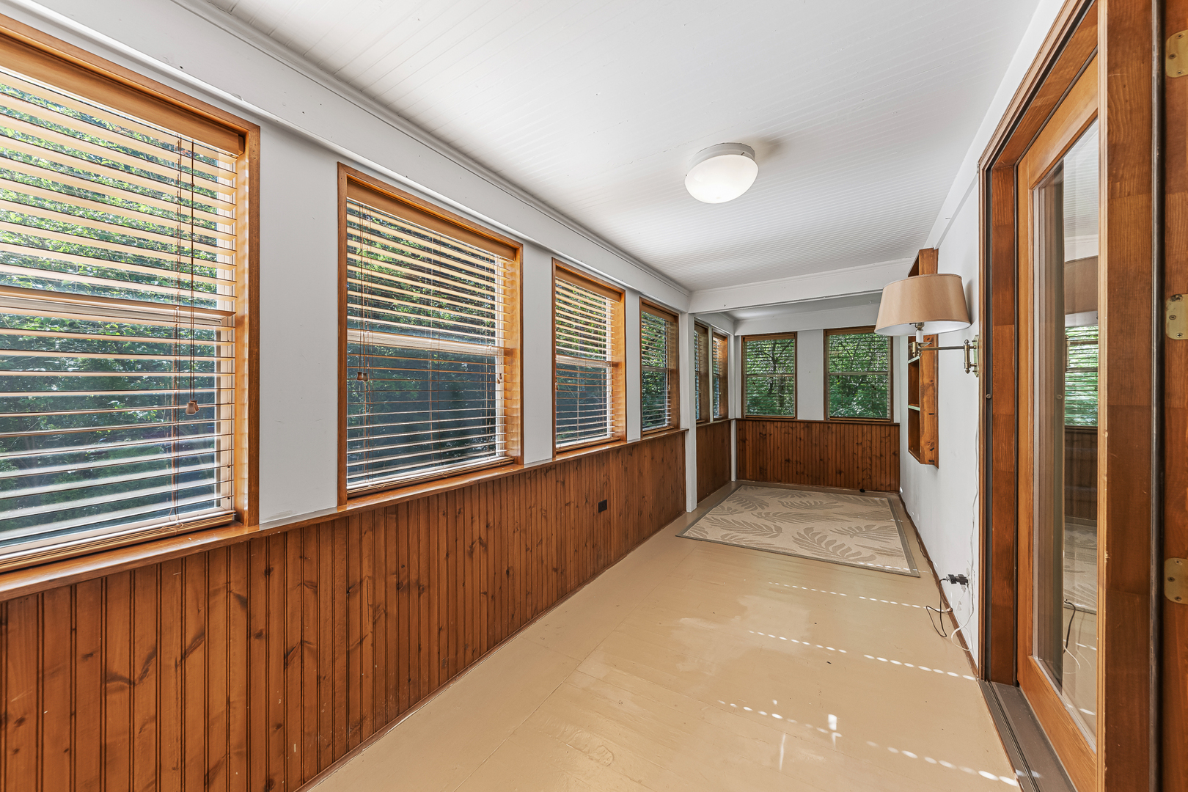
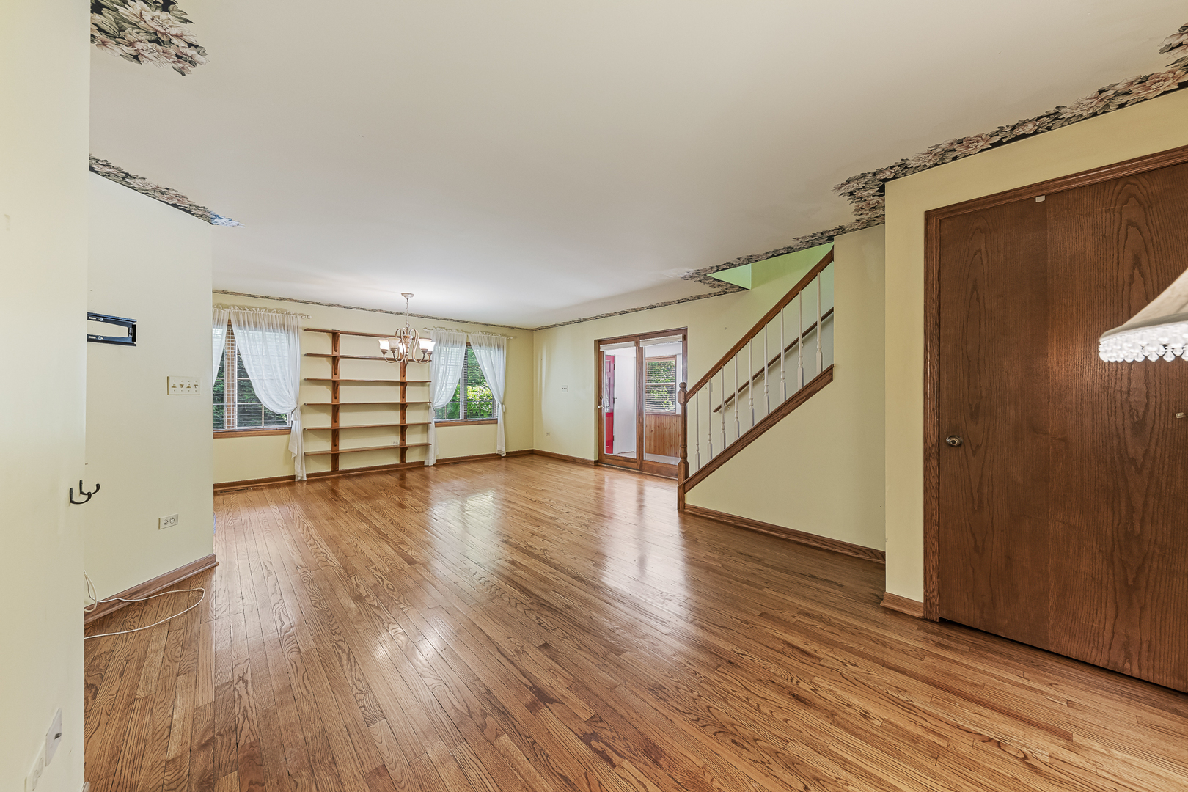
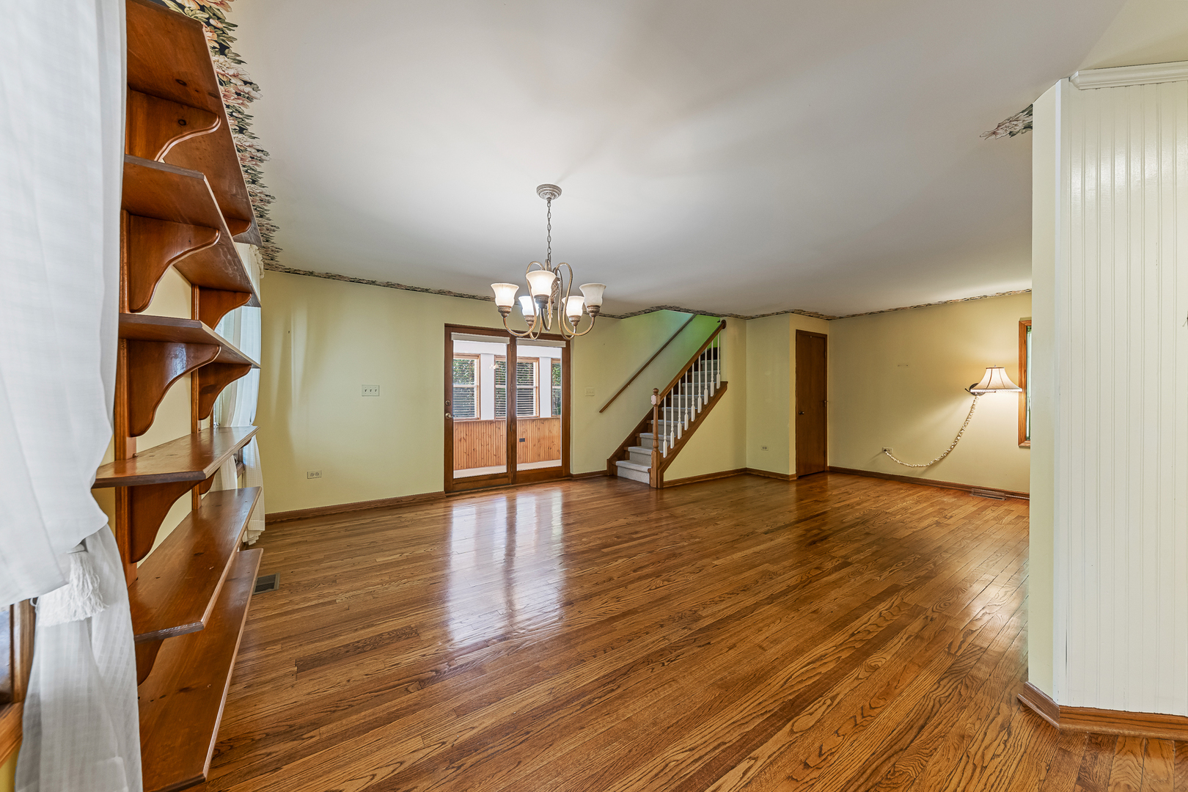
$2,053Set on a heavily wooded lot in the heart of Palos Park, this charming 2-story home offers a rare blend of privacy and convenience. Nestled within a beautiful, tree-lined neighborhood, you'll enjoy a peaceful setting that feels tucked away from it all, yet is just minutes from shopping, dining, scenic walking paths, parks, and convenient interstate access. Inside, the home is exceptionally clean and filled with natural light, complemented by hardwood floors that flow throughout and create a warm, inviting atmosphere. The spacious living room provides plenty of room to gather and entertain, while the well-appointed kitchen features granite countertops, custom cabinets, and a large walk-in pantry that perfectly blends style and functionality. Offering 3 large bedrooms, including a main-floor bedroom ideal for related living, guests, or a home office, this home provides a flexible and comfortable layout. The basement adds even more living space with a family room and full bathroom, perfect for entertaining or everyday living. An enclosed porch offers the perfect place to relax and enjoy the serene, wooded surroundings, while the oversized yard provides plenty of space to unwind and take in the beauty of nature. Surrounded by mature trees and peaceful scenery, this property creates a private retreat you'll love coming home to.
| 3 days ago | Listing updated with changes from the MLS® | |
| 3 days ago | Listing first seen on site |

Based on information submitted to the MLS GRID as of 2026-05-30 02:02 AM UTC. All data is obtained from various sources and may not have been verified by broker or MLS GRID. Supplied Open House Information is subject to change without notice. All information should be independently reviewed and verified for accuracy. Properties may or may not be listed by the office/agent presenting the information.
Last checked: 2026-05-30 02:02 AM UTC
MRED DMCA Copyright Information Copyright © 2026 Midwest Real Estate Data LLC. All rights reserved.
Did you know? You can invite friends and family to your search. They can join your search, rate and discuss listings with you.