O'Neil Property Group
Save
Ask
Tour
Hide
Share
$277,000
61 Days On Site

313 Sullivan Drive
Colona, IL 61241

Single Family Residence|Pending
3
Beds
3
Total Baths
2
Full Baths
1
Partial Bath
1,865
SqFt
$149
/SqFt
1996
Built
County:
Henry
Listing Courtesy of MRED as distributed by MLS Grid of Mel Foster Co. Davenport
313 Sullivan Drive313 Sullivan Drive313 Sullivan Drive313 Sullivan Drive
Save
Ask
Tour
Hide
Share

Mortgage Calculator

Monthly Payment (Est.)

$1,264
Calculator powered by Showcase IDX, a Constellation1 Company. Copyright ©2026 Information is deemed reliable but not guaranteed.

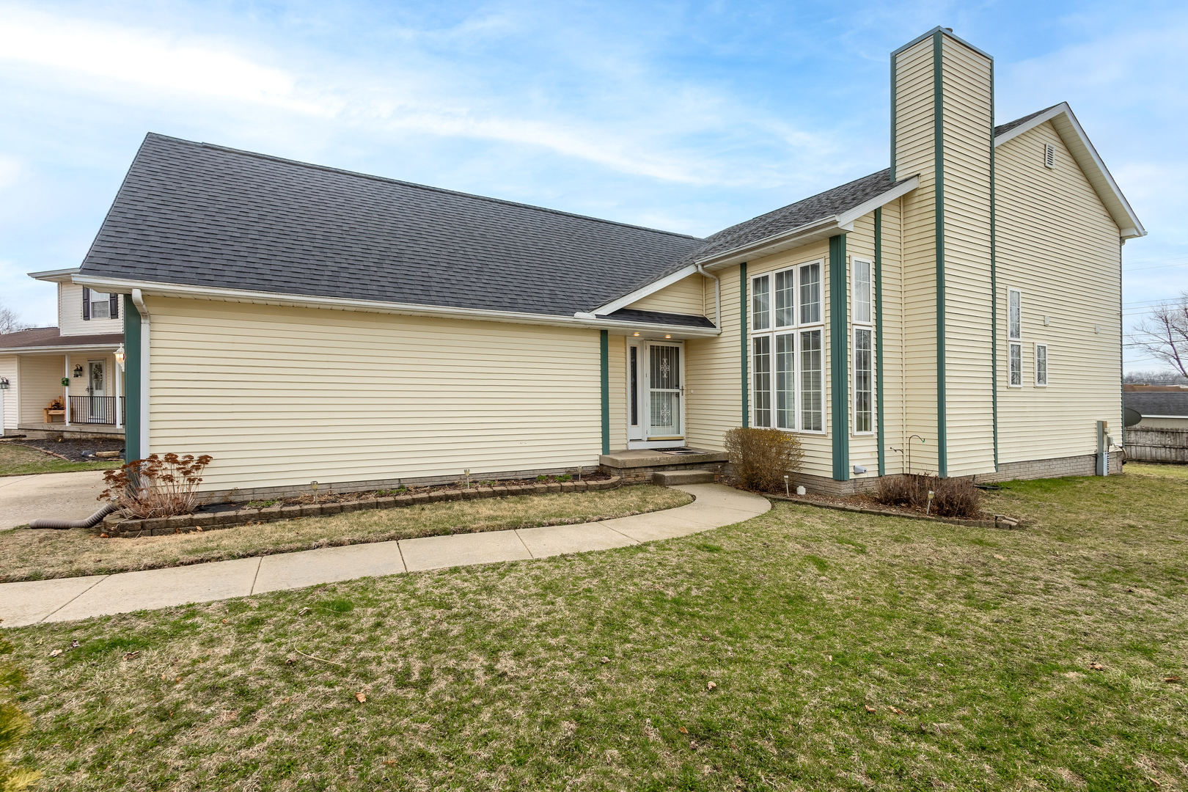
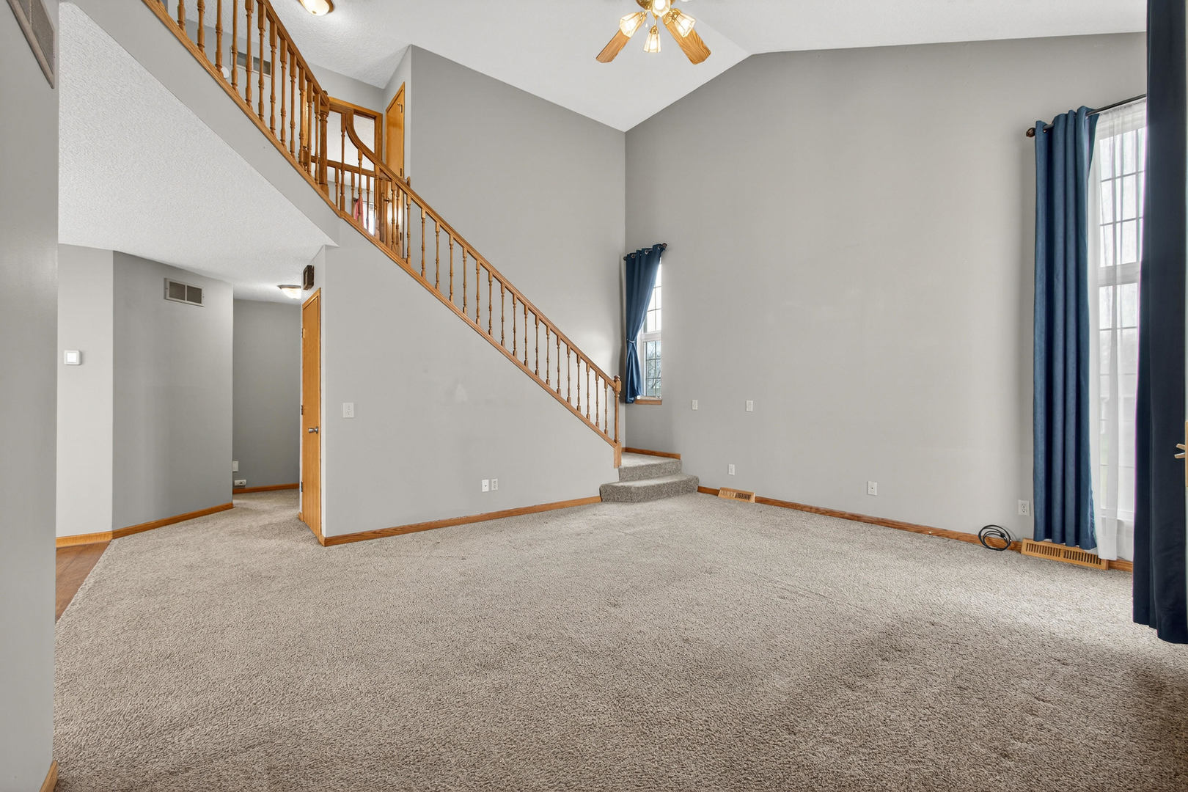
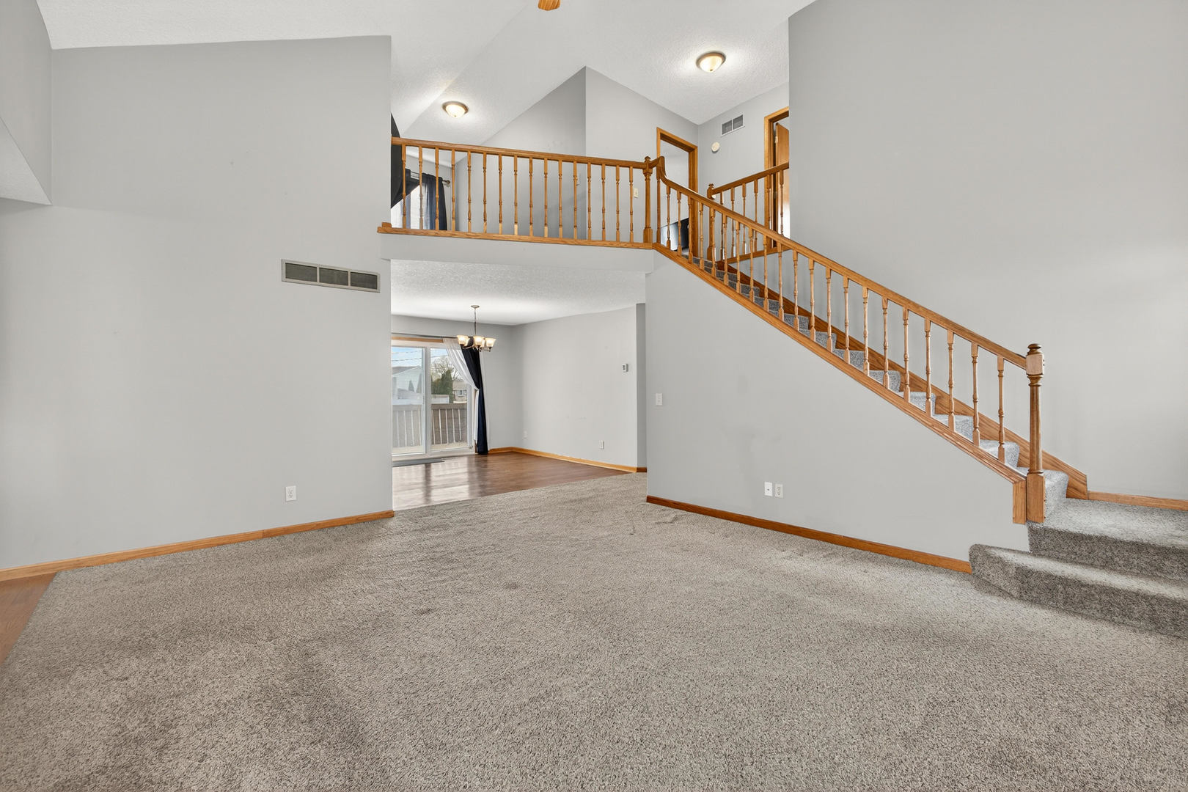
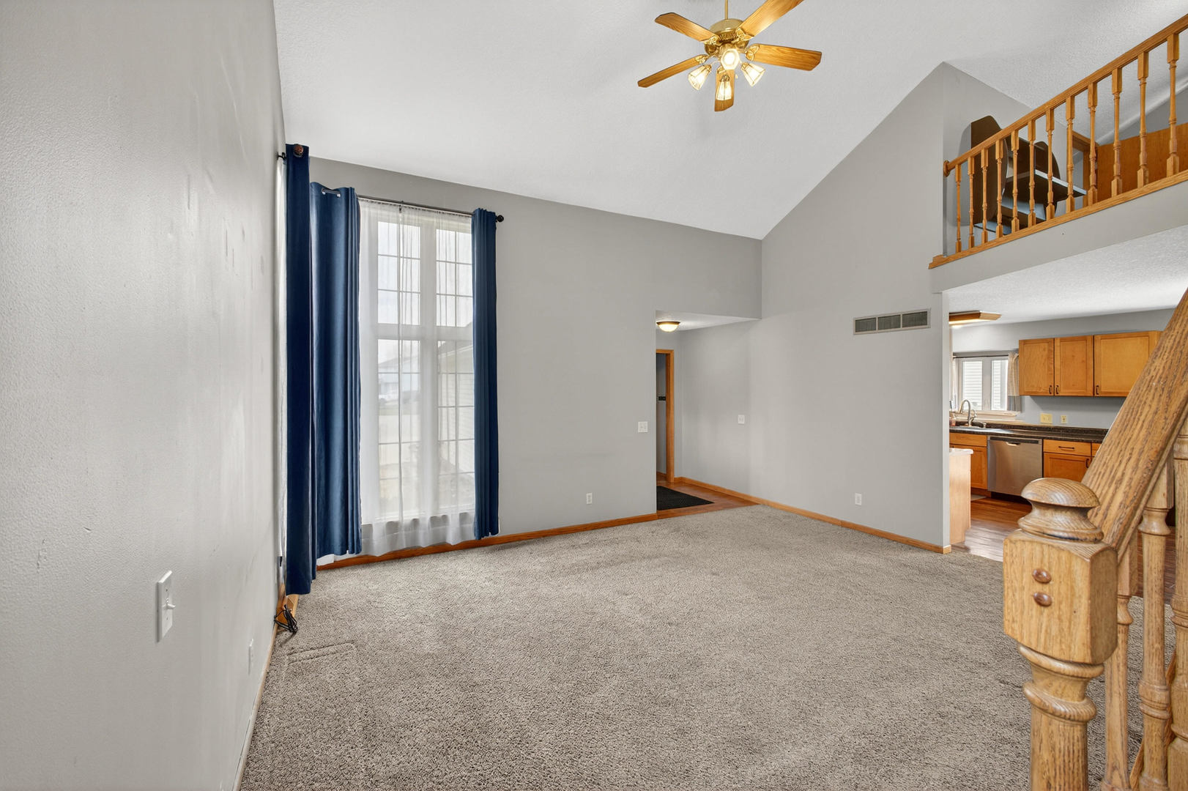
All measurements should be verified by Buyer Agent and/or Buyer(s). Many updates noted on attached Additional Detail list. Welcome to this beautifully maintained 3 BR/3 Bath 1.5-story home! Situated in Level Acres w/cul-de-sac location & walk to Sullivan Park. The front entry opens to a dramatic Great Room w/vaulted ceiling, which it opens to the kitchen/dinette showcasing beautiful cabinetry with full extension, soft-close drawers, all appliances included, including newer dishwasher and stainless single bowl sink. Newer glass sliders off the dinette area open to deck and rear yard area; perfect for outdoor enjoyment. Main-floor laundry area includes a generous pantry and convenient access to the attached garage. PLUS, spacious 1st floor master BR, with bath including double vanities, soaking tub, and separate shower. Upstairs, are two comfortable bedrooms w/oversized closets & dedicated sink vanities that connect to a shared Jack-&-Jill bath plus an open loft area at the top of the stairs offers flexible space for a den, office, or study; it includes a charming quiet room for reading, hobbies, or extra storage. The full basement expands your possibilities with a finished room plus ample unfinished space ready for future expansion or storage needs. A functional stool adds extra convenience. This home blends thoughtful design with practical living-ready to welcome its next owner! Basement vanity is not hooked up; but can stay with property.

Save
Ask
Tour
Hide
Share
Listing Snapshot
Price 
$277,000
Days On Site 
61 Days
Bedrooms 
3
Inside Area (SqFt) 
1,865 sqft
Total Baths 
3
Full Baths 
2
Partial Baths 
1
Lot Size 
0.24 Acres
Year Built 
1996
MLS® Number 
12601531
Status 
Pending
Property Tax 
$5,802.7
HOA/Condo/Coop Fees 
N/A
Sq Ft Source 
Appraiser
Friends & Family
Recent Activity
3 weeks agoListing updated with changes from the MLS®
3 weeks agoStatus changed to Pending
2 months agoListing first seen on site
General Features
Acres 
0.24
Attached Garage 
Yes
Foundation 
Concrete Perimeter
Garage 
Yes
Garage Spaces 
2
Parking 
ConcreteGarage Door OpenerAttachedUnassignedDrivewayGarage
Parking Spaces 
4
Property Sub Type 
Single Family Residence
Sewer 
Public Sewer
SqFt Total 
1865
Water Source 
Public
Interior Features
Appliances 
Water SoftenerRangeMicrowaveDishwasherRefrigerator
Basement 
UnfinishedConcretePartial
Cooling 
Central Air
Electric 
Circuit Breakers200+ Amp Service
Flooring 
LaminateCarpet
Heating 
Natural Gas
Interior 
Vaulted Ceiling(s)Walk-In Closet(s)Open FloorplanPantry
Laundry Features 
Main Level
Window Features 
DrapesDouble Pane WindowsScreens
Bedroom 2 
Dimensions - 11X13Level - Second
Bedroom 3 
Dimensions - 12X12Level - Second
Bedroom 4 
Dining Room 
Dimensions - 10X11Level - Main
Family Room 
Kitchen 
Dimensions - 11X11Level - MainDescription - Pantry-Closet,Updated Kitchen
Laundry 
Dimensions - 7X12Level - Main
Living Room 
Master Bedroom 
Dimensions - 13X14Level - Main
Office 
Dimensions - 7X12Level - Second
Save
Ask
Tour
Hide
Share
Exterior Features
Construction Details 
Vinyl Siding
Lot Features 
Cul-De-SacIrregular LotLevel
Other Structures 
Shed(s)
Patio And Porch 
DeckPatio
Roof 
Asphalt
Windows/Doors 
DrapesDouble Pane WindowsScreens
Community Features
Community Features 
ParkStreet Lights
MLS Area 
Colona
School District 
228
Township 
Colona
Schools
School District
228
Elementary School
Unknown
Middle School
Unknown
High School
Unknown
Listing Courtesy of MRED as distributed by MLS Grid of Mel Foster Co. Davenport


Based on information submitted to the MLS GRID as of 2026-05-26 05:42 PM UTC. All data is obtained from various sources and may not have been verified by broker or MLS GRID. Supplied Open House Information is subject to change without notice. All information should be independently reviewed and verified for accuracy. Properties may or may not be listed by the office/agent presenting the information.
Last checked: 2026-05-26 05:42 PM UTC
MRED DMCA Copyright Information Copyright © 2026 Midwest Real Estate Data LLC. All rights reserved.

Neighborhood & Commute
Source: Walkscore
Disclosure: Community information and market data powered by Constellation Data Labs. Information is deemed reliable but not guaranteed.
Save
Ask
Tour
Hide
Share