O'Neil Property Group
Save
Ask
Tour
Hide
Share
$249,000
62 Days On Site

2022 Duxbury Court 2022
Streamwood, IL 60107

For Sale|Condominium|Active Under Contract
3
Beds
2
Total Baths
1
Full Bath
1
Partial Bath
1,200
SqFt
$208
/SqFt
1968
Built
Subdivision:
The Oaks
County:
Cook
Listing Courtesy of MRED as distributed by MLS Grid of Property Economics Inc.
2022 Duxbury Court 20222022 Duxbury Court 20222022 Duxbury Court 20222022 Duxbury Court 2022
Save
Ask
Tour
Hide
Share

Mortgage Calculator

Monthly Payment (Est.)

$1,136
Calculator powered by Showcase IDX, a Constellation1 Company. Copyright ©2026 Information is deemed reliable but not guaranteed.

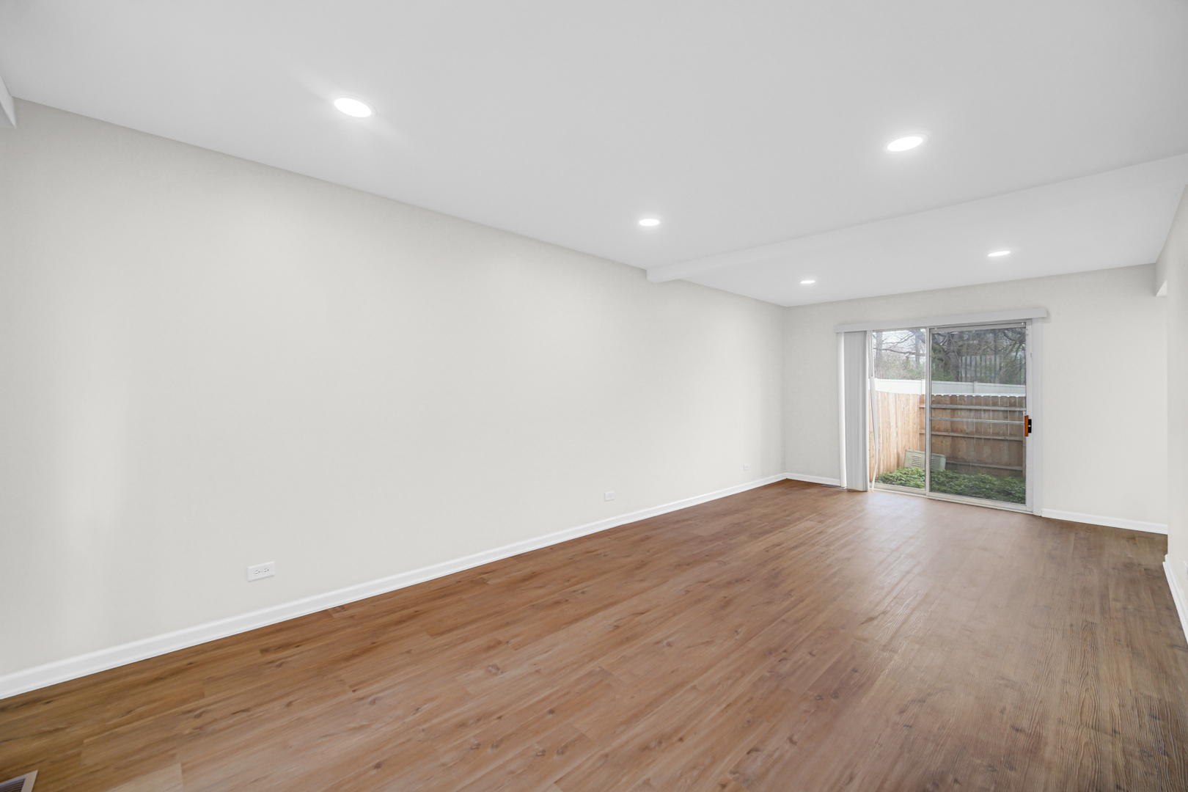
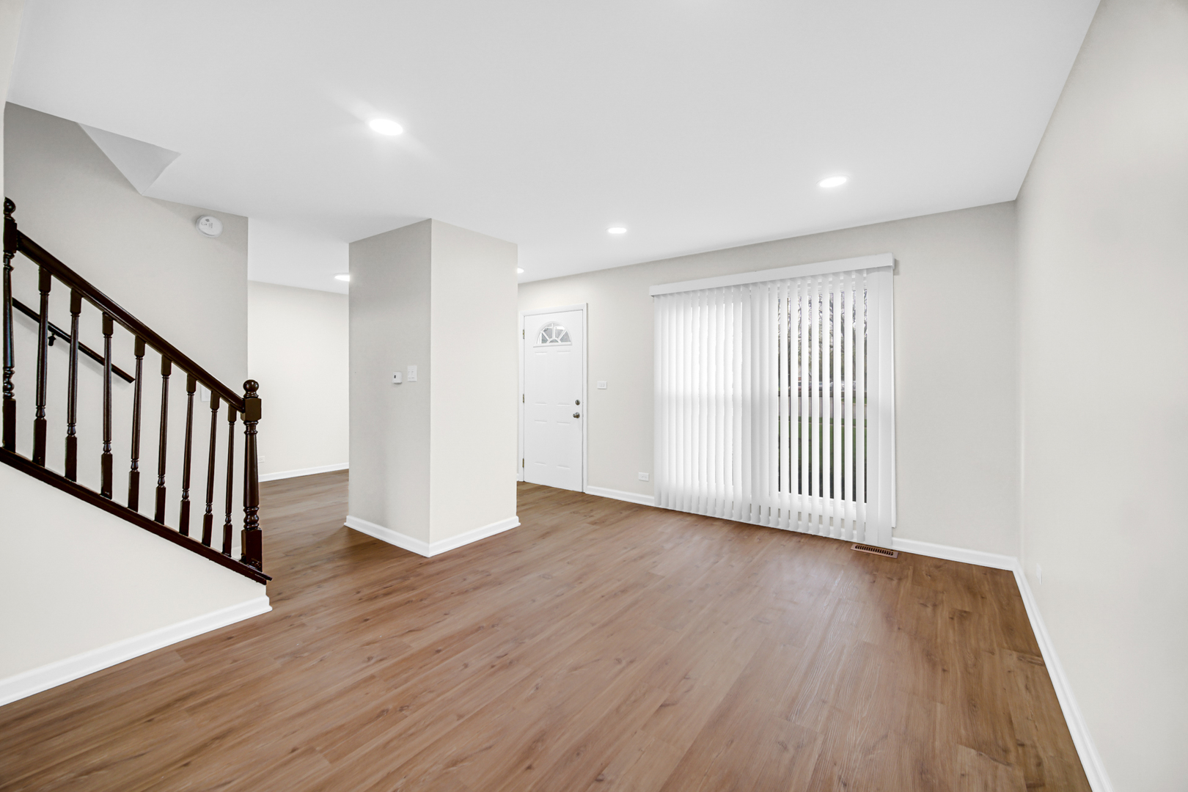
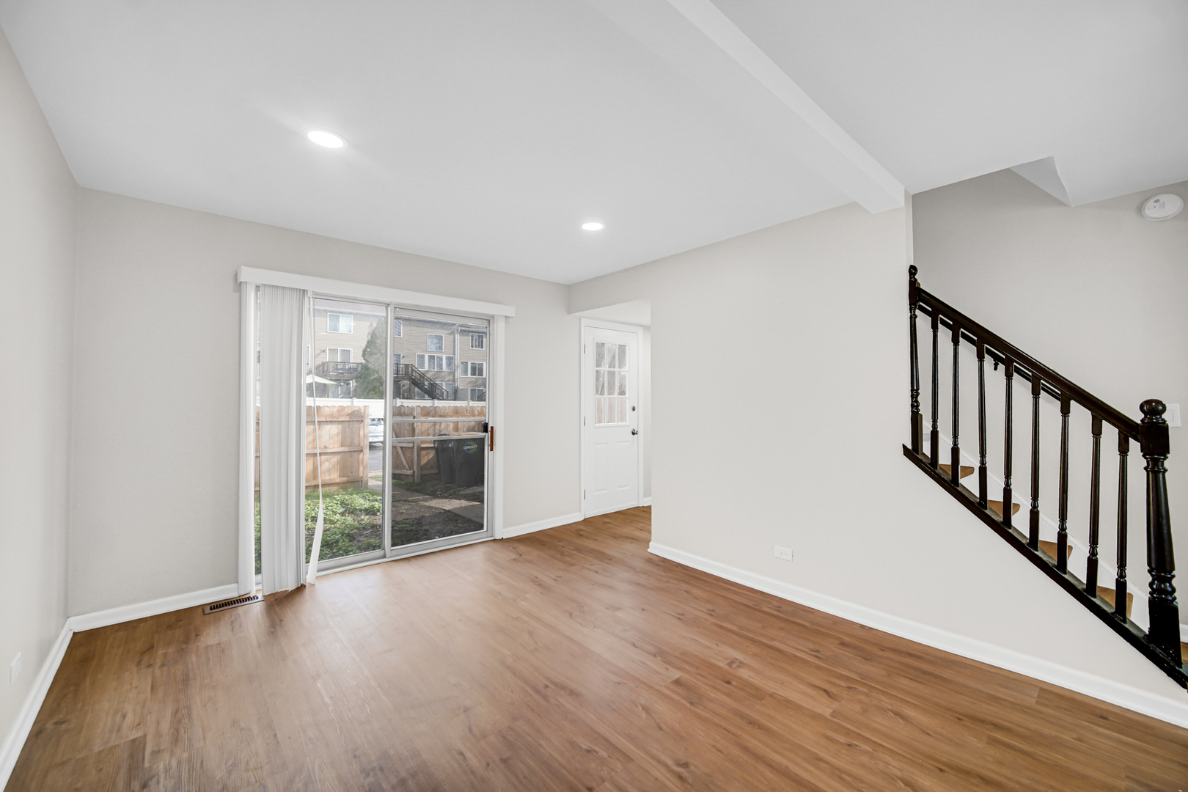
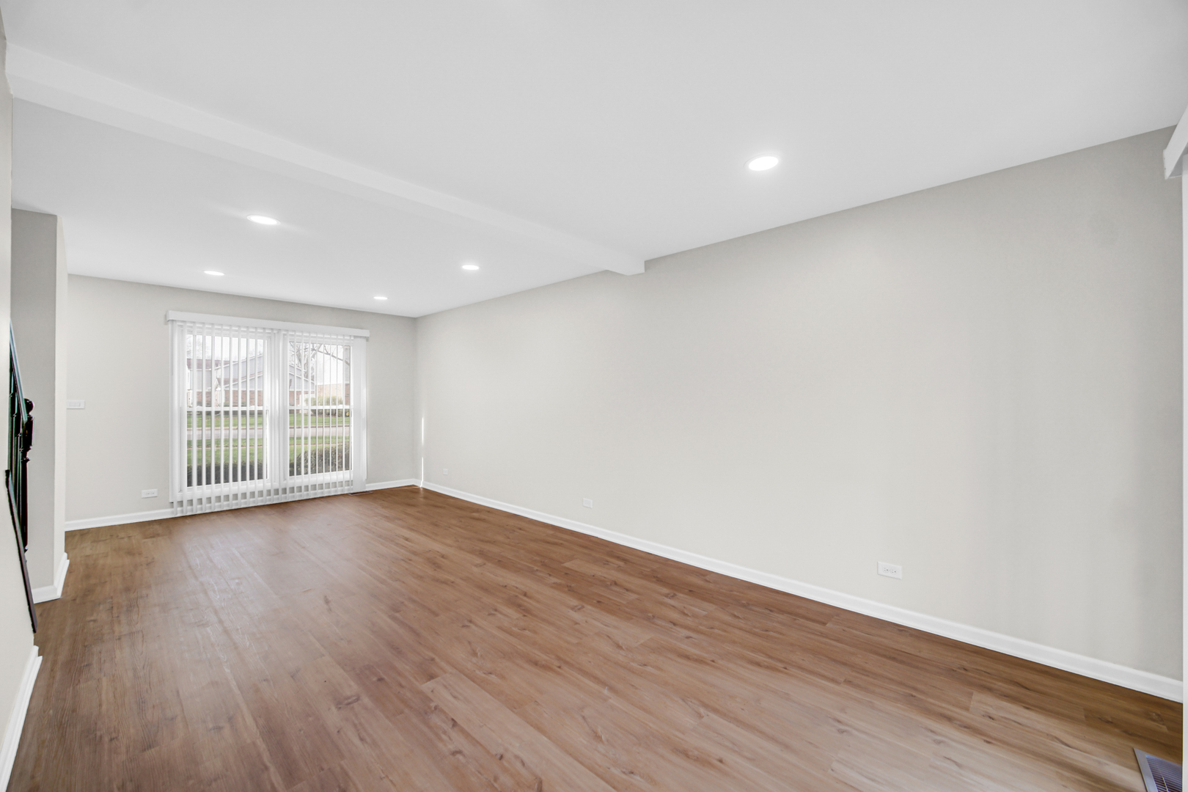
Discover the perfect blend of modern luxury and effortless living in this fully renovated, move-in-ready townhouse. Boasting a private entrance and a rare, fenced-in backyard, this three-bedroom home stands out for its privacy and value in a rapidly up-and-coming neighborhood. The interior shines with new luxury vinyl flooring, contemporary recessed lighting, and a fresh neutral palette throughout. At the heart of the home, the stylish kitchen features white cabinetry, granite countertops, and stainless steel appliances, including a brand-new dishwasher. Each of the three bedrooms is equipped with new ceiling fans, while the bathrooms have been completely transformed with elegant subway tile and upgraded fixtures. Beyond the main levels, the finished basement provides over 500 square feet of additional living space-perfect for a media room or gym-complete with sleek epoxy flooring and newer mechanicals. With low HOA fees, easy parking, and a price point designed to sell, this home offers an incredible opportunity for savvy buyers.

Save
Ask
Tour
Hide
Share
Listing Snapshot
Price 
$249,000
Days On Site 
62 Days
Bedrooms 
3
Inside Area (SqFt) 
1,200 sqft
Total Baths 
2
Full Baths 
1
Partial Baths 
1
Lot Size 
N/A
Year Built 
1968
MLS® Number 
12601679
Status 
Active Under Contract
Property Tax 
$4,928
HOA/Condo/Coop Fees 
$250 monthly
Sq Ft Source 
Estimated
Friends & Family
Recent Activity
3 weeks agoListing updated with changes from the MLS®
3 weeks agoStatus changed to Active Under Contract
2 months agoListing first seen on site
General Features
Direction Faces 
North
Foundation 
Concrete Perimeter
Number Of Stories 
2
Parking 
AsphaltAssignedGuest
Parking Spaces 
2
Pets 
Cats OKDogs OKNumber Limit
Property Sub Type 
Condominium
Sewer 
Public Sewer
SqFt Below 
450
SqFt Total 
1200
Utilities 
Cable Available
Interior Features
Appliances 
RangeMicrowaveDishwasherRefrigeratorWasherDryerDisposal
Basement 
Sump PumpFinishedFull
Cooling 
Central Air
Electric 
Circuit Breakers
Flooring 
Hardwood
Heating 
Natural GasForced Air
Laundry Features 
Washer HookupIn Unit
Window Features 
Screens
Bedroom 2 
Dimensions - 11X10Level - Second
Bedroom 3 
Dimensions - 11X9Level - Second
Bedroom 4 
Dining Room 
Dimensions - 11X8Level - Main
Family Room 
Dimensions - 15X13Level - Basement
Kitchen 
Dimensions - 9X8Level - MainDescription - Eating Area-Breakfast Bar,Eating Area-Table Space
Laundry 
Dimensions - 10X7Level - Basement
Living Room 
Dimensions - 23X12Level - Main
Master Bedroom 
Dimensions - 13X11Level - Second
Save
Ask
Tour
Hide
Share
Exterior Features
Construction Details 
Aluminum SidingBrick
Fencing 
Fenced
Roof 
Asphalt
Windows/Doors 
Screens
Community Features
Association Amenities 
ParkPool
Association Dues 
250
HOA Fee Frequency 
Monthly
MLS Area 
Streamwood
School District 
Streamwood High School
Township 
Hanover
Schools
School District
Streamwood High School
Elementary School
Heritage Elementary School
Middle School
Tefft Middle School
High School
Streamwood High School
Listing Courtesy of MRED as distributed by MLS Grid of Property Economics Inc.


Based on information submitted to the MLS GRID as of 2026-05-26 11:23 PM UTC. All data is obtained from various sources and may not have been verified by broker or MLS GRID. Supplied Open House Information is subject to change without notice. All information should be independently reviewed and verified for accuracy. Properties may or may not be listed by the office/agent presenting the information.
Last checked: 2026-05-26 11:23 PM UTC
MRED DMCA Copyright Information Copyright © 2026 Midwest Real Estate Data LLC. All rights reserved.

Neighborhood & Commute
Source: Walkscore
Disclosure: Community information and market data powered by Constellation Data Labs. Information is deemed reliable but not guaranteed.
Save
Ask
Tour
Hide
Share