O'Neil Property Group
Save
Ask
Tour
Hide
Share
$674,900
59 Days On Site

17N620 Ketchum Road
Hampshire, IL 60140

For Sale|Single Family Residence|Active
4
Beds
3
Total Baths
3
Full Baths
2,590
SqFt
$261
/SqFt
1892
Built
County:
Kane
Listing Courtesy of MRED as distributed by MLS Grid of A&O Dream Key Real Estate
17N620 Ketchum Road17N620 Ketchum Road17N620 Ketchum Road17N620 Ketchum Road
Save
Ask
Tour
Hide
Share

Mortgage Calculator

Monthly Payment (Est.)

$3,079
Calculator powered by Showcase IDX, a Constellation1 Company. Copyright ©2026 Information is deemed reliable but not guaranteed.

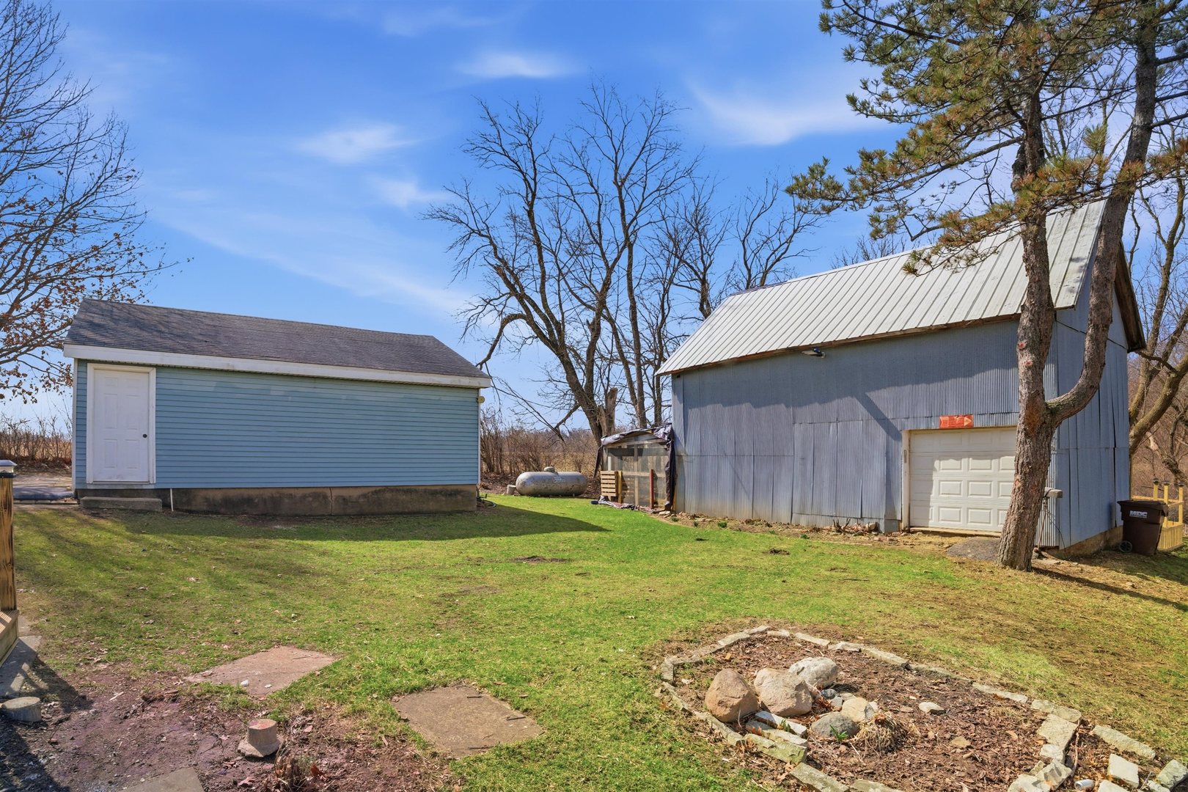
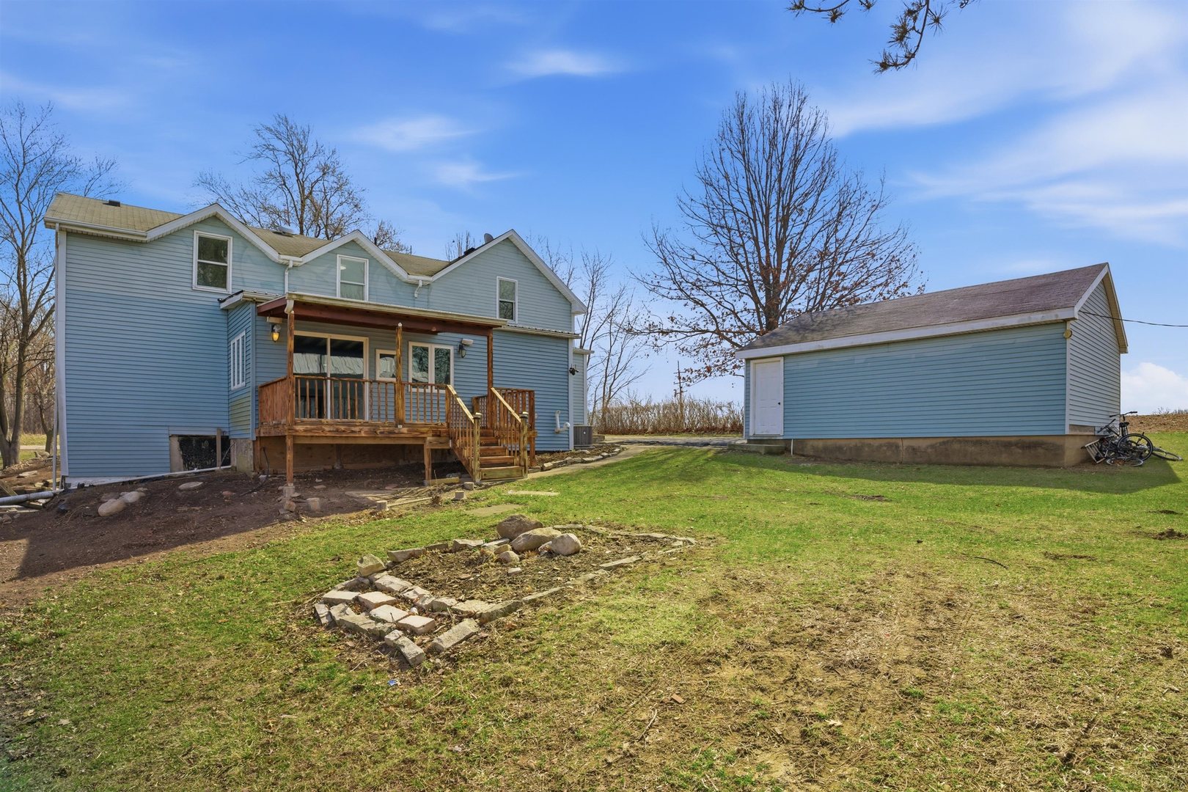
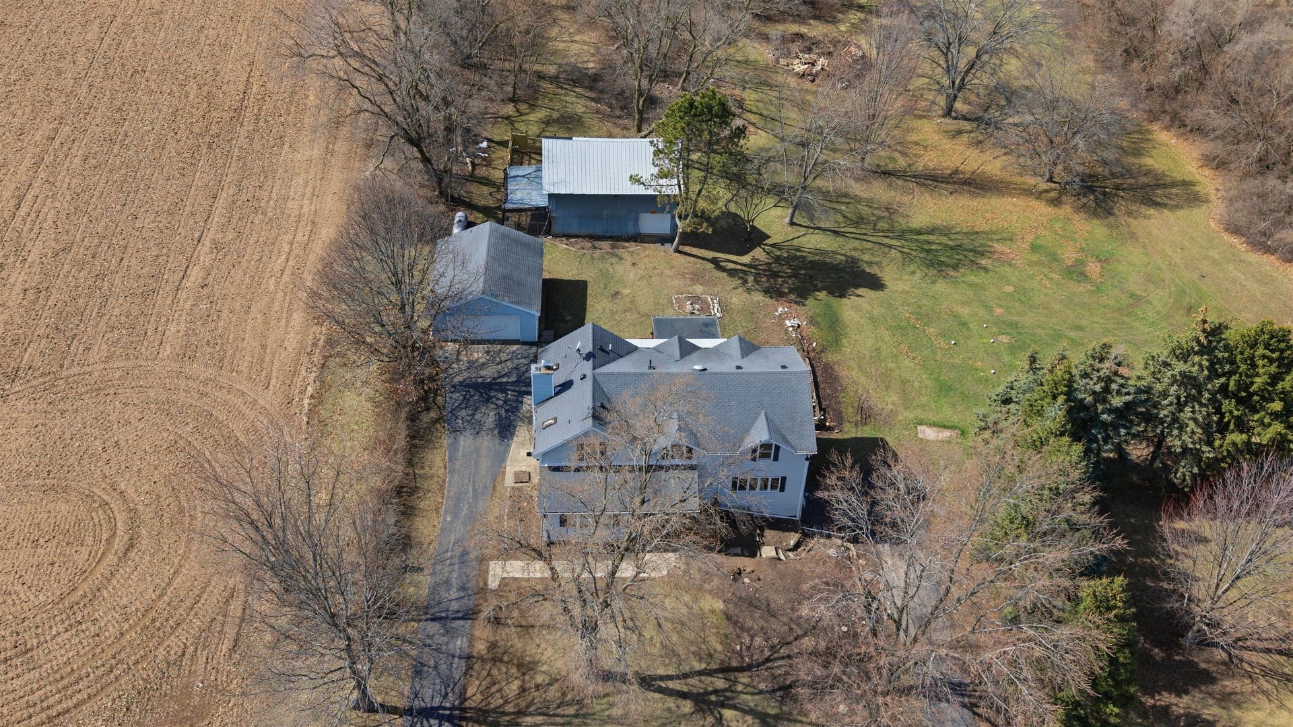
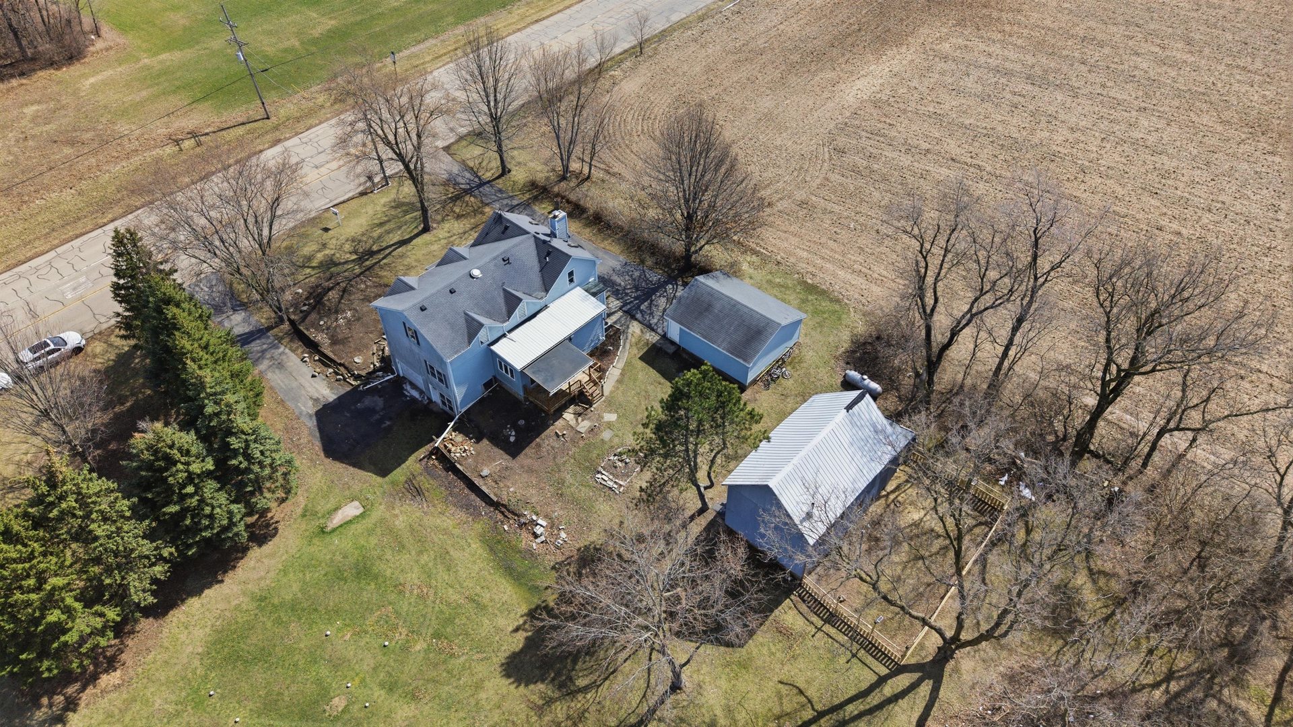
Plant your Roots and enjoy A Picturesque over 8 Acres of private wood property, offering a serene escape from the Hustle and Bustle! Experience the perfect blends of rustic charm and modern comfort. Home features a fully renovated 4- Bedroom, 3-Bath home with Spacious living areas perfect for entertaining and relaxing with and uupdated Kitchen designed for modern convenience and efficient heating. Abundant storage and workspace with a 1-car attached garage, a 2-car detached garage, and a versatile outbuilding. A large back deck offers breathtaking views, Minutes away from local shops and restaurants. Provides easy access to I-90, making it a viable option for those needing to commute toward the city or suburbs. Walking Distance from Elementary and High School. DON'T MISS YOUR CHANCE TO OWN THIS RARE SLICE OF PARADISE!

Save
Ask
Tour
Hide
Share
Listing Snapshot
Price 
$674,900
Days On Site 
59 Days
Bedrooms 
4
Inside Area (SqFt) 
2,590 sqft
Total Baths 
3
Full Baths 
3
Partial Baths 
N/A
Lot Size 
8 Acres
Year Built 
1892
MLS® Number 
12601895
Status 
Active
Property Tax 
$12,871
HOA/Condo/Coop Fees 
N/A
Sq Ft Source 
N/A
Friends & Family
Recent Activity
3 weeks agoListing updated with changes from the MLS®
4 weeks agoStatus changed to Active
a month agoPrice changed to $674,900
2 months agoListing first seen on site
General Features
Acres 
8
Additional Property Use 
Horses
Attached Garage 
Yes
Foundation 
Block
Garage 
Yes
Garage Spaces 
3
Parking 
AsphaltGarage Door OpenerGarageAttachedDetached
Parking Spaces 
3
Property Sub Type 
Single Family Residence
Sewer 
Septic Tank
Style 
Farmhouse
Water Source 
Well
Interior Features
Appliances 
Water SoftenerRangeDishwasherRefrigeratorWasherDryer
Basement 
Sump PumpUnfinishedPartial
Cooling 
Ceiling Fan(s)Central Air
Electric 
200+ Amp Service
Flooring 
Laminate
Heating 
ElectricPropane
Interior 
Entrance Foyer
Laundry Features 
Main LevelSink
Bedroom 2 
Dimensions - 17X25Level - Second
Bedroom 3 
Dimensions - 10X12Level - Second
Bedroom 4 
Dimensions - 17X22Level - Main
Den 
Dimensions - 10X18Level - Main
Dining Room 
Dimensions - 17X11Level - Main
Family Room 
Foyer 
Dimensions - 8X13Level - Main
Heated Sun Room 
Dimensions - 17X7Level - Main
Kitchen 
Dimensions - 7X13Level - Main
Laundry 
Dimensions - 8X8Level - Main
Living Room 
Dimensions - 16X13Level - Main
Master Bedroom 
Dimensions - 17X17Level - Second
Save
Ask
Tour
Hide
Share
Exterior Features
Construction Details 
Vinyl Siding
Lot Features 
Corner LotWooded
Other Structures 
Barn(s)Shed(s)
Patio And Porch 
Deck
Roof 
Asphalt
Community Features
Community Features 
Park
MLS Area 
Hampshire / Pingree Grove
School District 
Hampshire High School
Township 
Hampshire
Schools
School District
Hampshire High School
Elementary School
Gary Wright Elementary School
Middle School
Hampshire Middle School
High School
Hampshire High School
Listing Courtesy of MRED as distributed by MLS Grid of A&O Dream Key Real Estate


Based on information submitted to the MLS GRID as of 2026-05-25 12:16 PM UTC. All data is obtained from various sources and may not have been verified by broker or MLS GRID. Supplied Open House Information is subject to change without notice. All information should be independently reviewed and verified for accuracy. Properties may or may not be listed by the office/agent presenting the information.
Last checked: 2026-05-25 12:16 PM UTC
MRED DMCA Copyright Information Copyright © 2026 Midwest Real Estate Data LLC. All rights reserved.

Neighborhood & Commute
Source: Walkscore
Disclosure: Community information and market data powered by Constellation Data Labs. Information is deemed reliable but not guaranteed.
Save
Ask
Tour
Hide
Share