O'Neil Property Group
Save
Ask
Tour
Hide
Share
$229,900
60 Days On Site

17909 Rose Street
Lansing, IL 60438

For Sale|Single Family Residence|Active Under Contract
2
Beds
2
Total Baths
2
Full Baths
1,147
SqFt
$200
/SqFt
1940
Built
County:
Cook
Listing Courtesy of MRED as distributed by MLS Grid of Keller Williams Preferred Rlty
17909 Rose Street17909 Rose Street17909 Rose Street17909 Rose Street
Save
Ask
Tour
Hide
Share

Mortgage Calculator

Monthly Payment (Est.)

$1,049
Calculator powered by Showcase IDX, a Constellation1 Company. Copyright ©2026 Information is deemed reliable but not guaranteed.

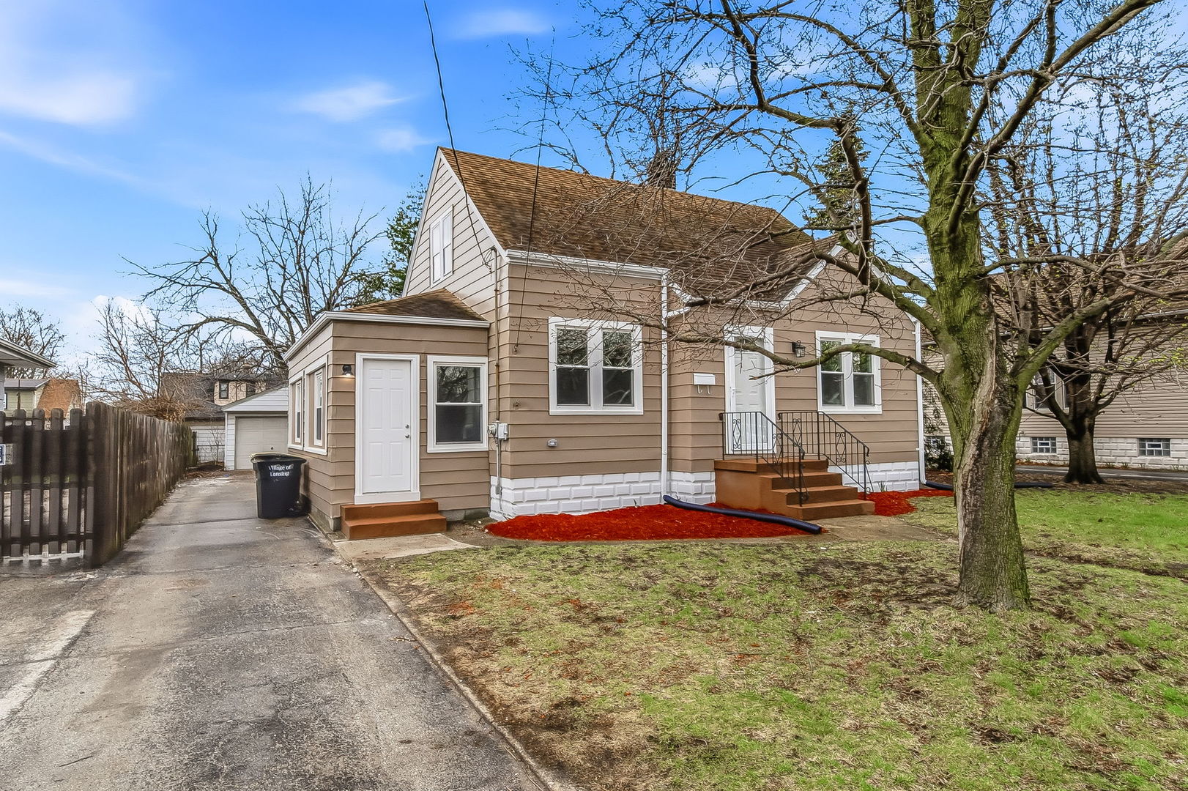
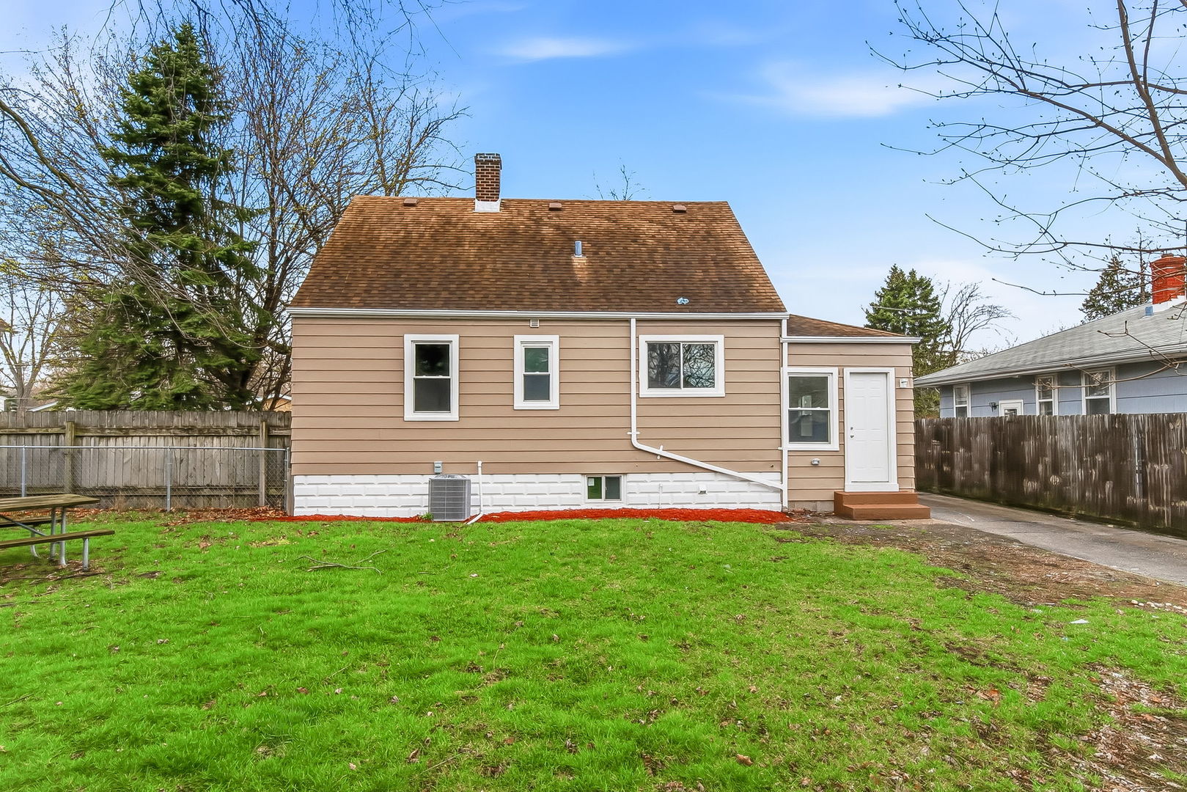
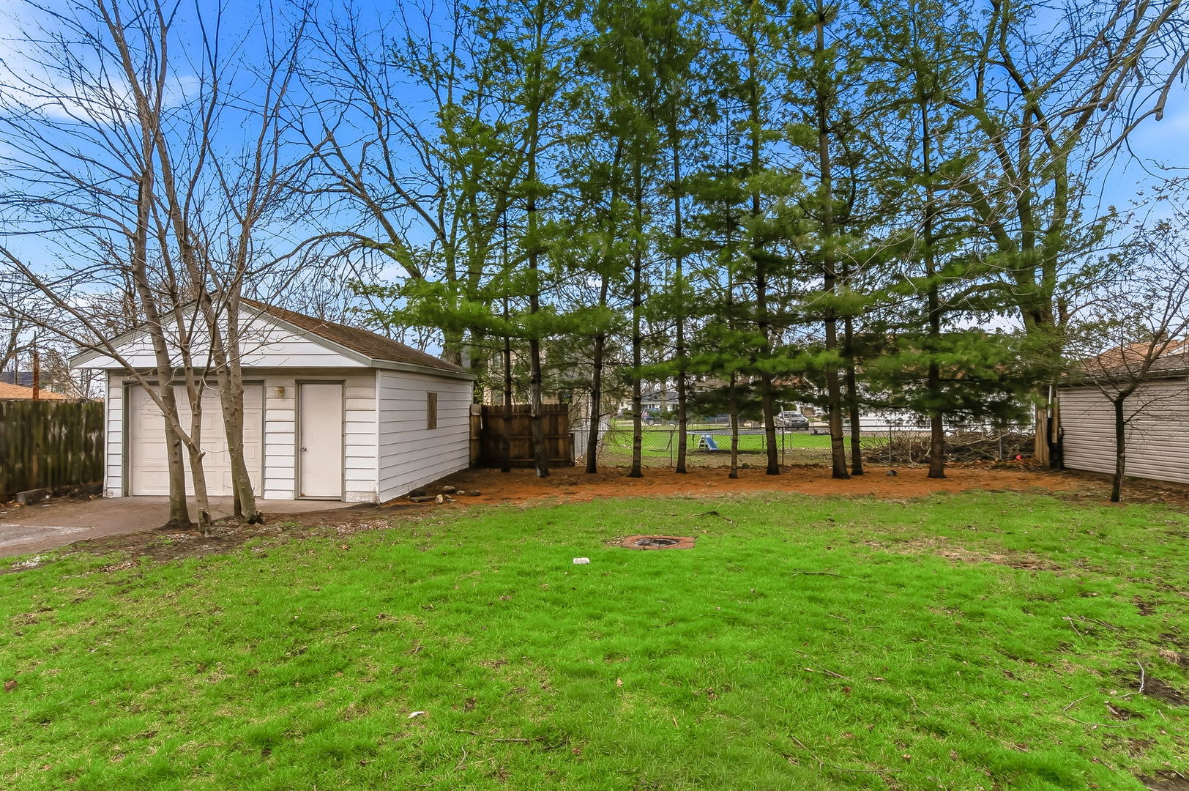
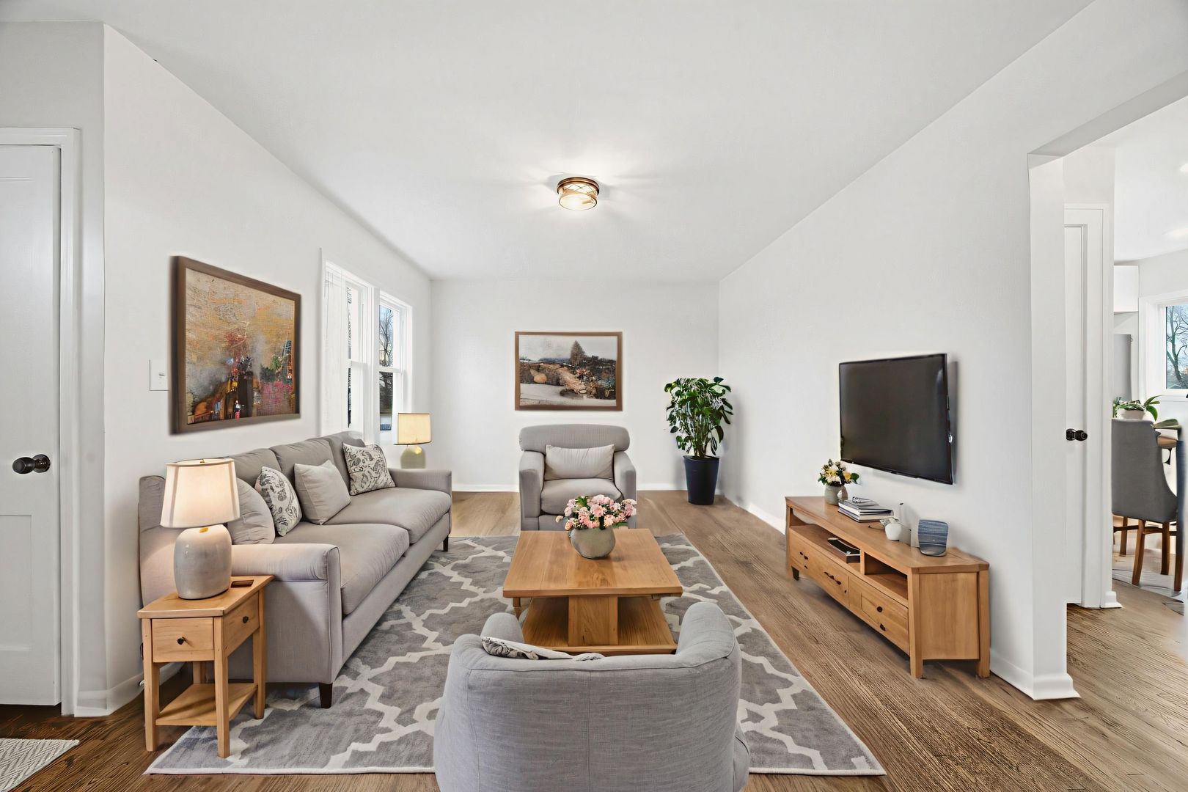
Welcome to this fully rehabbed 3-bedroom gem in Lansing! No detail was overlooked in this top-to-bottom renovation. The home features a brand-new kitchen with white cabinetry, granite countertops, and stainless steel appliance package. The main level offers a dining room, living room, and one full bedroom with two closets, all with hardwood floors and vintage white trim. One full bathroom on the main level, totally renovated, as well as a large enclosed, heated porch off the kitchen. Upstairs you'll find a sitting area, second bedroom, extra storage space and a second full bathroom. And in the finished basement, a family/rec room, 3rd bedroom, laundry room and storage space. Detached 2.5-car garage with tons of space and a generous 1/4-acre lot with fenced in yard and mature trees. Exterior improvements including a fresh coat of paint, almost all new windows, some new concrete, and refreshed landscaping. All major systems are new: furnace, A/C, water heater, plumbing, sump pump, and full electrical upgrade with new panel, GFCI outlets, and fixtures throughout. Permits pulled and code inspections passed. Ideal Lansing location close to commuter access and everyday conveniences. 2 min drive to Coolidge Elementary, 5 min to Memorial Junior High, and 5 min to Thornton Fractional South High School. 5 min to I-80/I-94, 12 min to South Shore Line service, and 15 min to Hammond Gateway. 3 min to Bock Park, with The Landings and Walmart about 5 min from home, and 4 min to the Eisenhower Community & Fitness Center. Move-in ready - just unpack! Save thousands in upfront costs with special financing, inquire for details.

Save
Ask
Tour
Hide
Share
Listing Snapshot
Price 
$229,900
Days On Site 
60 Days
Bedrooms 
2
Inside Area (SqFt) 
1,147 sqft
Total Baths 
2
Full Baths 
2
Partial Baths 
N/A
Lot Size 
0.22 Acres
Year Built 
1940
MLS® Number 
12602020
Status 
Active Under Contract
Property Tax 
$5,282.48
HOA/Condo/Coop Fees 
N/A
Sq Ft Source 
Estimated
Friends & Family
Recent Activity
4 weeks agoListing updated with changes from the MLS®
a month agoStatus changed to Active Under Contract
2 months agoListing first seen on site
General Features
Acres 
0.22
Direction Faces 
East
Foundation 
BlockConcrete Perimeter
Garage 
Yes
Garage Spaces 
2.5
Parking 
AsphaltGarage Door OpenerDetachedDrivewayGarage
Parking Spaces 
4.5
Property Sub Type 
Single Family Residence
Sewer 
Public Sewer
Special Circumstances 
Standard
SqFt Below 
600
SqFt Total 
1147
Style 
Cape Cod
Water Source 
Public
Interior Features
Appliances 
RangeMicrowaveRefrigeratorDisposalStainless Steel Appliance(s)Range HoodGas Oven
Basement 
Sump PumpFinishedStorage SpaceDaylightFull
Cooling 
Ceiling Fan(s)Central Air
Electric 
Circuit Breakers100 Amp Service
Flooring 
Hardwood
Heating 
Natural GasForced Air
Laundry Features 
Gas Dryer HookupIn UnitSink
Window Features 
ScreensENERGY STAR Qualified WindowsInsulated WindowsWindow Treatments
Bedroom 2 
Dimensions - 11X11Level - Main
Bedroom 3 
Dimensions - 12X9Level - Basement
Bedroom 4 
Dining Room 
Dimensions - 12X12Level - Main
Enclosed Porch 
Dimensions - 21X7Level - Main
Family Room 
Dimensions - 18X10Level - Basement
Kitchen 
Dimensions - 11X9Level - MainDescription - Galley
Laundry 
Dimensions - 12X9Level - Basement
Living Room 
Dimensions - 15X11Level - Main
Master Bedroom 
Dimensions - 15X13Level - Second
Sitting Room 
Dimensions - 14X8Level - Second
Storage 
Dimensions - 11X9Level - Basement
Save
Ask
Tour
Hide
Share
Exterior Features
Construction Details 
Aluminum SidingFrame
Fencing 
Fenced
Patio And Porch 
Porch
Roof 
Asphalt
Windows/Doors 
ScreensENERGY STAR Qualified WindowsInsulated WindowsWindow Treatments
Community Features
Community Features 
CurbsSidewalksStreet Lights
MLS Area 
Lansing
School District 
Thornton Fractnl So High School
Township 
Thornton
Schools
School District
Thornton Fractnl So High School
Elementary School
Coolidge Elementary School
Middle School
Memorial Junior High School
High School
Thornton Fractnl So High School
Listing Courtesy of MRED as distributed by MLS Grid of Keller Williams Preferred Rlty


Based on information submitted to the MLS GRID as of 2026-05-26 06:48 PM UTC. All data is obtained from various sources and may not have been verified by broker or MLS GRID. Supplied Open House Information is subject to change without notice. All information should be independently reviewed and verified for accuracy. Properties may or may not be listed by the office/agent presenting the information.
Last checked: 2026-05-26 06:48 PM UTC
MRED DMCA Copyright Information Copyright © 2026 Midwest Real Estate Data LLC. All rights reserved.

Neighborhood & Commute
Source: Walkscore
Disclosure: Community information and market data powered by Constellation Data Labs. Information is deemed reliable but not guaranteed.
Save
Ask
Tour
Hide
Share