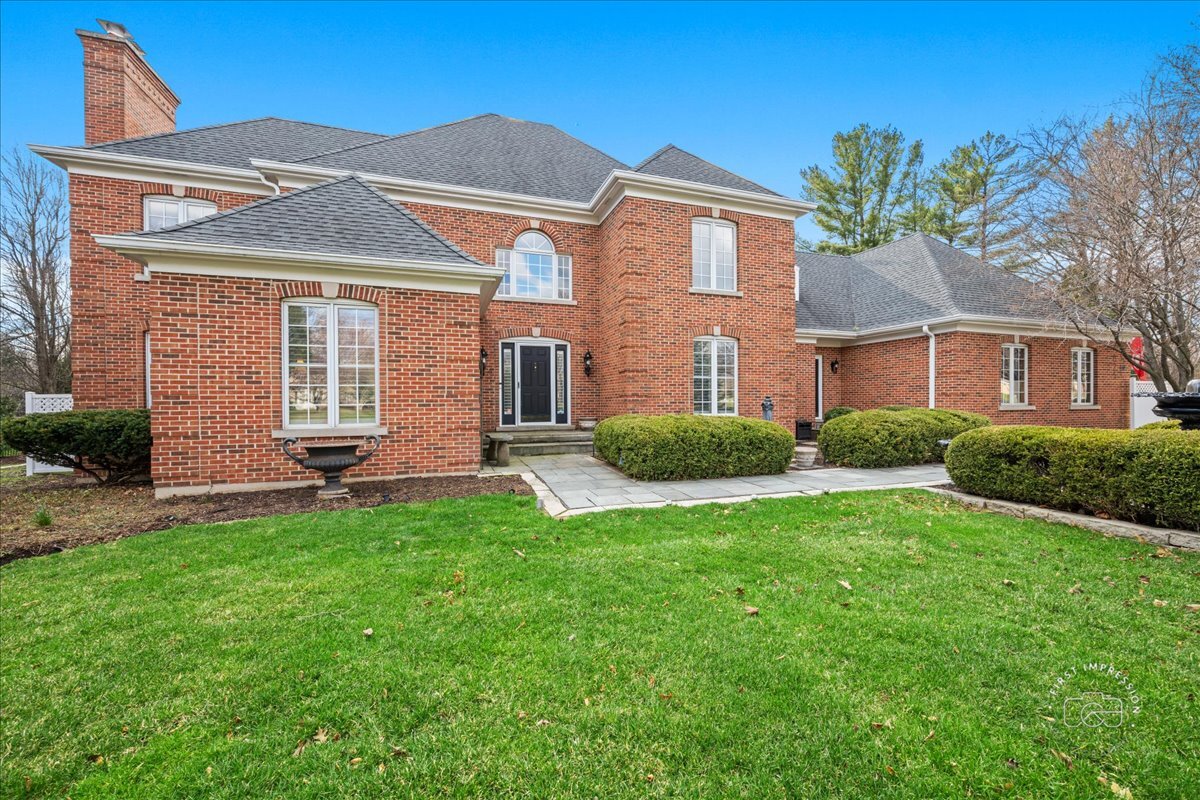
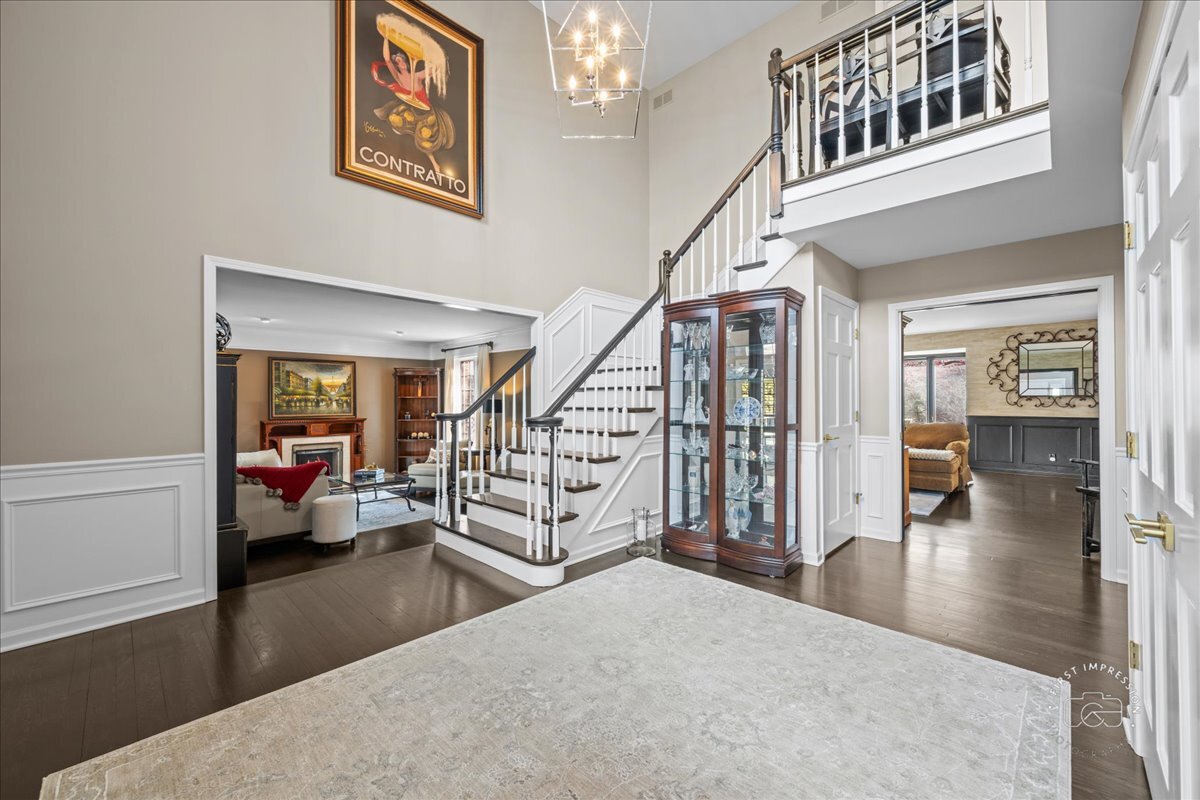
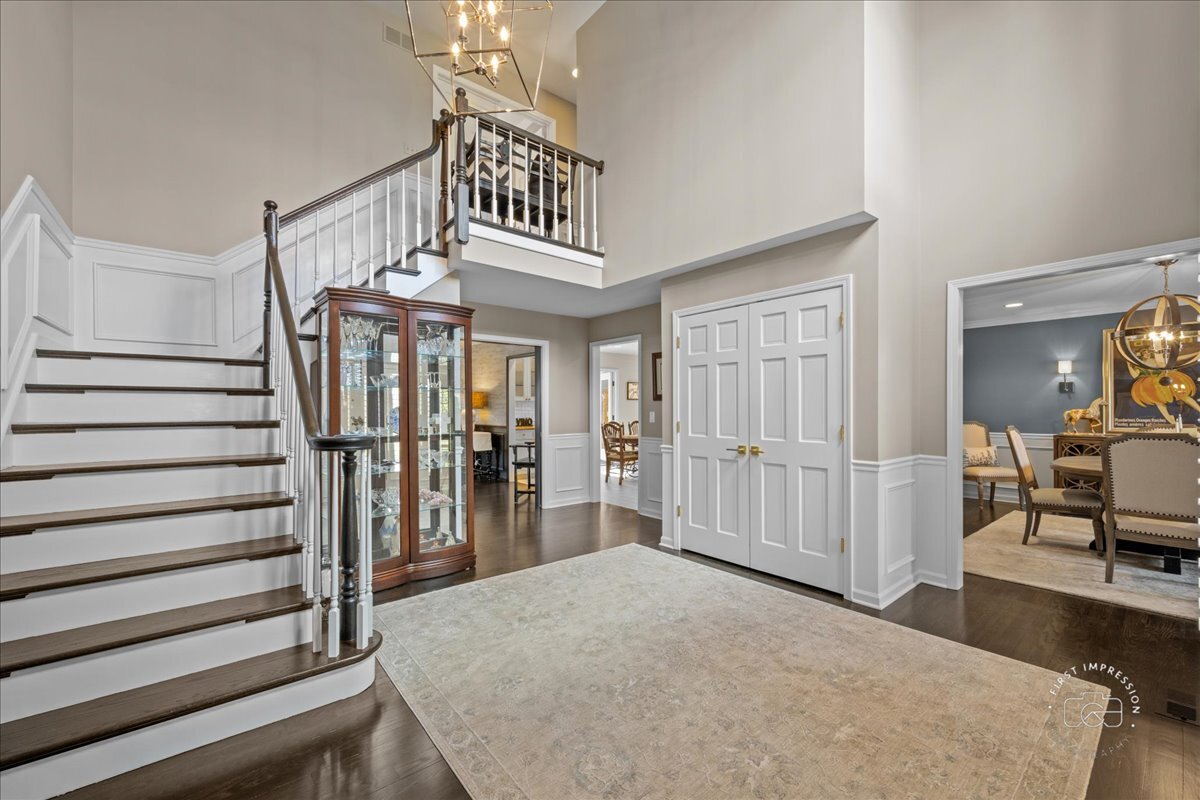
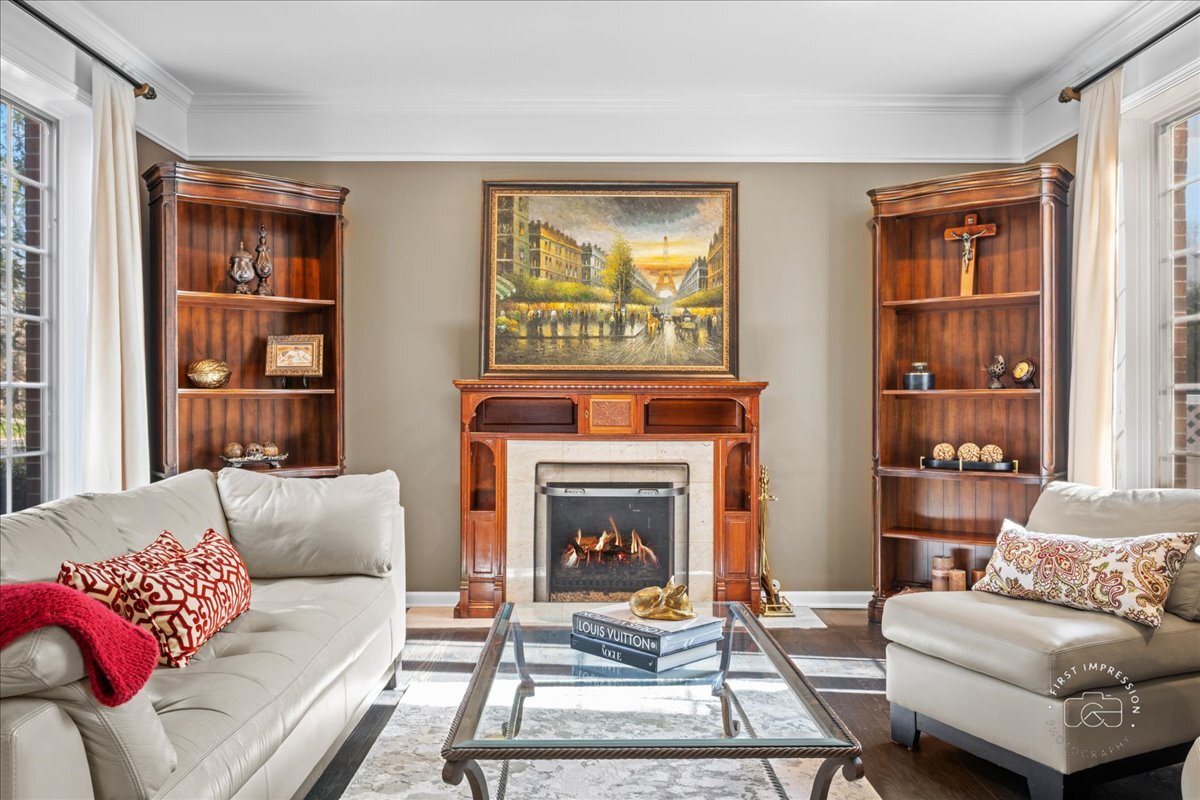
Set on nearly 3/4 of an acre backing to Delnor Woods, this all-brick home blends scale, style, and warmth in one exceptional offering. With over 6,400 sq. ft., 5 bedrooms, and 3.1 baths, it showcases rich hardwood floors, extensive millwork, and thoughtfully designed spaces throughout. A welcoming foyer sets the tone, leading to a formal dining room that flows seamlessly into the butler's pantry, walk-in pantry, and gourmet kitchen ideal for effortless entertaining. The kitchen is a true centerpiece, featuring Sub-Zero, Wolf, Thermador, and Miele appliances, new lighting, tile flooring, and a striking Ann Sacks tile backsplash. Just off the kitchen, a light-filled four-season sunroom with skylights offers a space you'll never want to leave, opening naturally to the family room for comfortable everyday living. The main level also includes a living room and private office, both with custom built-ins, along with an updated laundry room. Upstairs, four spacious bedrooms include a serene primary suite designed for rest and retreat. The finished lower level adds a fifth bedroom, full kitchen, and bath...perfect for guests, in-laws, or multigenerational living. Outdoors, mature trees and open space create a private, picturesque setting with endless possibilities for a pool, garden, or future vision. A rare opportunity in one of St. Charles' most sought-after locations-where space, privacy, and timeless style come together.
Save
Ask
Tour
Hide
Share
Listing Snapshot
Price
$995,000
Days On Site
60 Days
Bedrooms
4
Inside Area (SqFt)
4,281 sqft
Total Baths
4
Full Baths
3
Partial Baths
1
Lot Size
0.6911 Acres
Year Built
1985
MLS® Number
12602458
Status
Active Under Contract
Property Tax
$19,338.52
HOA/Condo/Coop Fees
$4.17 monthly
Sq Ft Source
Assessor
Friends & Family
React
Comment
Invite
No Comments Yet
Did you know? You can invite friends and family to your search. They can join your search, rate and discuss listings with you.
Recent Activity
a month ago
Listing updated with changes from the MLS®
2 months ago
Status changed to Active Under Contract
2 months ago
Listing first seen on site
General Features
Acres
0.6911
Attached Garage
Yes
Direction Faces
East
Foundation
Concrete Perimeter
Garage
Yes
Garage Spaces
3
Parking
AsphaltGarage Door OpenerAttachedGarage
Parking Spaces
3
Property Sub Type
Single Family Residence
Security
Security System
Sewer
Public Sewer
SqFt Below
2175
SqFt Total
4236
Style
Georgian
Water Source
Public
Interior Features
Appliances
Water SoftenerDouble OvenMicrowaveDishwasherRefrigeratorFreezerWasherDryerDisposalStainless Steel Appliance(s)Wine RefrigeratorCooktopRange HoodWater Softener OwnedHumidifier
Basement
FinishedOtherFullDaylight
Cooling
Ceiling Fan(s)Central AirZoned
Electric
200+ Amp Service
Fireplace
Yes
Fireplace Features
Family RoomLiving RoomWood BurningGas LogGas Starter


Did you know? You can invite friends and family to your search. They can join your search, rate and discuss listings with you.